Skip To Content

1626 Pinecrest Drive

West Vancouver, BC V7S 3H3
  • $7,990,000
  • STATUS: Active
  • ID#: R3154516
$7,990,000
  • 6
    BEDS
  • 0.54
    ACRES
  • 6
    BATHS
  • 1
    1/2 BATHS
  • 7,446
    SQFT
  • $1,073
    $/SQFT
Neighbourhood:
Type:
Single-Family Home
Built:
1997

Description

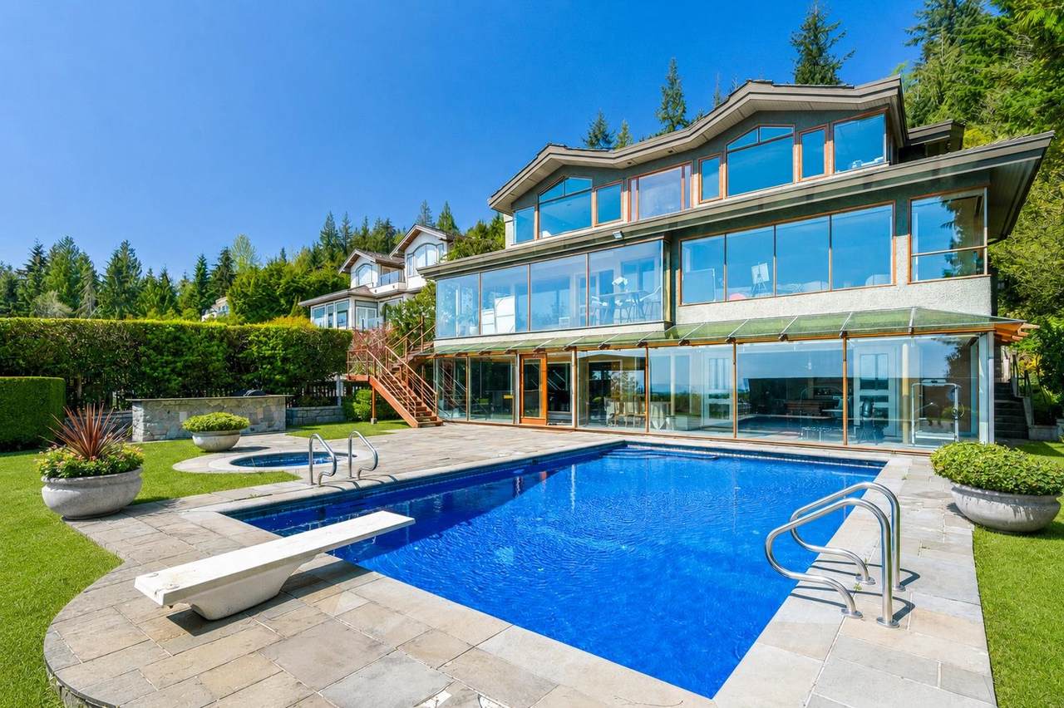
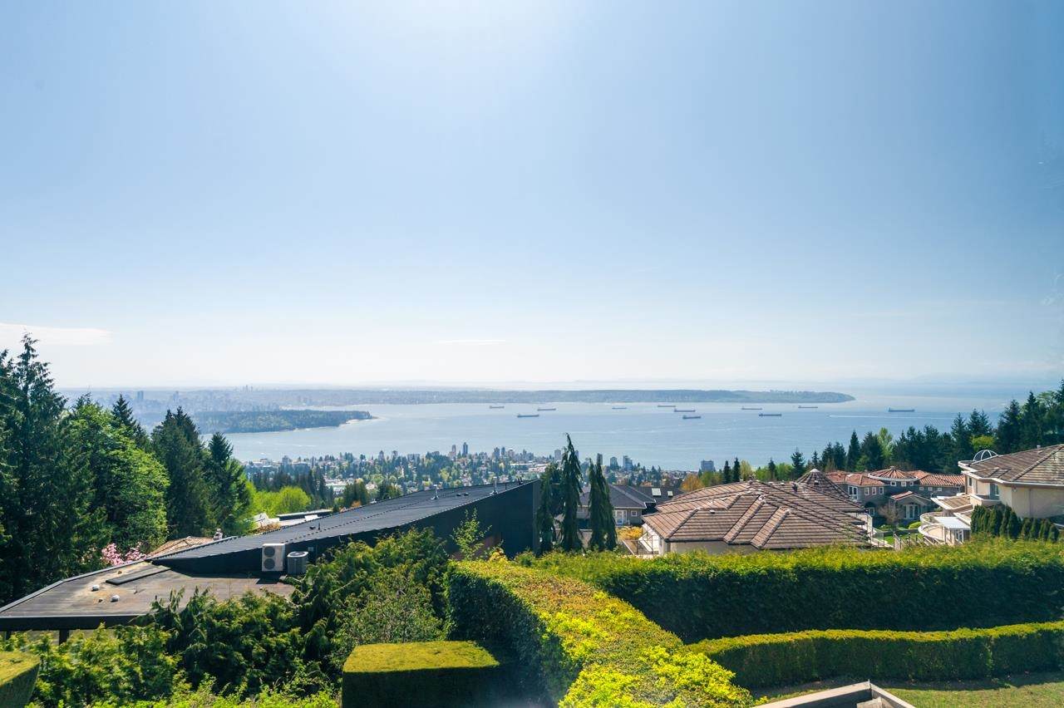
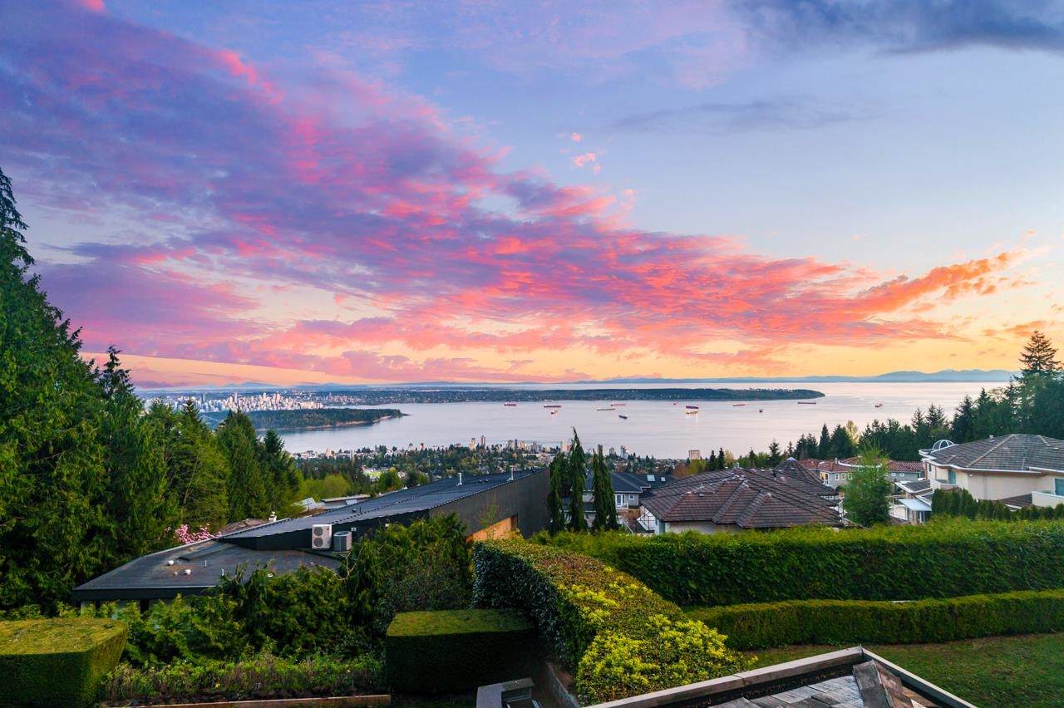
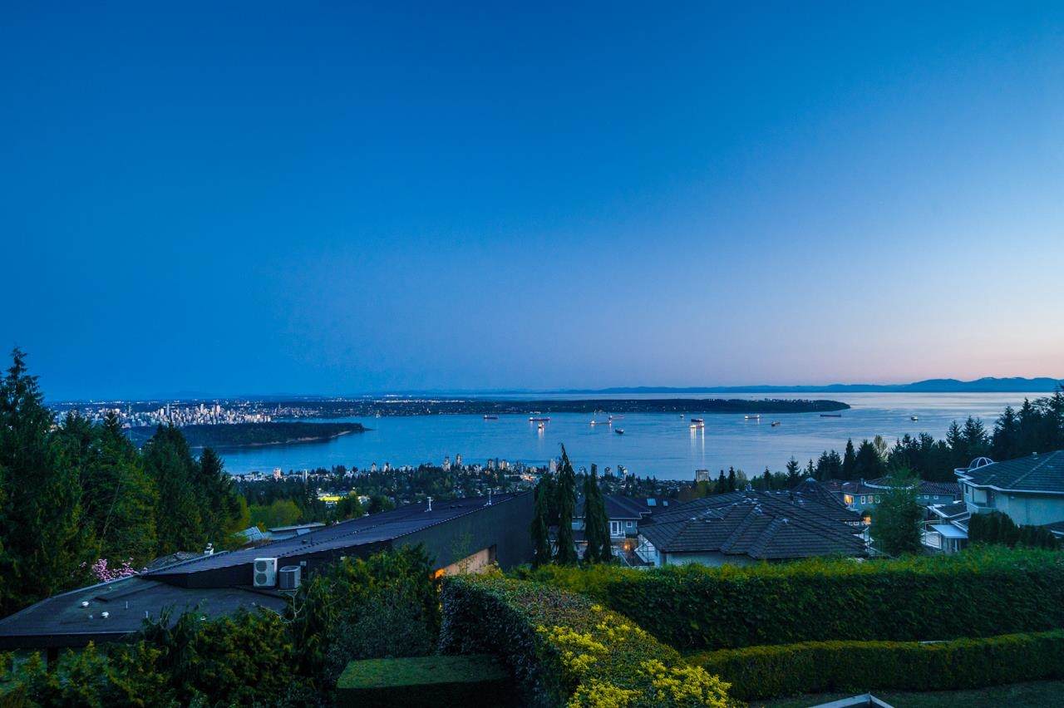
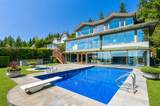
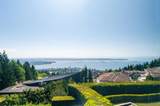
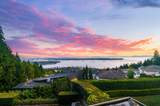
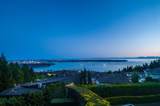
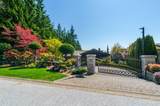
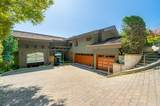
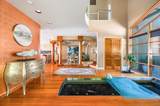
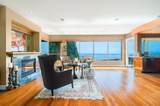
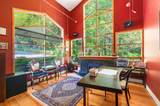
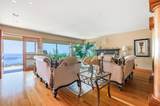
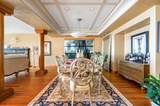
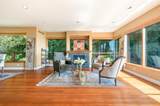
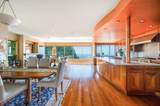
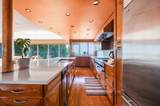
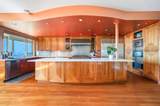
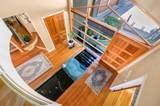
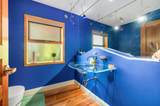
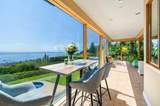
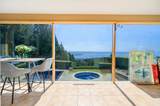
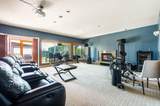
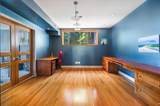
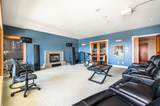
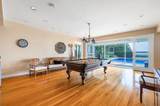
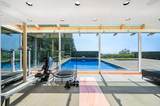
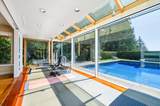
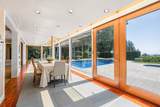
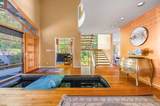
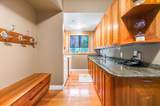
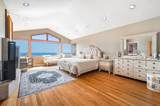
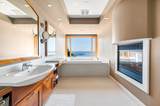
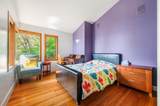
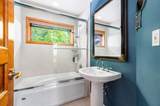
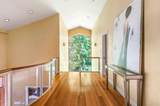
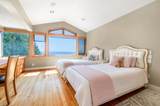
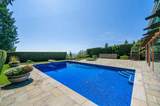
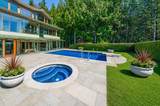
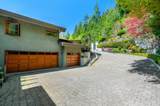
This architecturally distinctive residence captures sweeping panoramic views of the ocean, city skyline set on an expansive half-acre-plus property. West Coast Contemporary masterpiece is a celebration of architecture, nature and sophisticated modern living with beautifully landscaped grounds, complete with a tranquil waterfall. 7,446 sq. ft. across three levels, the residence offers 4 bedrooms and 7 bathrooms. A sun-filled solarium and serene indoor koi pond bring nature indoors, while a games room with pool table, expansive home theatre and private gym. Outdoors private resort with a swimming pool, unwind in the Jacuzzi hot tub, outdoor BBQ kitchen or escape to the charming treehouse. A truly unique property in one of West Vancouver’s most prestigious neighbourhoods.

Monthly Payment Calculator

© 2026 by the Greater Vancouver REALTORS®. NOTE: This representation is based in whole or in part on data generated by the Chilliwack & District Real Estate Board, Fraser Valley Real Estate Board or Greater Vancouver REALTORS® which assumes no responsibility for its accuracy. Last updated: 2026-10-16T23:54:34.343
www.screalestate.ca/homes/180010321
Print Image

1626 Pinecrest Drive West Vancouver, BC V7S 3H3

  • Price: $7,990,000
  • Status: Active
  • On Site: Days
  • ID#: R3154516
6
Beds
6
Baths
1
½ Baths
0.54
Acres
7,446
SQFT
$1,073
$/SQFT
1997
Built
Neighbourhood:
West Vancouver
Area:
West Vancouver
Property Description
This architecturally distinctive residence captures sweeping panoramic views of the ocean, city skyline set on an expansive half-acre-plus property. West Coast Contemporary masterpiece is a celebration of architecture, nature and sophisticated modern living with beautifully landscaped grounds, complete with a tranquil waterfall. 7,446 sq. ft. across three levels, the residence offers 4 bedrooms and 7 bathrooms. A sun-filled solarium and serene indoor koi pond bring nature indoors, while a games room with pool table, expansive home theatre and private gym. Outdoors private resort with a swimming pool, unwind in the Jacuzzi hot tub, outdoor BBQ kitchen or escape to the charming treehouse. A truly unique property in one of West Vancouver’s most prestigious neighbourhoods.
Exterior Features

Carport YN No Exterior Features BalconyPrivate Yard Frontage Length 124.67 Garage YN Yes Lot Features GreenbeltPrivateRecreation NearbySki Hill Nearby Other Equipment Intercom Parking Features Garage TripleFront Access Parking Total 5 Pool Features Outdoor Pool Structure Type Residential Detached Waterfront YN No

Interior Features

Appliances Washer/DryerDishwasherRefrigeratorStoveMicrowave Basement FullFinished Basement YN Yes Cooling Central AirAir Conditioning Cooling YN Yes Fireplace Features Gas Fireplace YN Yes Fireplaces Total 5 Heating Hot WaterNatural GasRadiant Heating YN Yes Interior Features Storage Levels Two Main Floor Finished Area 2687 Spa Features Swirlpool/Hot TubBath Spa YN Yes

Property Features

Association YN No Building Area Total 7446 Land Lease YN No Ownership Freehold NonStrata Property Sub Type Single Family Residence Security Features Security SystemFire Sprinkler System Senior Community YN2 No Tax Annual Amount 39564.57 Tax Year 2024

Canada - Vancouver, Fraser Valley, & Chilliwack BC logo Listing provided courtesy of Royal Pacific Realty (Kingsway) Ltd.. © 2026 by the Greater Vancouver REALTORS®. NOTE: This representation is based in whole or in part on data generated by the Chilliwack & District Real Estate Board, Fraser Valley Real Estate Board or Greater Vancouver REALTORS® which assumes no responsibility for its accuracy.
© 2026 by the Greater Vancouver REALTORS®. NOTE: This representation is based in whole or in part on data generated by the Chilliwack & District Real Estate Board, Fraser Valley Real Estate Board or Greater Vancouver REALTORS® which assumes no responsibility for its accuracy. Last updated: 2026-10-16T23:54:34.343
 
https://bt-photos.global.ssl.fastly.net/britcol/orig_boomver_1_R3154516-2.jpg https://bt-photos.global.ssl.fastly.net/britcol/orig_boomver_1_R3154516-2.jpg https://bt-photos.global.ssl.fastly.net/britcol/orig_boomver_1_R3154516-2.jpg
Logo
RE/MAX Oceanview Realty
5686 Cowrie Street
Sechelt BC, V0N 3A0