
Skip To Content

16235 36A Avenue

Surrey, BC V3Z 0X5
  • $3,999,900
  • STATUS: Active
  • ID#: R3153801
$3,999,900
  • 5
    BEDS
  • 0.62
    ACRES
  • 5
    BATHS
  • 1
    1/2 BATHS
  • 8,015
    SQFT
  • $499
    $/SQFT
Neighbourhood:
Type:
Single-Family Home
Built:
2007

Description

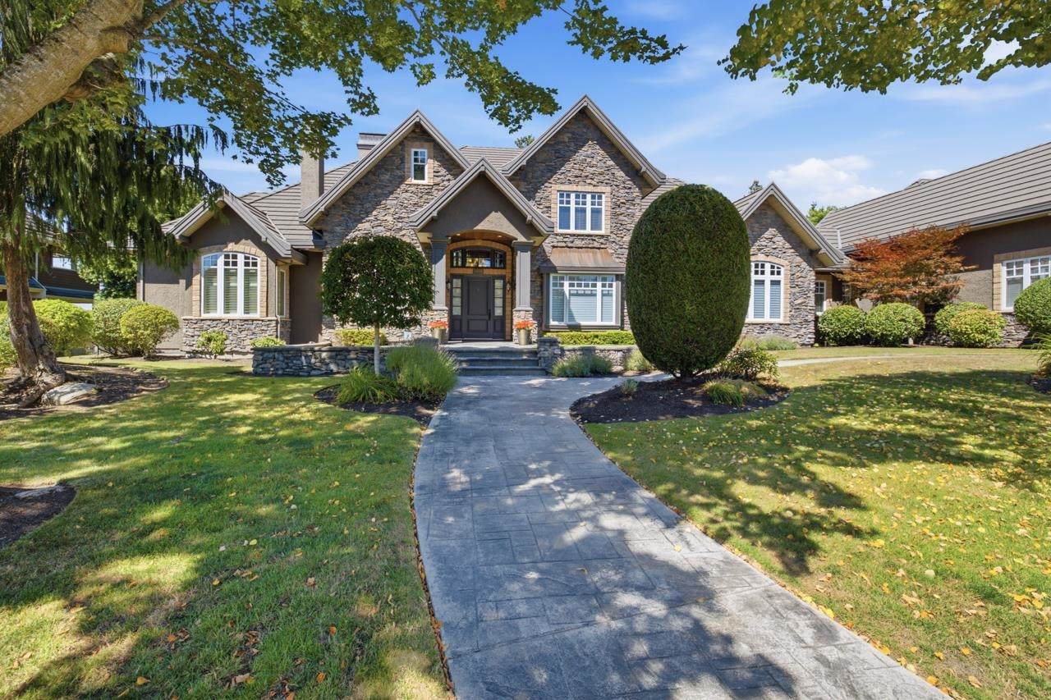
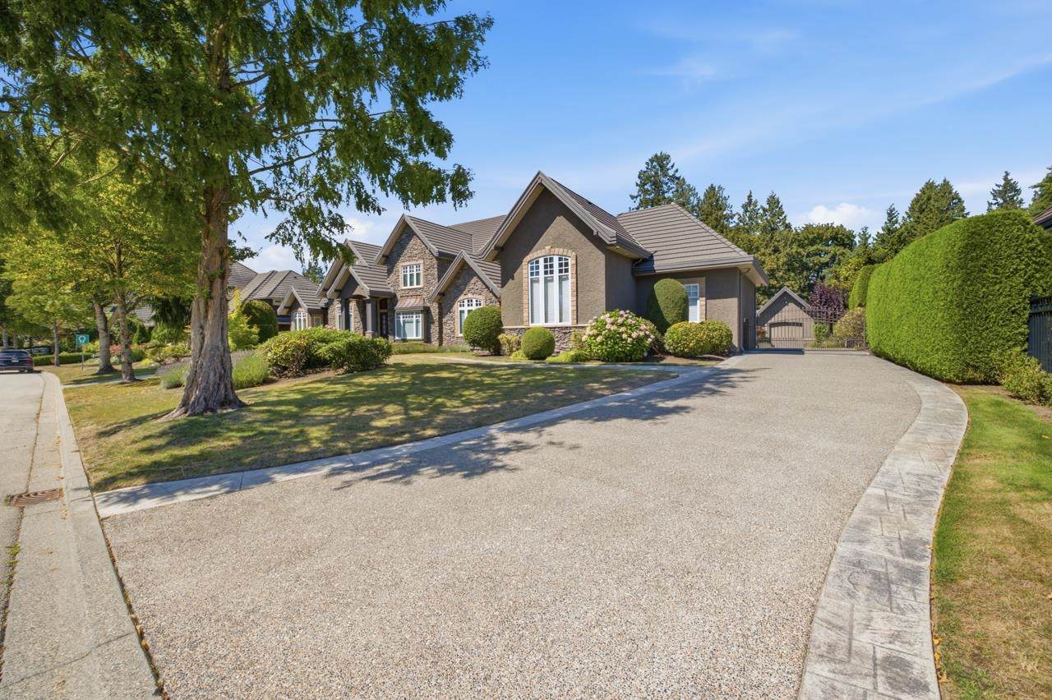
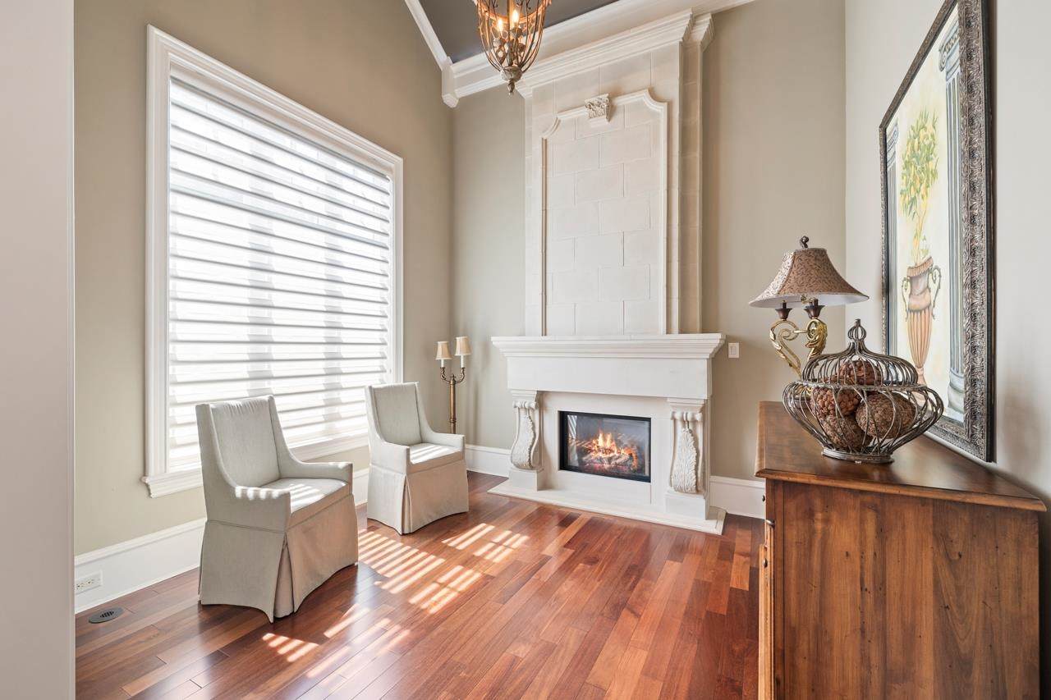
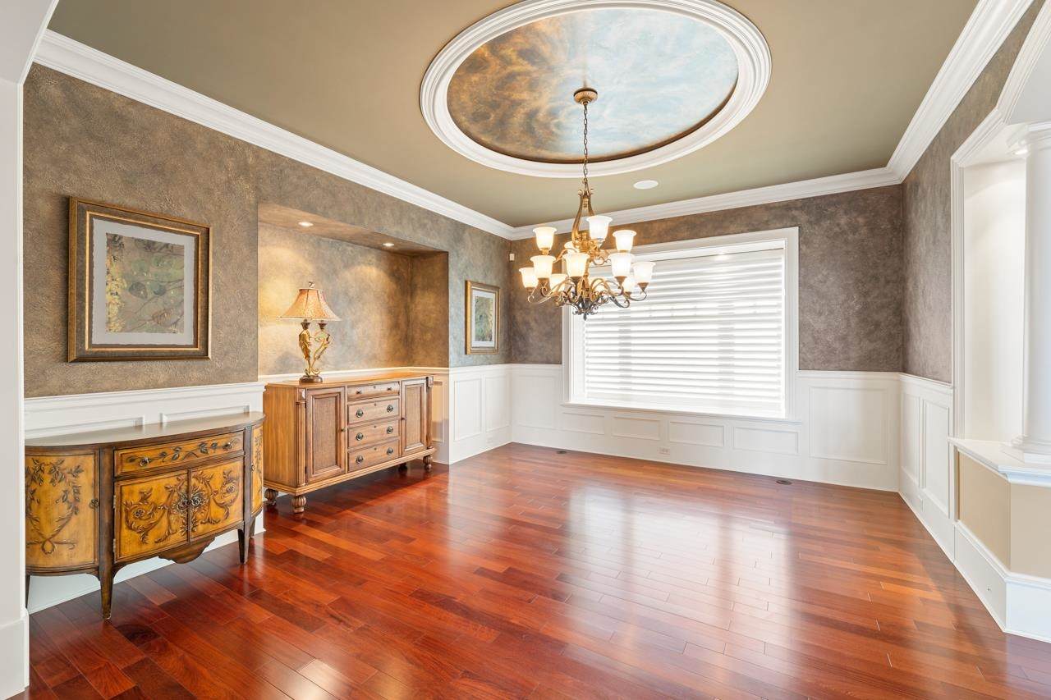
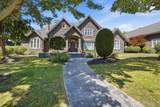
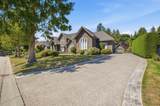
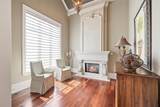
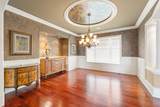
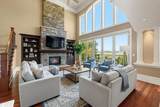
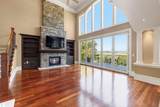
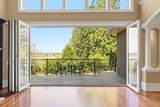
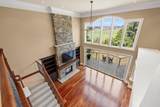
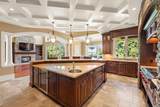
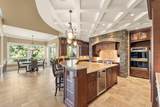
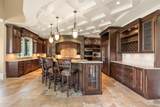
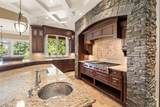
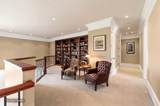
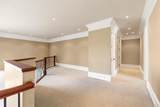
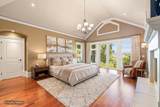
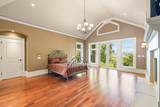
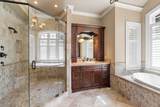
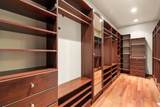
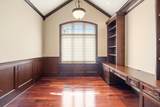
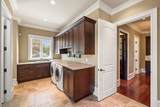
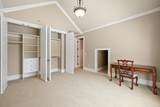
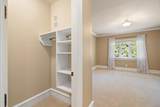
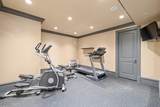
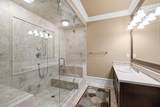
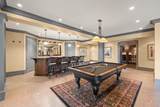
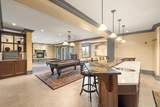
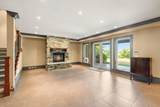
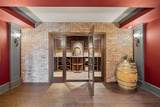
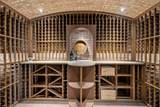
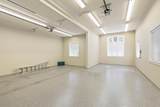
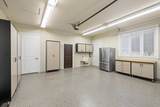
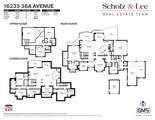
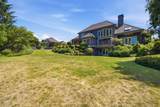
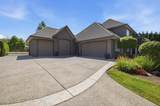
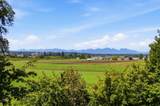
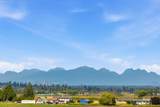
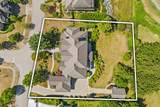
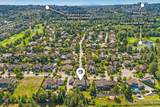
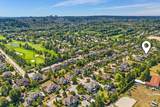
Set on a private 26,876 sq. ft. estate w/stunning North Shore Mtn views.this custom-built luxury home offers over 8000 sq.ft. of exceptional living space & unparalleled millwork!The main floor features a dramatic double-height great room w/ Nano doors opening to a wraparound patio & an Old World-inspired kitchen w/ Wolf & Sub-Zero appliances plus a hidden butler's pantry. The primary suite boasts vaulted ceilings, a limestone fireplace, walk-in closet, and spa-like ensuite. Upstairs offers two ensuite bedrooms & open sitting area/ library.The walk-out lower level includes a family rm, games rm, wet bar, gym, CUSTOM designed wine cellar, & two bedrooms w/ensuites. Five GARAGES include RV& boat pkg, EV charging w/a separate detached single garage that is perfect for the car enthusiast!

Monthly Payment Calculator

© 2026 by the Greater Vancouver REALTORS®. NOTE: This representation is based in whole or in part on data generated by the Chilliwack & District Real Estate Board, Fraser Valley Real Estate Board or Greater Vancouver REALTORS® which assumes no responsibility for its accuracy. Last updated: 2026-10-16T23:54:34.343
www.screalestate.ca/homes/179916970
Print Image

16235 36A Avenue Surrey, BC V3Z 0X5

  • Price: $3,999,900
  • Status: Active
  • On Site: Days
  • ID#: R3153801
5
Beds
5
Baths
1
½ Baths
0.62
Acres
8,015
SQFT
$499
$/SQFT
2007
Built
Neighbourhood:
Morgan Creek
Area:
South Surrey White Rock
Property Description
Set on a private 26,876 sq. ft. estate w/stunning North Shore Mtn views.this custom-built luxury home offers over 8000 sq.ft. of exceptional living space & unparalleled millwork!The main floor features a dramatic double-height great room w/ Nano doors opening to a wraparound patio & an Old World-inspired kitchen w/ Wolf & Sub-Zero appliances plus a hidden butler's pantry. The primary suite boasts vaulted ceilings, a limestone fireplace, walk-in closet, and spa-like ensuite. Upstairs offers two ensuite bedrooms & open sitting area/ library.The walk-out lower level includes a family rm, games rm, wet bar, gym, CUSTOM designed wine cellar, & two bedrooms w/ensuites. Five GARAGES include RV& boat pkg, EV charging w/a separate detached single garage that is perfect for the car enthusiast!
Exterior Features

Carport YN No Exterior Features GardenBalconyPrivate Yard Frontage Length 151.4 Garage YN Yes Lot Features Central LocationNear Golf CourseGreenbelt Parking Features Garage DoubleRV Access/ParkingFront AccessSide AccessGarage Door Opener Parking Total 10 Structure Type Residential Detached View YN Yes Waterfront YN No

Interior Features

Appliances Washer/DryerDishwasherRefrigeratorStoveInstant Hot Water Basement FullFinished Basement YN Yes Cooling Central AirAir Conditioning Cooling YN Yes Fireplace Features Gas Fireplace YN Yes Fireplaces Total 4 Heating Forced AirHeat PumpNatural Gas Heating YN Yes Interior Features StoragePantryCentral VacuumVaulted Ceiling(s)Wet Bar Laundry Features In Unit Levels Two Main Floor Finished Area 3456 Window Features Window Coverings

Property Features

Accessibility Features Wheelchair Access Association Amenities Exercise CentreSauna/Steam Room Association YN No Building Area Total 8015 Community Features GatedShopping Nearby Land Lease YN No Ownership Freehold NonStrata Property Sub Type Single Family Residence Security Features Security System Senior Community YN2 No Tax Annual Amount 17064.52 Tax Year 2026 View Description North Shore Mountains & Farm

Canada - Vancouver, Fraser Valley, & Chilliwack BC logo Listing provided courtesy of Engel & Volkers Vancouver (Branch). © 2026 by the Greater Vancouver REALTORS®. NOTE: This representation is based in whole or in part on data generated by the Chilliwack & District Real Estate Board, Fraser Valley Real Estate Board or Greater Vancouver REALTORS® which assumes no responsibility for its accuracy.
© 2026 by the Greater Vancouver REALTORS®. NOTE: This representation is based in whole or in part on data generated by the Chilliwack & District Real Estate Board, Fraser Valley Real Estate Board or Greater Vancouver REALTORS® which assumes no responsibility for its accuracy. Last updated: 2026-10-16T23:54:34.343
 
https://bt-photos.global.ssl.fastly.net/britcol/orig_boomver_1_R3153801-2.jpg https://bt-photos.global.ssl.fastly.net/britcol/orig_boomver_1_R3153801-2.jpg https://bt-photos.global.ssl.fastly.net/britcol/orig_boomver_1_R3153801-2.jpg
Logo
RE/MAX Oceanview Realty
5686 Cowrie Street
Sechelt BC, V0N 3A0