Skip To Content

16211 29 Avenue

Surrey, BC V3Z 9X4
  • $4,300,000
  • STATUS: Active
  • ID#: R3149988
UPDATED: 41 min ago
$4,300,000
  • 6
    BEDS
  • 1
    ACRES
  • 5
    BATHS
  • 3
    1/2 BATHS
  • 6,788
    SQFT
  • $633
    $/SQFT
Neighbourhood:
Type:
Single-Family Home
Built:
2006

Description

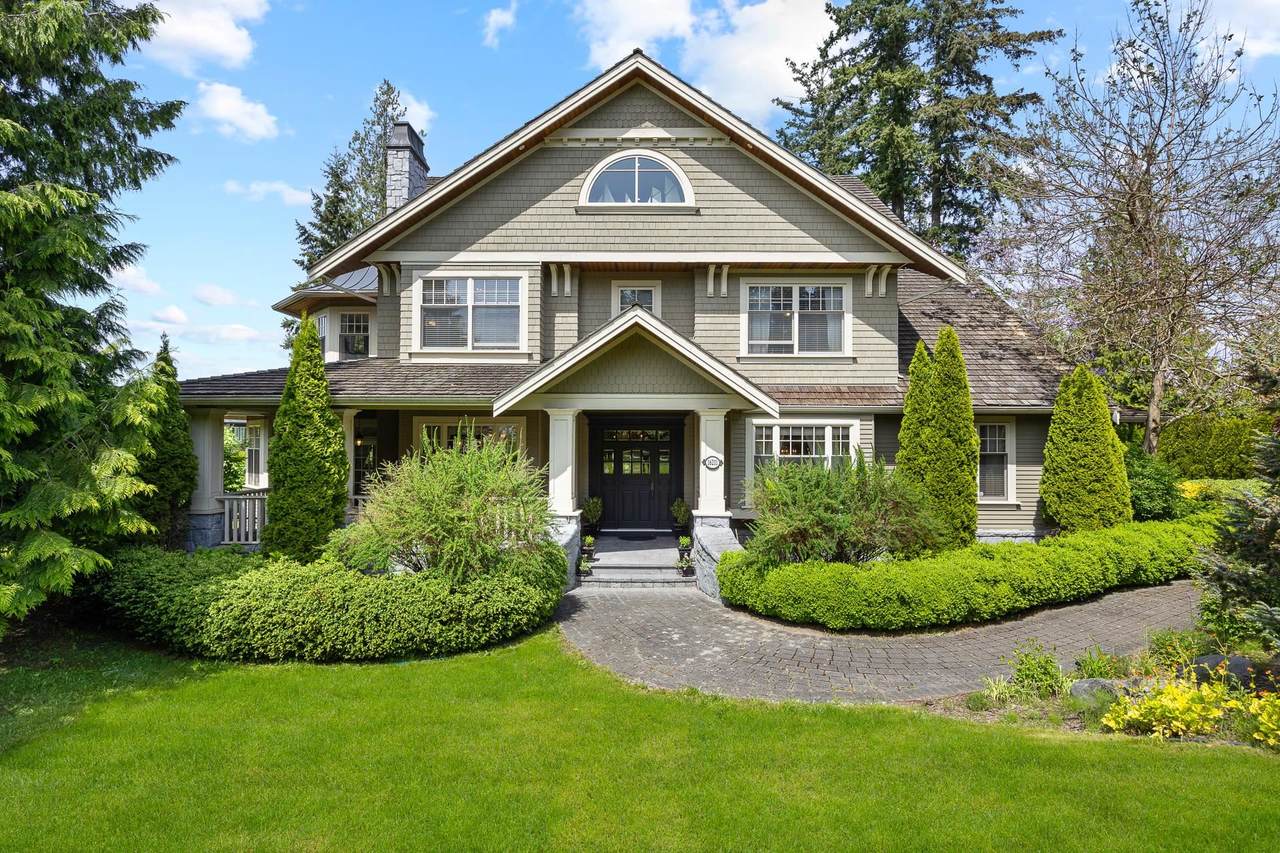
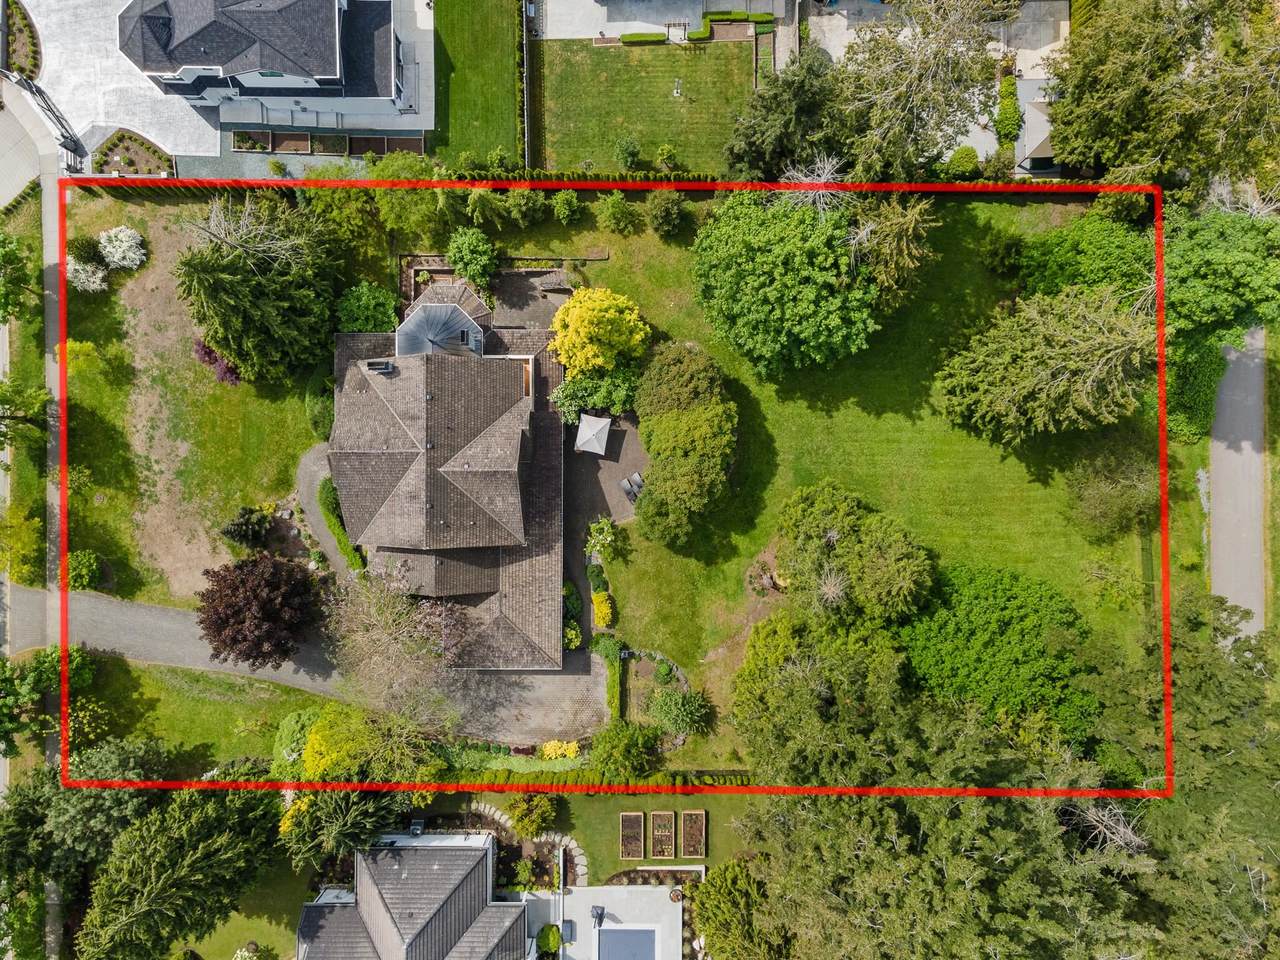
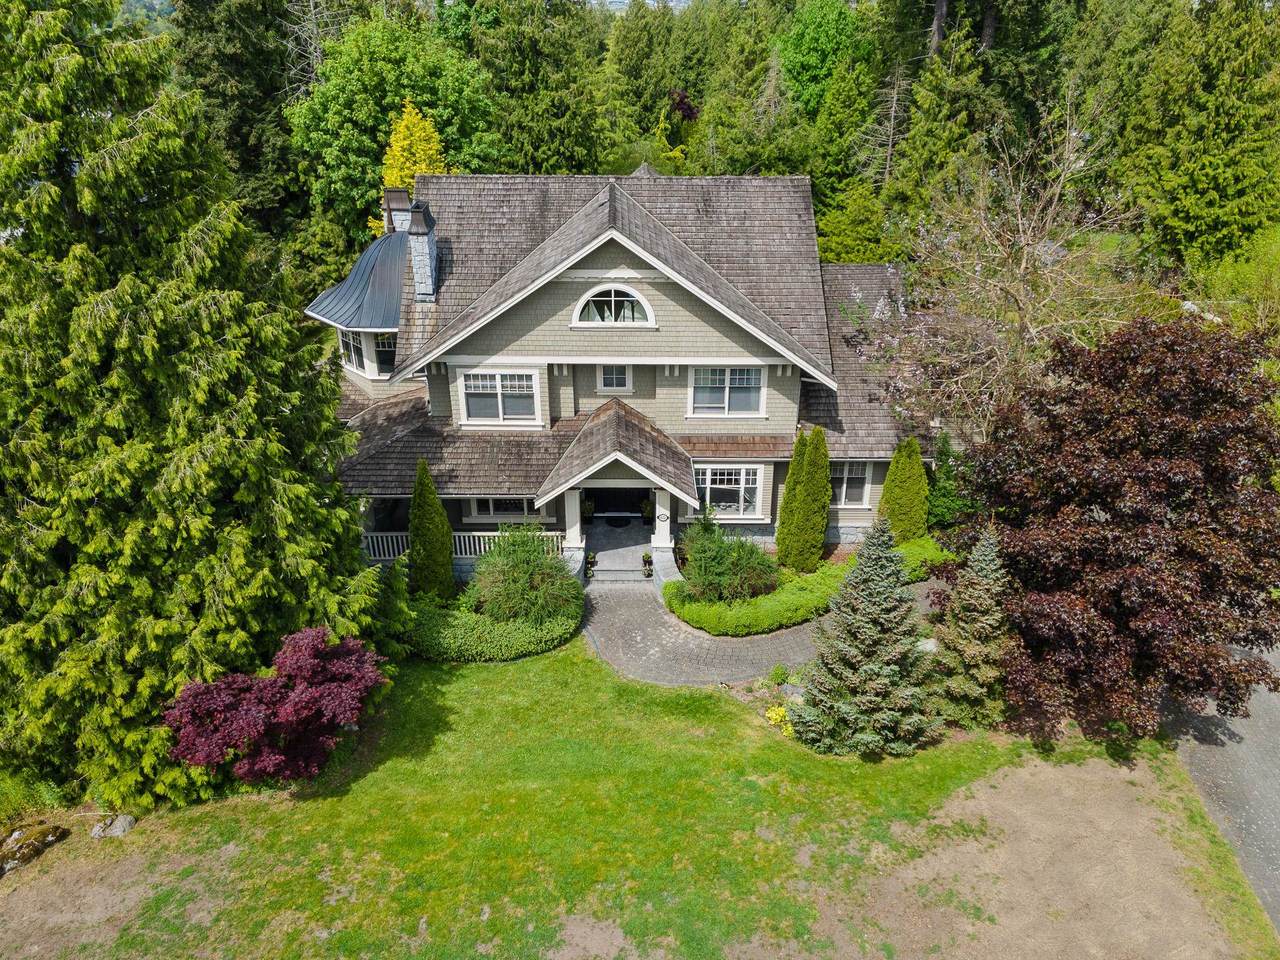
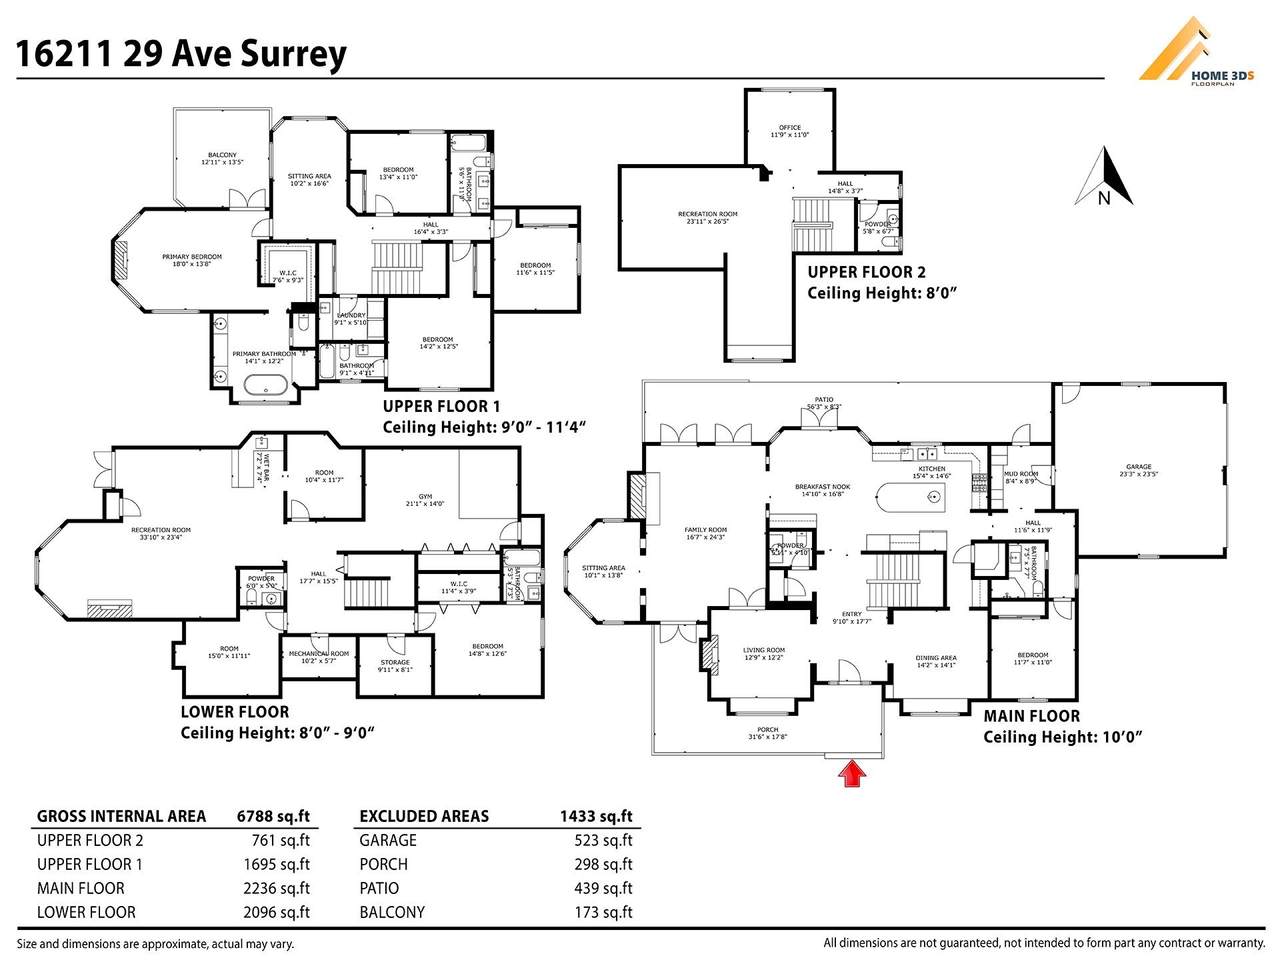
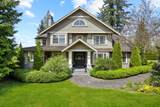
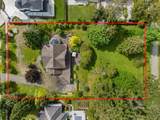
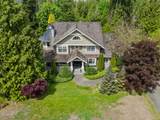
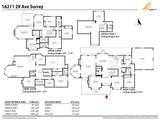
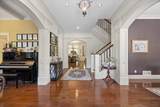
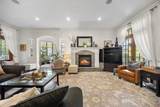
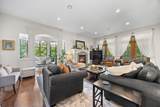
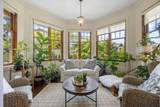
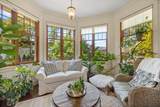
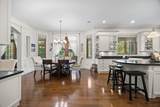
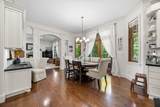
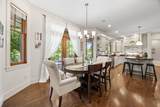
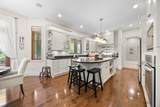
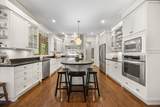
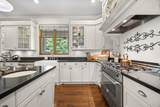
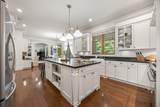
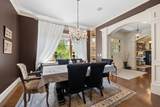
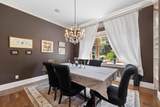
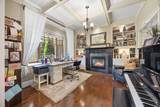
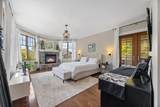
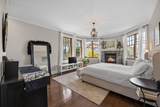
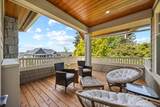
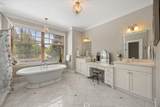
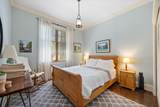
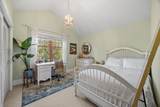
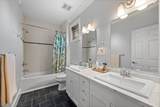
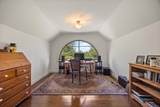
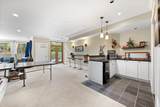
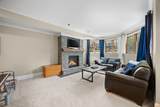
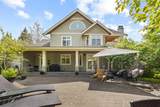
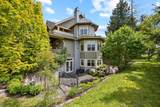
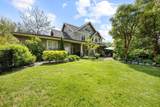
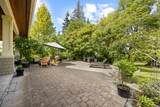
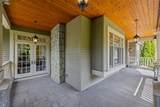
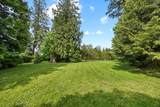
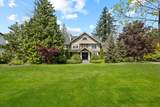
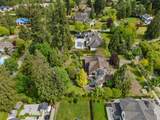
Timeless Shaughnessy-inspired estate residence situated on Grandview's most prestigious locations. Designed by renowned Loy Leyland, this 6,800sqft custom-built home exudes quality craftsmanship with traditional charm. Walking through the front porch, you’re greeted by cross-hall formal living and dining rooms, beautiful dream kitchen and a spacious family room. Seamless access to the outdoors through multiple sets of French doors and a private guest room tucked away on the main. 4 bedrooms above, including the charming primary suite with a private deck. Bonus loft floor above perfect for a games room or study area. Lower level complete with a spacious rec. room, bar, gym and guest bedroom. Situated on a full ACRE, this property offers North Shore Mountain views with ample privacy.

Monthly Payment Calculator

© 2026 by the Greater Vancouver REALTORS®. NOTE: This representation is based in whole or in part on data generated by the Chilliwack & District Real Estate Board, Fraser Valley Real Estate Board or Greater Vancouver REALTORS® which assumes no responsibility for its accuracy. Last updated: 2026-10-08T11:55:06.29
www.screalestate.ca/homes/179289333
Print Image

16211 29 Avenue Surrey, BC V3Z 9X4

  • Price: $4,300,000
  • Status: Active
  • On Site: Days
  • Updated: 41 min ago
  • ID#: R3149988
6
Beds
5
Baths
3
½ Baths
1
Acres
6,788
SQFT
$633
$/SQFT
2006
Built
Neighbourhood:
Grandview
Area:
South Surrey White Rock
Property Description
Timeless Shaughnessy-inspired estate residence situated on Grandview's most prestigious locations. Designed by renowned Loy Leyland, this 6,800sqft custom-built home exudes quality craftsmanship with traditional charm. Walking through the front porch, you’re greeted by cross-hall formal living and dining rooms, beautiful dream kitchen and a spacious family room. Seamless access to the outdoors through multiple sets of French doors and a private guest room tucked away on the main. 4 bedrooms above, including the charming primary suite with a private deck. Bonus loft floor above perfect for a games room or study area. Lower level complete with a spacious rec. room, bar, gym and guest bedroom. Situated on a full ACRE, this property offers North Shore Mountain views with ample privacy.
Exterior Features

Carport YN No Exterior Features BalconyPrivate Yard Frontage Length 154.23 Garage YN Yes Lot Features Near Golf CourseGreenbeltRecreation Nearby Parking Features Garage DoubleFront AccessGarage Door Opener Parking Total 2 Structure Type Residential Detached View YN Yes Waterfront YN No

Interior Features

Appliances Washer/DryerDishwasherRefrigeratorStove Basement Full Basement YN Yes Fireplace Features Gas Fireplace YN Yes Fireplaces Total 4 Heating Natural Gas Heating YN Yes Levels Three Or More Main Floor Finished Area 2236 Window Features Window Coverings

Property Features

Association YN No Building Area Total 6788 Land Lease YN No Ownership Freehold NonStrata Property Sub Type Single Family Residence Senior Community YN2 No Tax Annual Amount 14737.02 Tax Year 2026 View Description Mountain View

Canada - Vancouver, Fraser Valley, & Chilliwack BC logo Listing provided courtesy of Macdonald Realty (Surrey/152). © 2026 by the Greater Vancouver REALTORS®. NOTE: This representation is based in whole or in part on data generated by the Chilliwack & District Real Estate Board, Fraser Valley Real Estate Board or Greater Vancouver REALTORS® which assumes no responsibility for its accuracy.
© 2026 by the Greater Vancouver REALTORS®. NOTE: This representation is based in whole or in part on data generated by the Chilliwack & District Real Estate Board, Fraser Valley Real Estate Board or Greater Vancouver REALTORS® which assumes no responsibility for its accuracy. Last updated: 2026-10-08T11:55:06.29
 
https://bt-photos.global.ssl.fastly.net/britcol/1280_boomver_1_R3149988-2.jpg https://bt-photos.global.ssl.fastly.net/britcol/1280_boomver_1_R3149988-2.jpg https://bt-photos.global.ssl.fastly.net/britcol/1280_boomver_1_R3149988-2.jpg
Logo
RE/MAX Oceanview Realty
5686 Cowrie Street
Sechelt BC, V0N 3A0