Skip To Content

16162 8A Avenue

Surrey, BC V4A 8W7
  • $1,499,000
  • STATUS: Active
  • ID#: R3152001
UPDATED: 174 min ago
$1,499,000
  • 5
    BEDS
  • 0.16
    ACRES
  • 3
    BATHS
  • 0
    1/2 BATHS
  • 2,345
    SQFT
  • $639
    $/SQFT
Neighbourhood:
Type:
Single-Family Home
Built:
1987

Description

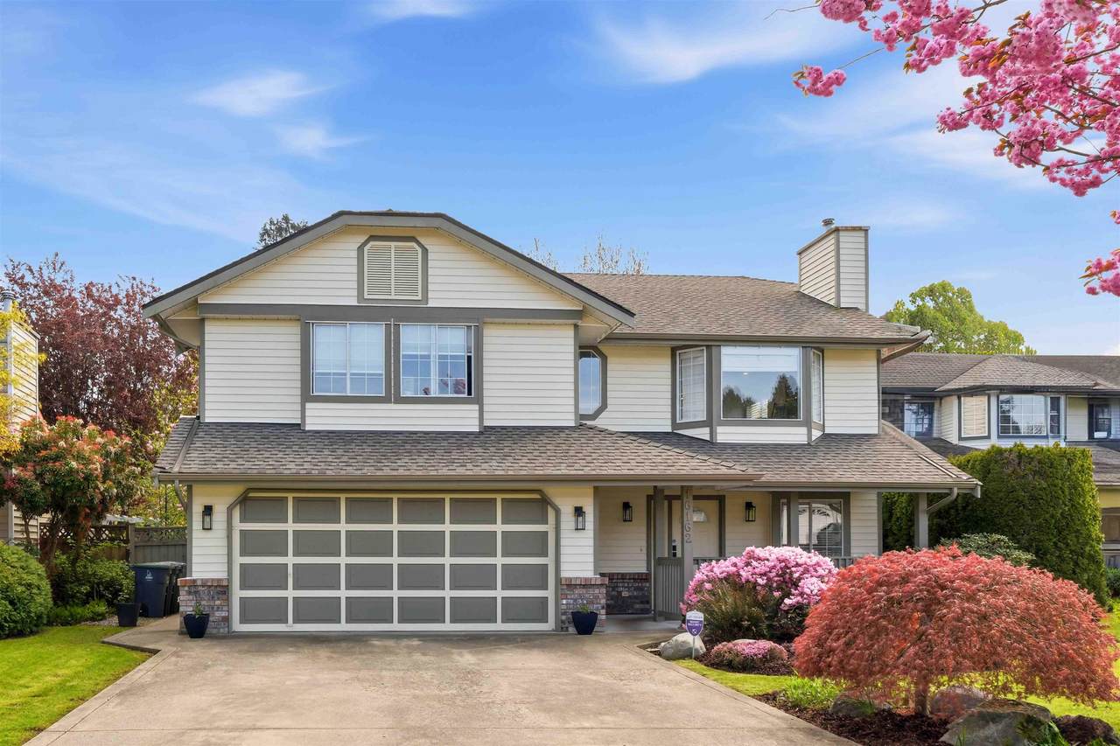
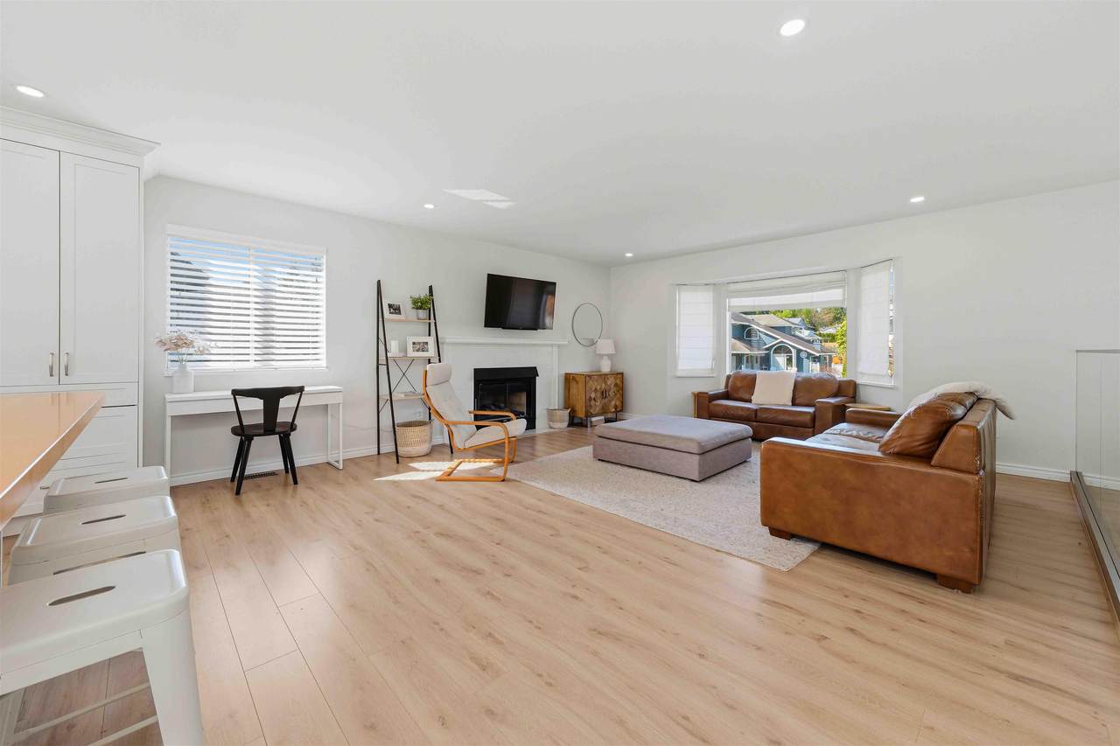
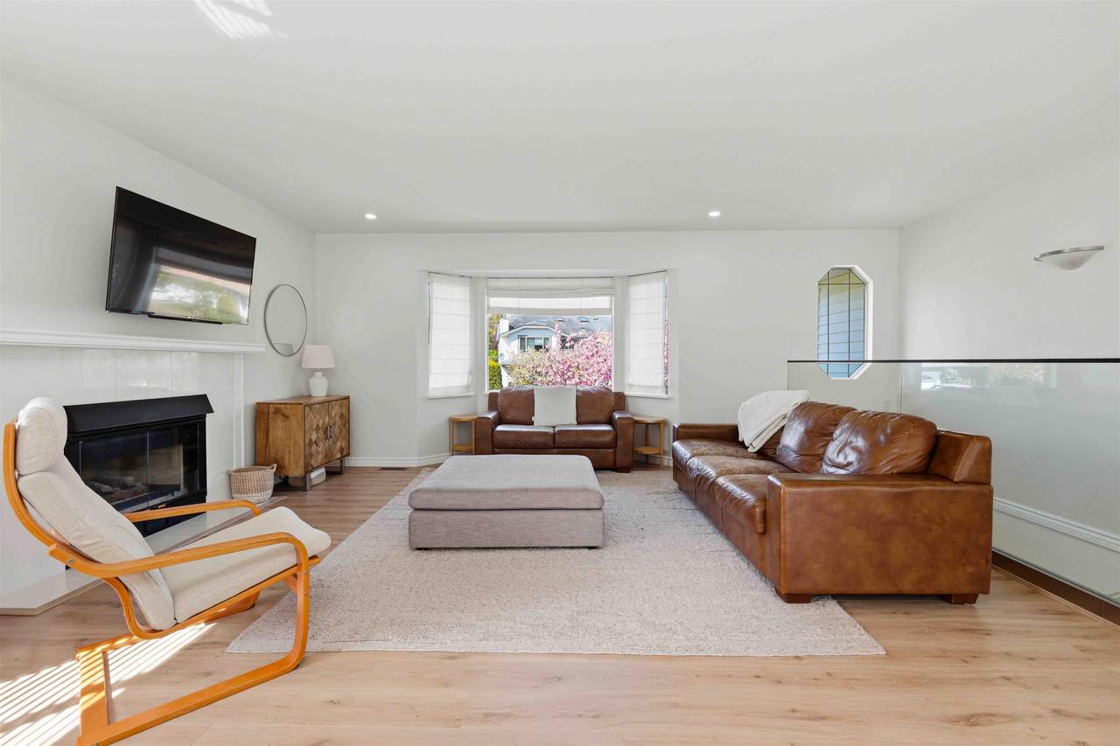
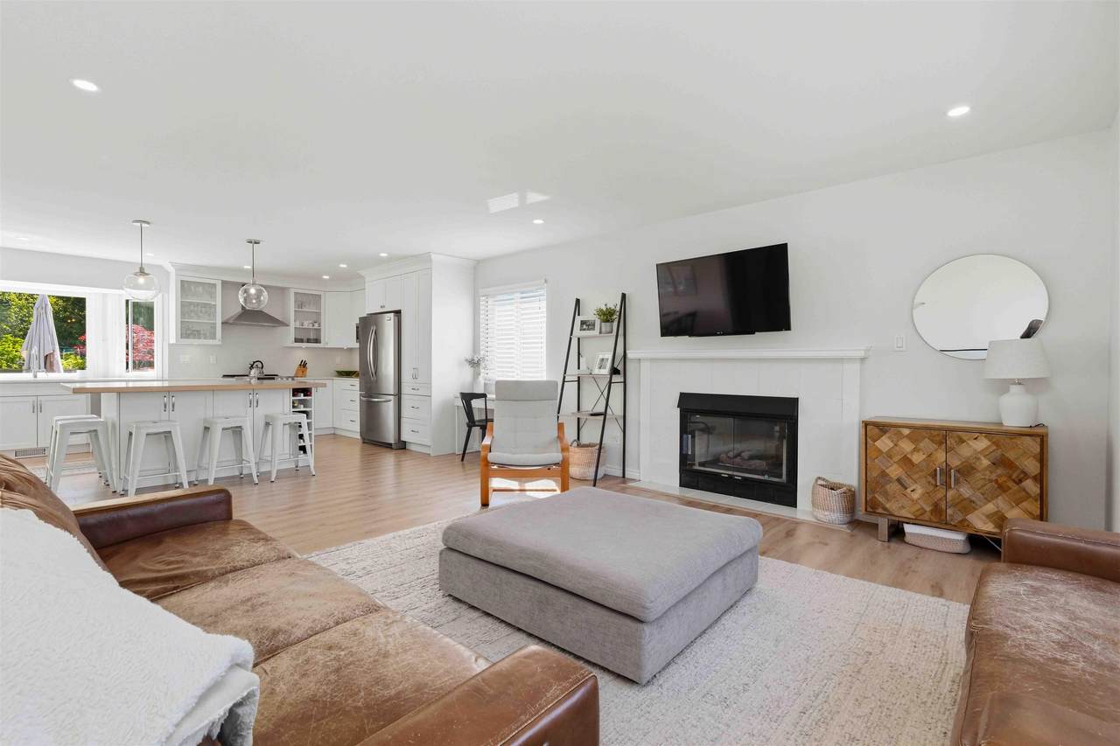
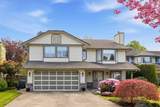
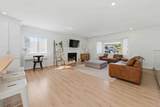
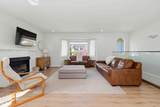
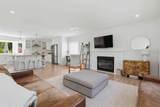
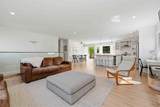
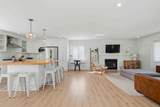
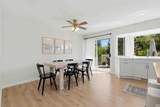
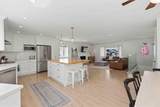
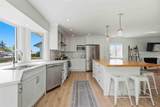
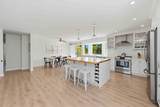
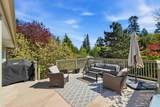
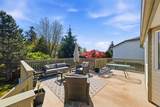
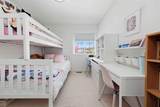
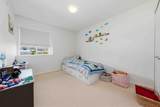
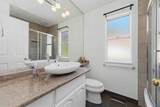
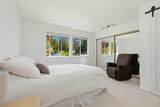
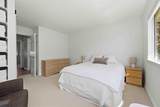
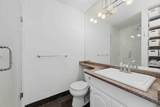
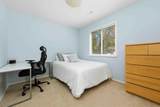
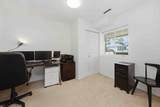
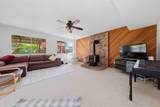
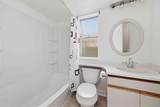
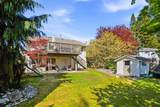
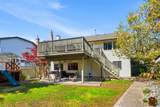
Five bedroom family home on a quiet cul-de-sac with no through traffic, the kind of street where kids still play out front. Rear lane access, private southern exposed lot that fills the yard with sun all day, mature landscaping in the rear for real privacy. Opened up and rebuilt kitchen flows into the eating area and out to an oversized upper deck, built for long summer evenings with family. Three bedrooms and two bathrooms up, plus separate living room and dining area. Granite counters through the upper bathrooms, primary ensuite with tiled walk-in frameless glass shower. Two more bedrooms down, four piece bathroom, large family room. Well maintained throughout, close to top rated schools and golf, minutes to the beach and White Rock promenade. Call realtor for full package.

Monthly Payment Calculator

© 2026 by the Greater Vancouver REALTORS®. NOTE: This representation is based in whole or in part on data generated by the Chilliwack & District Real Estate Board, Fraser Valley Real Estate Board or Greater Vancouver REALTORS® which assumes no responsibility for its accuracy. Last updated: 2026-10-11T23:54:01.563
www.screalestate.ca/homes/179773527
Print Image

16162 8A Avenue Surrey, BC V4A 8W7

  • Price: $1,499,000
  • Status: Active
  • On Site: Days
  • Updated: 174 min ago
  • ID#: R3152001
5
Beds
3
Baths
0
½ Baths
0.16
Acres
2,345
SQFT
$639
$/SQFT
1987
Built
Neighbourhood:
South Surrey White Rock
Area:
South Surrey White Rock
Property Description
Five bedroom family home on a quiet cul-de-sac with no through traffic, the kind of street where kids still play out front. Rear lane access, private southern exposed lot that fills the yard with sun all day, mature landscaping in the rear for real privacy. Opened up and rebuilt kitchen flows into the eating area and out to an oversized upper deck, built for long summer evenings with family. Three bedrooms and two bathrooms up, plus separate living room and dining area. Granite counters through the upper bathrooms, primary ensuite with tiled walk-in frameless glass shower. Two more bedrooms down, four piece bathroom, large family room. Well maintained throughout, close to top rated schools and golf, minutes to the beach and White Rock promenade. Call realtor for full package.
Exterior Features

Carport YN No Exterior Features BalconyPrivate Yard Frontage Length 52 Garage YN Yes Lot Features Central LocationNear Golf CourseRecreation Nearby Parking Features Additional ParkingGarage Double Parking Total 6 Structure Type Residential Detached View YN No Waterfront YN No

Interior Features

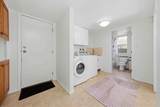
Appliances Washer/DryerDishwasherRefrigeratorStoveMicrowave Basement Full Basement YN Yes Fireplace Features GasWood Burning Fireplace YN Yes Fireplaces Total 2 Heating Natural Gas Heating YN Yes Interior Features Storage Levels Two Main Floor Finished Area 1347

Property Features

Association YN No Building Area Total 2345 Community Features Shopping Nearby Land Lease YN No Ownership Freehold NonStrata Property Sub Type Single Family Residence Senior Community YN2 No Tax Annual Amount 5586.77 Tax Year 2026

Canada - Vancouver, Fraser Valley, & Chilliwack BC logo Listing provided courtesy of Macdonald Realty (White Rock). © 2026 by the Greater Vancouver REALTORS®. NOTE: This representation is based in whole or in part on data generated by the Chilliwack & District Real Estate Board, Fraser Valley Real Estate Board or Greater Vancouver REALTORS® which assumes no responsibility for its accuracy.
© 2026 by the Greater Vancouver REALTORS®. NOTE: This representation is based in whole or in part on data generated by the Chilliwack & District Real Estate Board, Fraser Valley Real Estate Board or Greater Vancouver REALTORS® which assumes no responsibility for its accuracy. Last updated: 2026-10-11T23:54:01.563
 
https://bt-photos.global.ssl.fastly.net/britcol/1280_boomver_1_R3152001-2.jpg https://bt-photos.global.ssl.fastly.net/britcol/1280_boomver_1_R3152001-2.jpg https://bt-photos.global.ssl.fastly.net/britcol/1280_boomver_1_R3152001-2.jpg
Logo
RE/MAX Oceanview Realty
5686 Cowrie Street
Sechelt BC, V0N 3A0