
Skip To Content

16063 8 Avenue

Surrey, BC V4A 1A1
  • $1,830,000
  • STATUS: Active
  • ID#: R3146449
Price Reduced
UPDATED: 45 min ago
$1,830,000
  • 5
    BEDS
  • 0.23
    ACRES
  • 3
    BATHS
  • 1
    1/2 BATHS
  • 3,796
    SQFT
  • $482
    $/SQFT
Neighbourhood:
Type:
Single-Family Home
Built:
1988

Description

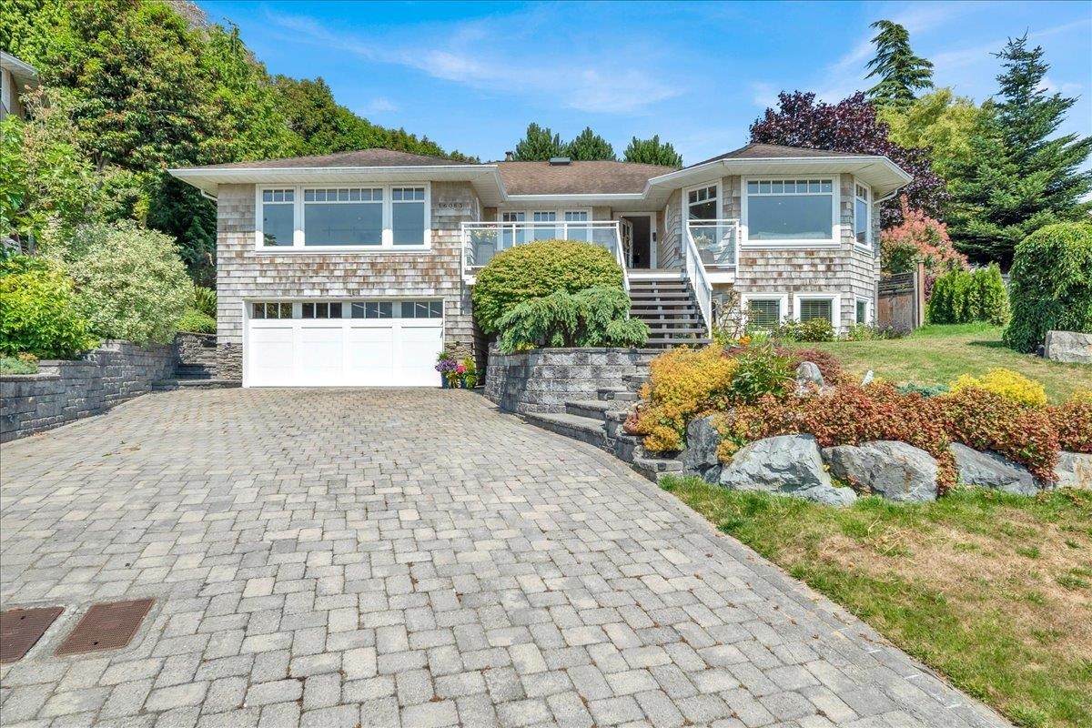
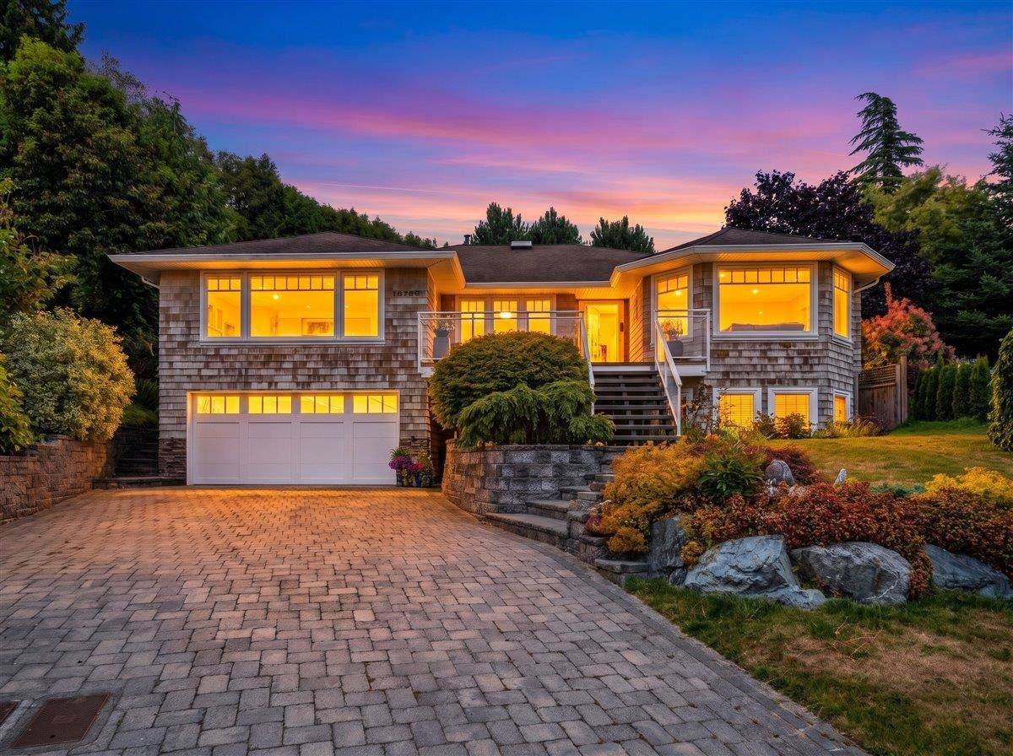
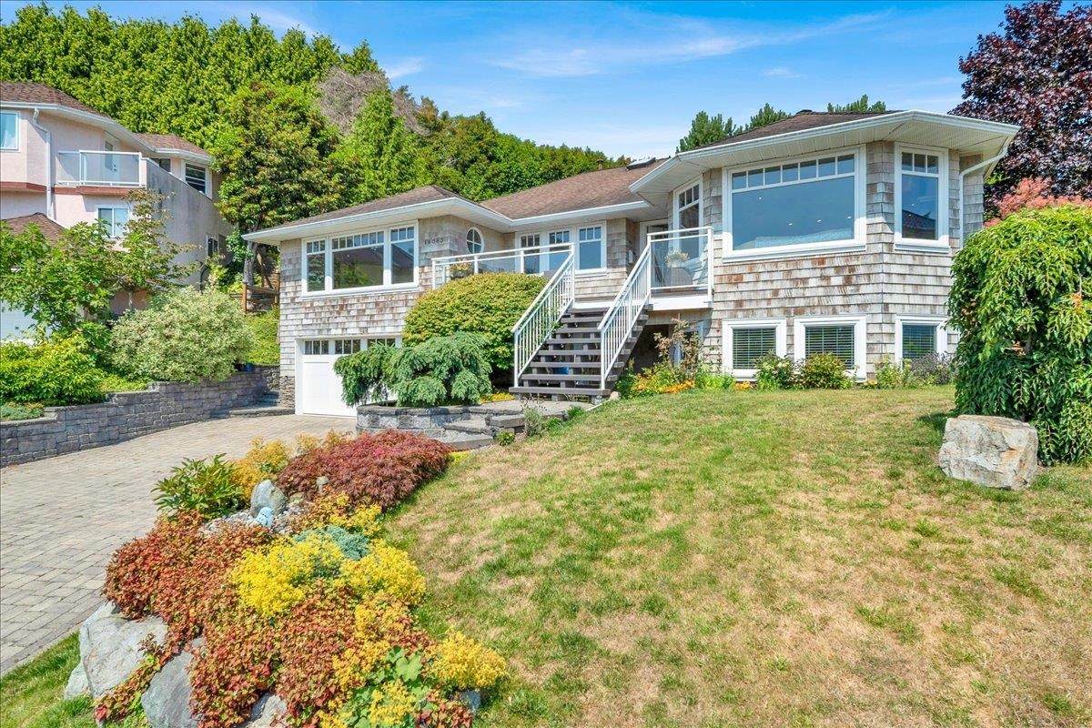
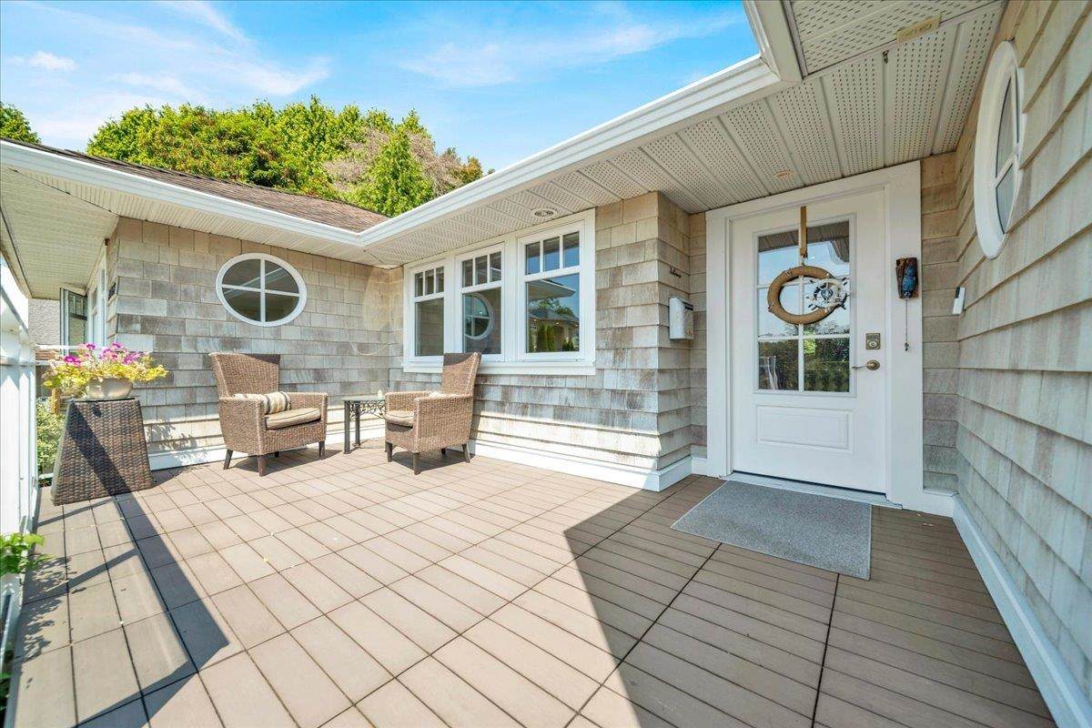
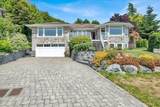
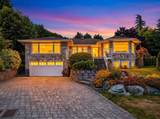
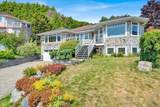
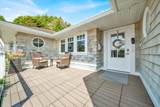
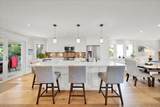
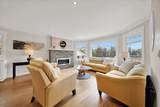
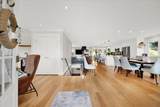
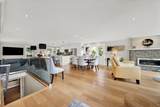
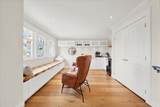
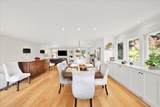
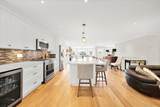
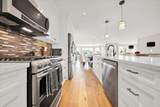
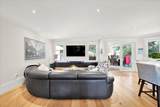
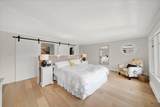
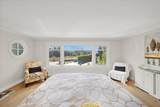
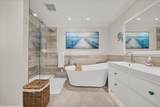
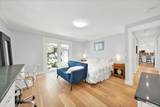
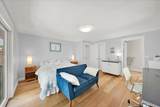
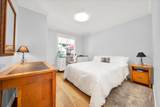
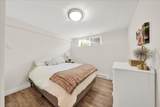
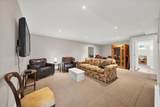
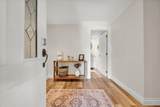
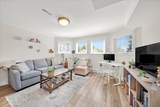
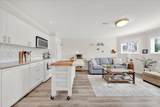
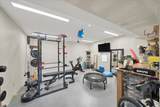
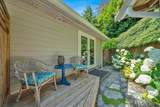
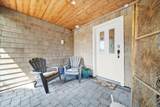
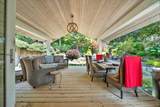
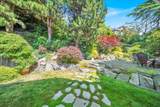
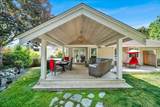
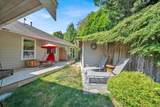
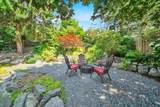
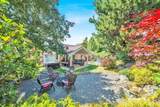
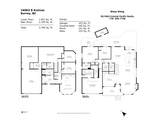
Beautifully kept and updated rancher with a daylight walk-out 2-bedroom basement suite, offering over 3,700 sq ft of living space. The main floor features 3 bedrooms, a spacious primary suite with a walk-in closet and luxurious 5-piece ensuite. The bright kitchen opens to the family room, creating an ideal layout for everyday living and entertaining. Double garage with an attached workshop. Nestled on a cul-de-sac with river and partial ocean views, short walk to East Beach, and all the shops and restaurants that White Rock has to offer! The stunning backyard is the true highlight, showcasing beautifully landscaped gardens, vibrant seasonal blooms, and a tranquil waterfall feature. The covered patio is ideal for hosting and entertaining around the gas plumbed outdoor fire pit. A Must see!

Monthly Payment Calculator

© 2026 by the Greater Vancouver REALTORS®. NOTE: This representation is based in whole or in part on data generated by the Chilliwack & District Real Estate Board, Fraser Valley Real Estate Board or Greater Vancouver REALTORS® which assumes no responsibility for its accuracy. Last updated: 2026-10-08T10:54:25.797
www.screalestate.ca/homes/179139659
Print Image

16063 8 Avenue Surrey, BC V4A 1A1

  • Price: $1,830,000
  • Status: Active
  • On Site: Days
  • Updated: 45 min ago
  • ID#: R3146449
5
Beds
3
Baths
1
½ Baths
0.23
Acres
3,796
SQFT
$482
$/SQFT
1988
Built
Neighbourhood:
South Surrey White Rock
Area:
South Surrey White Rock
Property Description
Beautifully kept and updated rancher with a daylight walk-out 2-bedroom basement suite, offering over 3,700 sq ft of living space. The main floor features 3 bedrooms, a spacious primary suite with a walk-in closet and luxurious 5-piece ensuite. The bright kitchen opens to the family room, creating an ideal layout for everyday living and entertaining. Double garage with an attached workshop. Nestled on a cul-de-sac with river and partial ocean views, short walk to East Beach, and all the shops and restaurants that White Rock has to offer! The stunning backyard is the true highlight, showcasing beautifully landscaped gardens, vibrant seasonal blooms, and a tranquil waterfall feature. The covered patio is ideal for hosting and entertaining around the gas plumbed outdoor fire pit. A Must see!
Exterior Features

Architectural Style Rancher/Bungalow w/Bsmt. Carport YN No Frontage Length 43 Garage YN Yes Parking Features Garage Double Parking Total 6 Structure Type Residential Detached View YN Yes Waterfront YN No

Interior Features

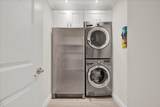
Appliances Washer/DryerDishwasherRefrigeratorStove Basement FullExterior Entry Basement YN Yes Fireplace Features Gas Fireplace YN Yes Fireplaces Total 1 Heating ElectricNatural Gas Heating YN Yes Laundry Features In Unit Main Floor Finished Area 2199

Property Features

Association YN No Building Area Total 3796 Land Lease YN No Ownership Freehold NonStrata Property Sub Type Single Family Residence Senior Community YN2 No Tax Annual Amount 6532.72 Tax Year 2026 View Description Campbell Riverpeekaboo ocean

Canada - Vancouver, Fraser Valley, & Chilliwack BC logo Listing provided courtesy of RE/MAX Colonial Pacific Realty. © 2026 by the Greater Vancouver REALTORS®. NOTE: This representation is based in whole or in part on data generated by the Chilliwack & District Real Estate Board, Fraser Valley Real Estate Board or Greater Vancouver REALTORS® which assumes no responsibility for its accuracy.
© 2026 by the Greater Vancouver REALTORS®. NOTE: This representation is based in whole or in part on data generated by the Chilliwack & District Real Estate Board, Fraser Valley Real Estate Board or Greater Vancouver REALTORS® which assumes no responsibility for its accuracy. Last updated: 2026-10-08T10:54:25.797
 
https://bt-photos.global.ssl.fastly.net/britcol/orig_boomver_2_R3146449-2.jpg https://bt-photos.global.ssl.fastly.net/britcol/orig_boomver_2_R3146449-2.jpg https://bt-photos.global.ssl.fastly.net/britcol/orig_boomver_2_R3146449-2.jpg
Logo
RE/MAX Oceanview Realty
5686 Cowrie Street
Sechelt BC, V0N 3A0