Skip To Content

1565 Bramble Lane

Coquitlam, BC V3E 2T5
  • $1,720,000
  • STATUS: Active
  • ID#: R3149126
Open House
$1,720,000
  • 5
    BEDS
  • 0.2
    ACRES
  • 3
    BATHS
  • 1
    1/2 BATHS
  • 3,508
    SQFT
  • $490
    $/SQFT
Neighbourhood:
Type:
Single-Family Home
Built:
1991
Area:

Description

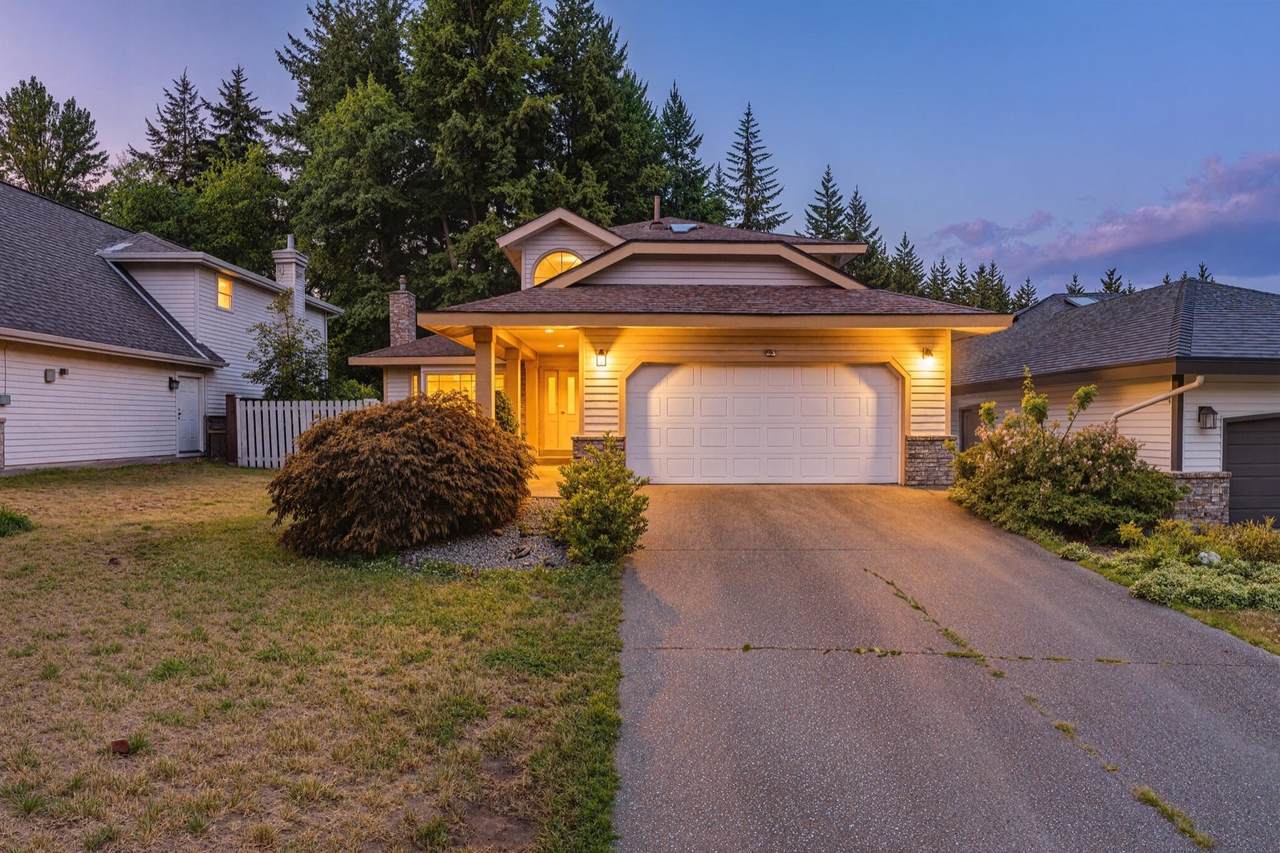
Rare Westwood Plateau opportunity, backing directly onto the greenbelt. Offering 3,508 sq ft over two storeys plus a basement, this 5 bedroom, 4 bathroom home features a bright open main level with living, dining, and family rooms, and a double garage. The lower level features a two room suite with its own kitchen, entrance, and in-suite laundry as a mortgage-helper cash flow, fully separate from the upstairs living space. Enjoy a private, fenced yard and easy access to Westwood Plateau's trails, golf course, and top-rated schools. A rare combination of family space, income potential. Click on VIRTUAL TOUR to learn more about this listing. Open House Saturday Oct 17th 2-4 p.m.

Monthly Payment Calculator

© 2026 by the Greater Vancouver REALTORS®. NOTE: This representation is based in whole or in part on data generated by the Chilliwack & District Real Estate Board, Fraser Valley Real Estate Board or Greater Vancouver REALTORS® which assumes no responsibility for its accuracy. Last updated: 2026-10-16T23:54:34.343
www.screalestate.ca/homes/179114151
Print Image

1565 Bramble Lane Coquitlam, BC V3E 2T5

  • Price: $1,720,000
  • Status: Active
  • On Site: Days
  • ID#: R3149126
5
Beds
3
Baths
1
½ Baths
0.2
Acres
3,508
SQFT
$490
$/SQFT
1991
Built
Neighbourhood:
Coquitlam
Area:
Coquitlam
Property Description
Rare Westwood Plateau opportunity, backing directly onto the greenbelt. Offering 3,508 sq ft over two storeys plus a basement, this 5 bedroom, 4 bathroom home features a bright open main level with living, dining, and family rooms, and a double garage. The lower level features a two room suite with its own kitchen, entrance, and in-suite laundry as a mortgage-helper cash flow, fully separate from the upstairs living space. Enjoy a private, fenced yard and easy access to Westwood Plateau's trails, golf course, and top-rated schools. A rare combination of family space, income potential. Click on VIRTUAL TOUR to learn more about this listing. Open House Saturday Oct 17th 2-4 p.m.
Exterior Features

Carport YN No Exterior Features BalconyPrivate Yard Frontage Length 0 Garage YN Yes Lot Features Near Golf Course Parking Features Garage DoubleConcrete Parking Total 4 Structure Type Residential Detached Waterfront YN No

Interior Features

Appliances Washer/DryerDishwasherRefrigeratorStove Basement Finished Basement YN Yes Heating Forced AirNatural Gas Heating YN Yes Laundry Features In Unit Levels Two Main Floor Finished Area 1291

Property Features

Association YN No Building Area Total 3508 Land Lease YN No Ownership Freehold NonStrata Property Sub Type Single Family Residence Senior Community YN2 No Tax Annual Amount 6685.16 Tax Year 2025

Canada - Vancouver, Fraser Valley, & Chilliwack BC logo Listing provided courtesy of Royal LePage West Real Estate Services. © 2026 by the Greater Vancouver REALTORS®. NOTE: This representation is based in whole or in part on data generated by the Chilliwack & District Real Estate Board, Fraser Valley Real Estate Board or Greater Vancouver REALTORS® which assumes no responsibility for its accuracy.
© 2026 by the Greater Vancouver REALTORS®. NOTE: This representation is based in whole or in part on data generated by the Chilliwack & District Real Estate Board, Fraser Valley Real Estate Board or Greater Vancouver REALTORS® which assumes no responsibility for its accuracy. Last updated: 2026-10-16T23:54:34.343
 
https://bt-photos.global.ssl.fastly.net/britcol/1280_boomver_2_R3149126-2.jpg https://bt-photos.global.ssl.fastly.net/britcol/1280_boomver_2_R3149126-2.jpg https://bt-photos.global.ssl.fastly.net/britcol/1280_boomver_2_R3149126-2.jpg
Logo
RE/MAX Oceanview Realty
5686 Cowrie Street
Sechelt BC, V0N 3A0