Skip To Content

15648 23A Avenue

Surrey, BC V0V 0V0
  • $2,199,000
  • STATUS: Active
  • ID#: R3149748
UPDATED: 30 min ago
$2,199,000
  • 6
    BEDS
  • 0.08
    ACRES
  • 4
    BATHS
  • 2
    1/2 BATHS
  • 3,322
    SQFT
  • $662
    $/SQFT
Neighbourhood:
Type:
Single-Family Home
Built:
2026

Description

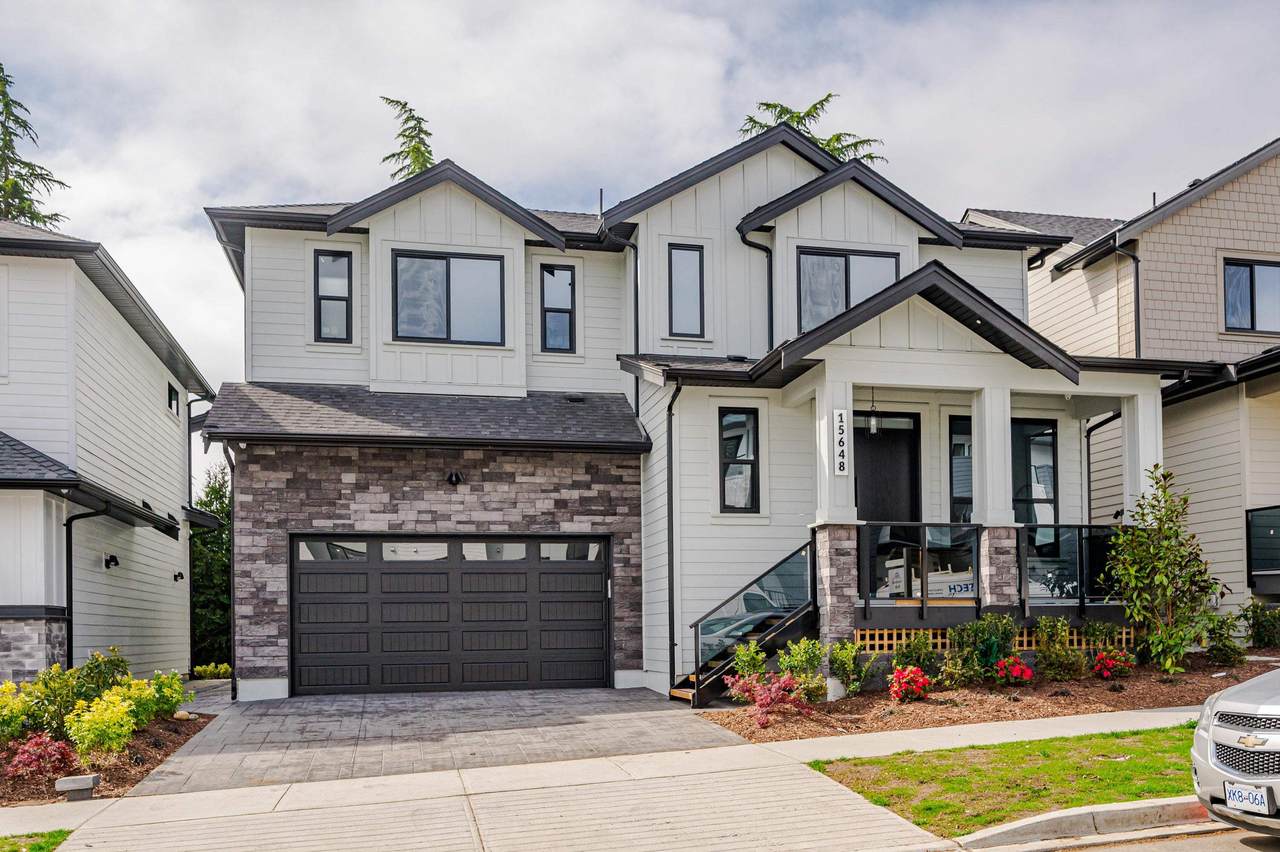
Welcome to this beautifully crafted home in the heart of South Surrey, where modern design meets everyday comfort. The bright, open-concept main floor features a chef-inspired kitchen, spacious living and dining areas, and abundant natural light. Upstairs offers a luxurious primary suite with a spa-like ensuite and walk-in closet, plus three additional bedrooms. The lower level includes a versatile rec room , separate from a basement with a full bath and a legal two-bedroom suite with a private entrance -- ideal for extended family or mortgage support. Two more exceptional homes are available next door -- contact us today for more details! Open House THIS Saturday + Sunday 2 p.m. to 4 p.m.

Monthly Payment Calculator

© 2026 by the Greater Vancouver REALTORS®. NOTE: This representation is based in whole or in part on data generated by the Chilliwack & District Real Estate Board, Fraser Valley Real Estate Board or Greater Vancouver REALTORS® which assumes no responsibility for its accuracy. Last updated: 2026-10-07T11:54:21.397
www.screalestate.ca/homes/179213483
Print Image

15648 23A Avenue Surrey, BC V0V 0V0

  • Price: $2,199,000
  • Status: Active
  • On Site: Days
  • Updated: 30 min ago
  • ID#: R3149748
6
Beds
4
Baths
2
½ Baths
0.08
Acres
3,322
SQFT
$662
$/SQFT
2026
Built
Neighbourhood:
South Surrey White Rock
Area:
South Surrey White Rock
Property Description
Welcome to this beautifully crafted home in the heart of South Surrey, where modern design meets everyday comfort. The bright, open-concept main floor features a chef-inspired kitchen, spacious living and dining areas, and abundant natural light. Upstairs offers a luxurious primary suite with a spa-like ensuite and walk-in closet, plus three additional bedrooms. The lower level includes a versatile rec room , separate from a basement with a full bath and a legal two-bedroom suite with a private entrance -- ideal for extended family or mortgage support. Two more exceptional homes are available next door -- contact us today for more details! Open House THIS Saturday + Sunday 2 p.m. to 4 p.m.
Exterior Features

Carport YN No Exterior Features Balcony Frontage Length 50 Garage YN Yes Lot Features Central LocationRecreation Nearby Parking Features Additional ParkingGarage Double Parking Total 4 Structure Type Residential Detached View YN No Waterfront YN No

Interior Features

Appliances Washer/DryerDishwasherRefrigeratorStove Basement FinishedExterior Entry Basement YN Yes Fireplace Features Electric Fireplace YN Yes Fireplaces Total 1 Heating ElectricHeat PumpRadiant Heating YN Yes Levels Two Main Floor Finished Area 1026

Property Features

Association YN No Building Area Total 3322 Community Features Shopping Nearby Land Lease YN No Ownership Freehold NonStrata Property Sub Type Single Family Residence Senior Community YN2 No Tax Annual Amount 4591.52 Tax Year 2025

Canada - Vancouver, Fraser Valley, & Chilliwack BC logo Listing provided courtesy of Macdonald Realty (Delta). © 2026 by the Greater Vancouver REALTORS®. NOTE: This representation is based in whole or in part on data generated by the Chilliwack & District Real Estate Board, Fraser Valley Real Estate Board or Greater Vancouver REALTORS® which assumes no responsibility for its accuracy.
© 2026 by the Greater Vancouver REALTORS®. NOTE: This representation is based in whole or in part on data generated by the Chilliwack & District Real Estate Board, Fraser Valley Real Estate Board or Greater Vancouver REALTORS® which assumes no responsibility for its accuracy. Last updated: 2026-10-07T11:54:21.397
 
https://bt-photos.global.ssl.fastly.net/britcol/1280_boomver_1_R3149748-2.jpg https://bt-photos.global.ssl.fastly.net/britcol/1280_boomver_1_R3149748-2.jpg https://bt-photos.global.ssl.fastly.net/britcol/1280_boomver_1_R3149748-2.jpg
Logo
RE/MAX Oceanview Realty
5686 Cowrie Street
Sechelt BC, V0N 3A0