Skip To Content

15447 92A Avenue

Surrey, BC V3R 9B2
  • $1,265,000
  • STATUS: Active
  • ID#: R3149192
UPDATED: 52 min ago
$1,265,000
  • 3
    BEDS
  • 0.16
    ACRES
  • 2
    BATHS
  • 0
    1/2 BATHS
  • 2,152
    SQFT
  • $588
    $/SQFT
Neighbourhood:
Type:
Single-Family Home
Built:
1986
Area:

Description

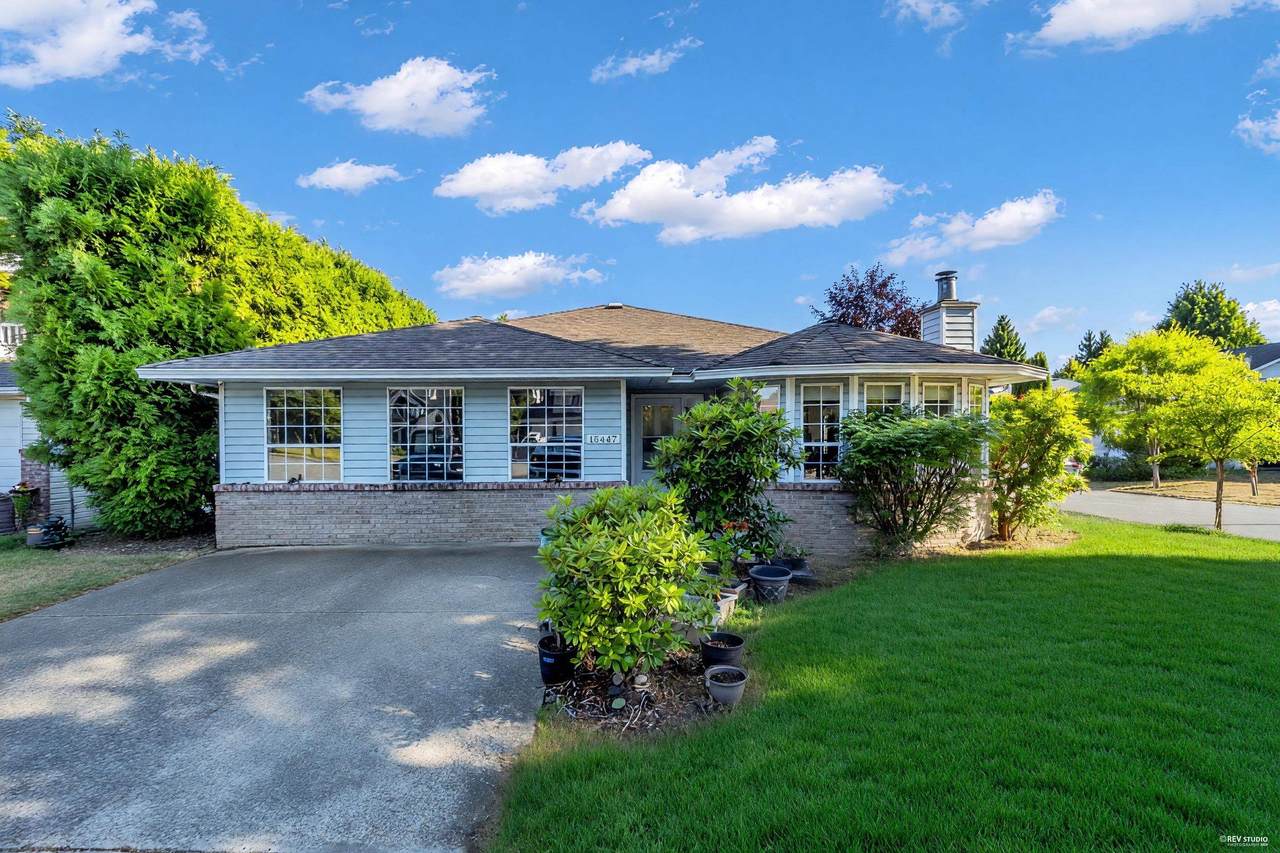
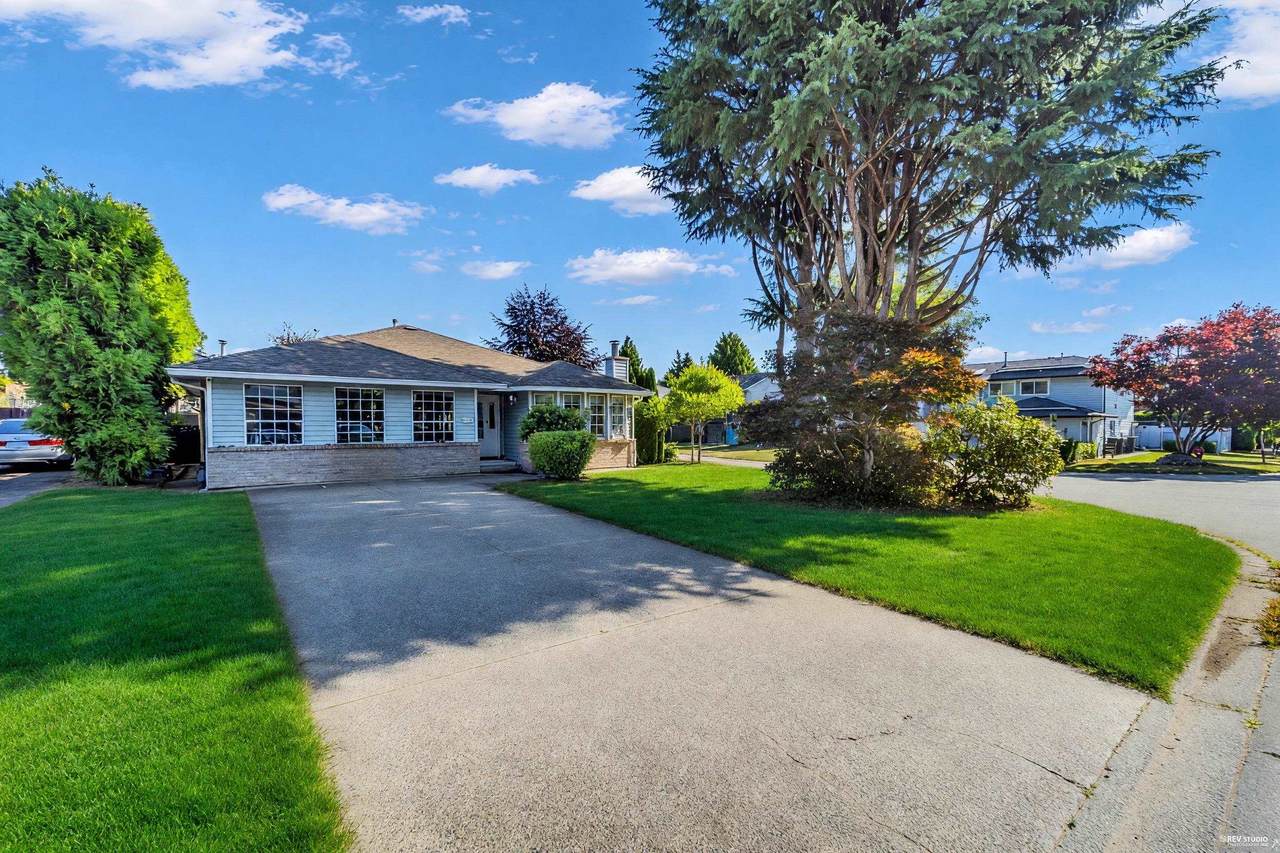
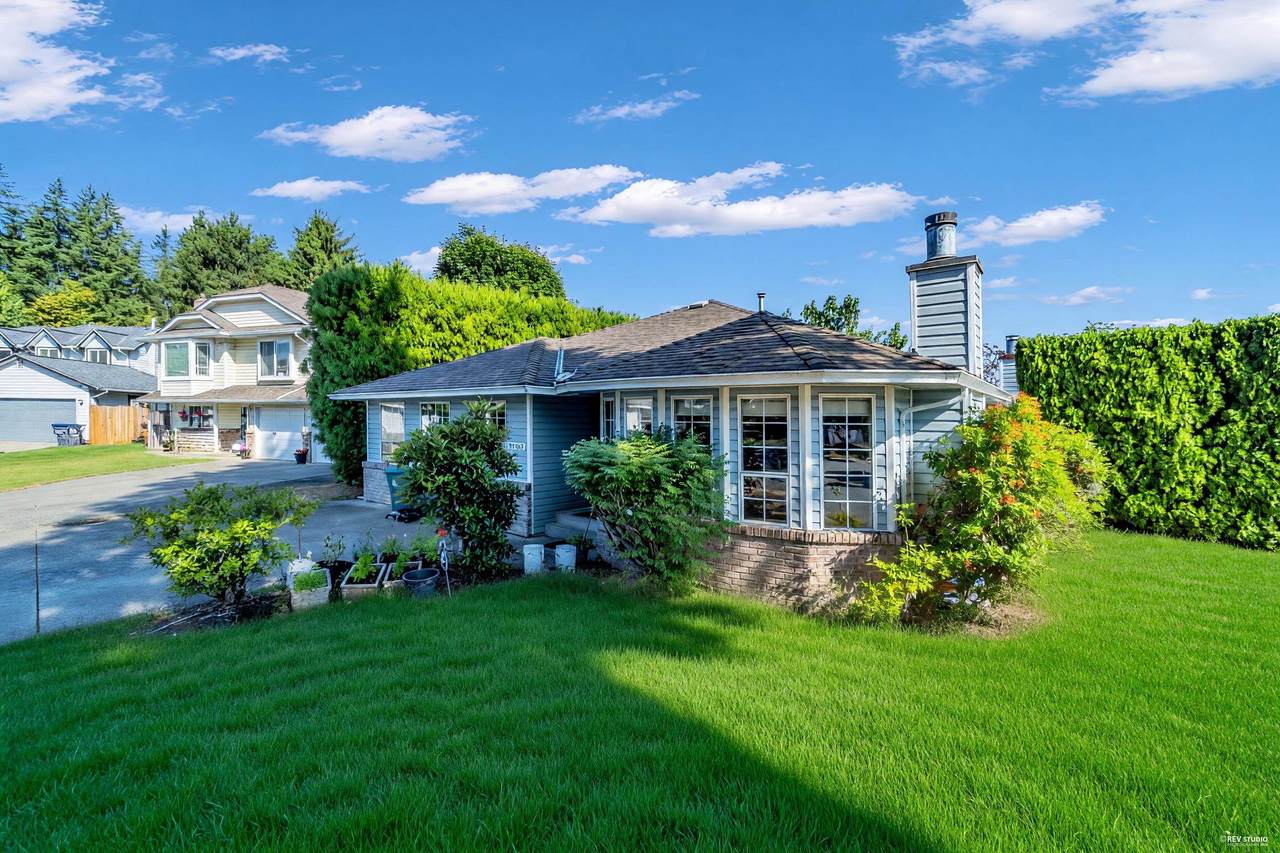
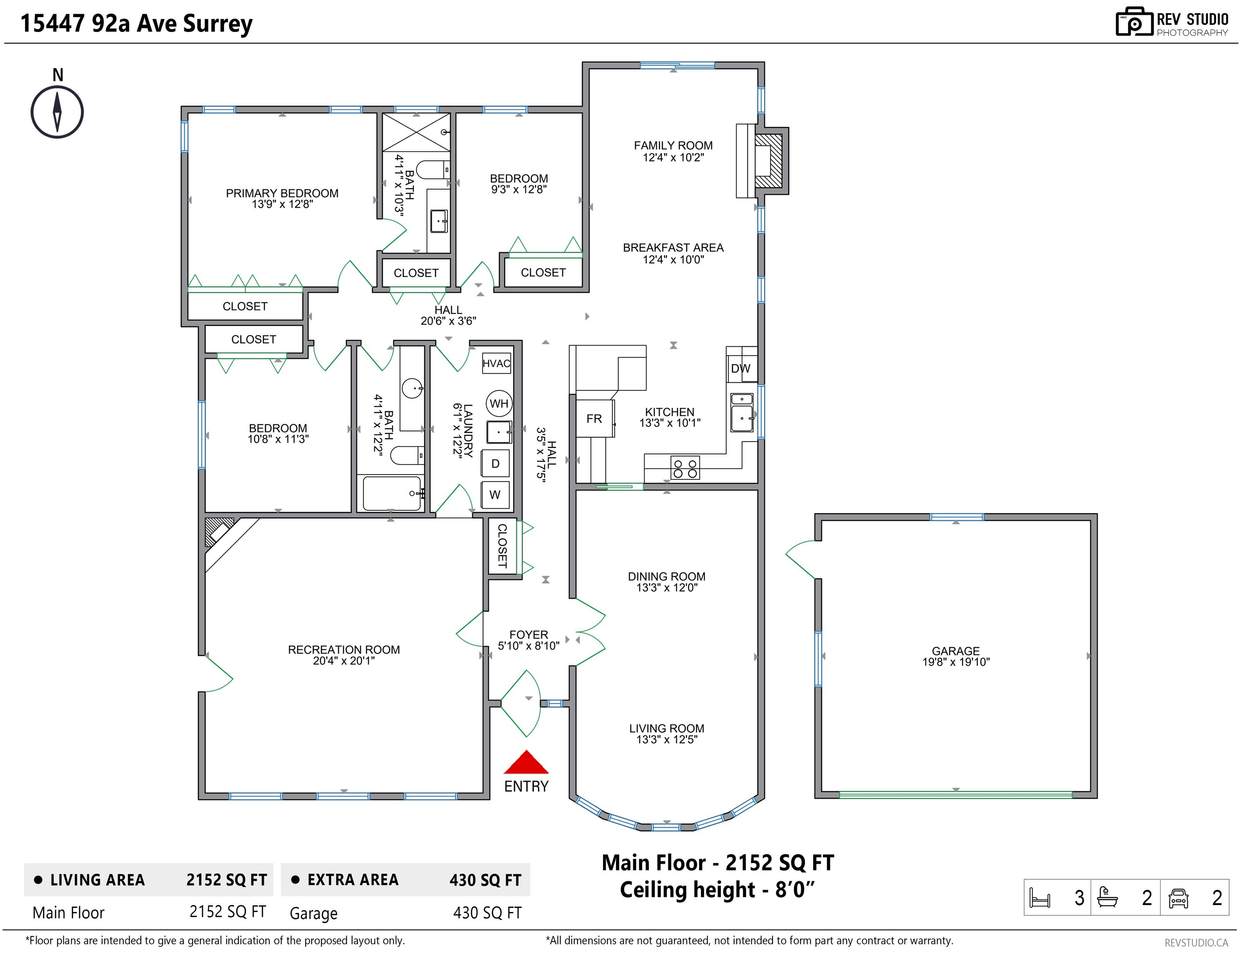
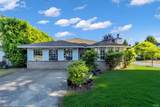
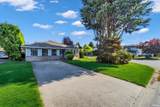
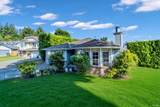
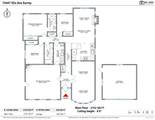
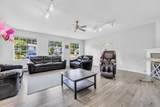
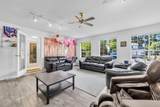
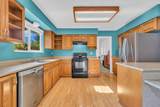
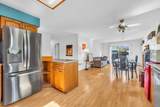
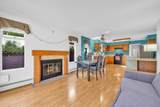
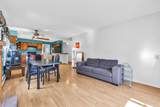
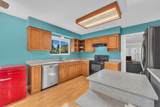
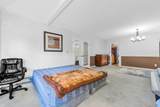
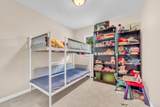
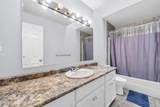
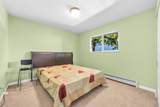
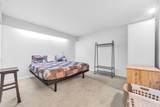
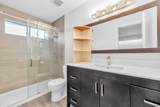
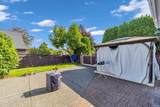
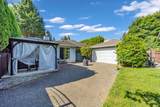
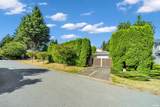
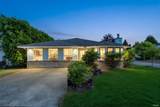
Rare opportunity for investors, redevelopers & long- term holders! Nestled on a quiet cul-de-sac in desirable Berkshire Park, this well-maintained rancher offers over 2,000 sqft of comfortable single-level living on a 7,167 sgft corner lot. Featuring 3 bedrooms & 2 bathrooms, spacious living, dining&family rooms, this home is ideal for both everyday living and entertaining. The original garage was professionally converted into a spacious recreation room with permits, while an additional side garage and extra parking provide excellent functionality. Currently designated for proposed low-rise zoning, this property offers outstanding future redevelopment potential. Conveniently located close to shopping/ restaurants/parks/ schools/ transit, just mins to the future Surrey-Langley SkyTrain

Monthly Payment Calculator

© 2026 by the Greater Vancouver REALTORS®. NOTE: This representation is based in whole or in part on data generated by the Chilliwack & District Real Estate Board, Fraser Valley Real Estate Board or Greater Vancouver REALTORS® which assumes no responsibility for its accuracy. Last updated: 2026-10-08T11:55:06.29
www.screalestate.ca/homes/179116820
Print Image

15447 92A Avenue Surrey, BC V3R 9B2

  • Price: $1,265,000
  • Status: Active
  • On Site: Days
  • Updated: 52 min ago
  • ID#: R3149192
3
Beds
2
Baths
0
½ Baths
0.16
Acres
2,152
SQFT
$588
$/SQFT
1986
Built
Neighbourhood:
Surrey
Area:
Surrey
Property Description
Rare opportunity for investors, redevelopers & long- term holders! Nestled on a quiet cul-de-sac in desirable Berkshire Park, this well-maintained rancher offers over 2,000 sqft of comfortable single-level living on a 7,167 sgft corner lot. Featuring 3 bedrooms & 2 bathrooms, spacious living, dining&family rooms, this home is ideal for both everyday living and entertaining. The original garage was professionally converted into a spacious recreation room with permits, while an additional side garage and extra parking provide excellent functionality. Currently designated for proposed low-rise zoning, this property offers outstanding future redevelopment potential. Conveniently located close to shopping/ restaurants/parks/ schools/ transit, just mins to the future Surrey-Langley SkyTrain
Exterior Features

Architectural Style Rancher/Bungalow Carport YN No Exterior Features Private Yard Frontage Length 59 Garage YN Yes Lot Features Central LocationCul-De-SacNear Golf CourseRecreation Nearby Parking Features Garage DoubleFront AccessSide Access Parking Total 8 Structure Type Residential Detached Waterfront YN No

Interior Features

Appliances Washer/DryerDishwasherRefrigeratorStove Basement Crawl Space Basement YN Yes Fireplace Features GasWood Burning Fireplace YN Yes Fireplaces Total 3 Heating Natural GasRadiant Heating YN Yes Main Floor Finished Area 2152

Property Features

Association YN No Building Area Total 2152 Community Features Shopping Nearby Land Lease YN No Ownership Freehold NonStrata Property Sub Type Single Family Residence Senior Community YN2 No Tax Annual Amount 5529.21 Tax Year 2026

Canada - Vancouver, Fraser Valley, & Chilliwack BC logo Listing provided courtesy of Sutton Group-West Coast Realty (Surrey/24). © 2026 by the Greater Vancouver REALTORS®. NOTE: This representation is based in whole or in part on data generated by the Chilliwack & District Real Estate Board, Fraser Valley Real Estate Board or Greater Vancouver REALTORS® which assumes no responsibility for its accuracy.
© 2026 by the Greater Vancouver REALTORS®. NOTE: This representation is based in whole or in part on data generated by the Chilliwack & District Real Estate Board, Fraser Valley Real Estate Board or Greater Vancouver REALTORS® which assumes no responsibility for its accuracy. Last updated: 2026-10-08T11:55:06.29
 
https://bt-photos.global.ssl.fastly.net/britcol/1280_boomver_1_R3149192-2.jpg https://bt-photos.global.ssl.fastly.net/britcol/1280_boomver_1_R3149192-2.jpg https://bt-photos.global.ssl.fastly.net/britcol/1280_boomver_1_R3149192-2.jpg
Logo
RE/MAX Oceanview Realty
5686 Cowrie Street
Sechelt BC, V0N 3A0