









Skip To Content

1535 128 Street

Surrey, BC V4A 3T9
  • $2,275,000
  • STATUS: Active
  • ID#: R3154385
UPDATED: 69 min ago
$2,275,000
  • 4
    BEDS
  • 0.11
    ACRES
  • 3
    BATHS
  • 0
    1/2 BATHS
  • 2,273
    SQFT
  • $1,001
    $/SQFT
Neighbourhood:
Type:
Single-Family Home
Built:
2026

Description

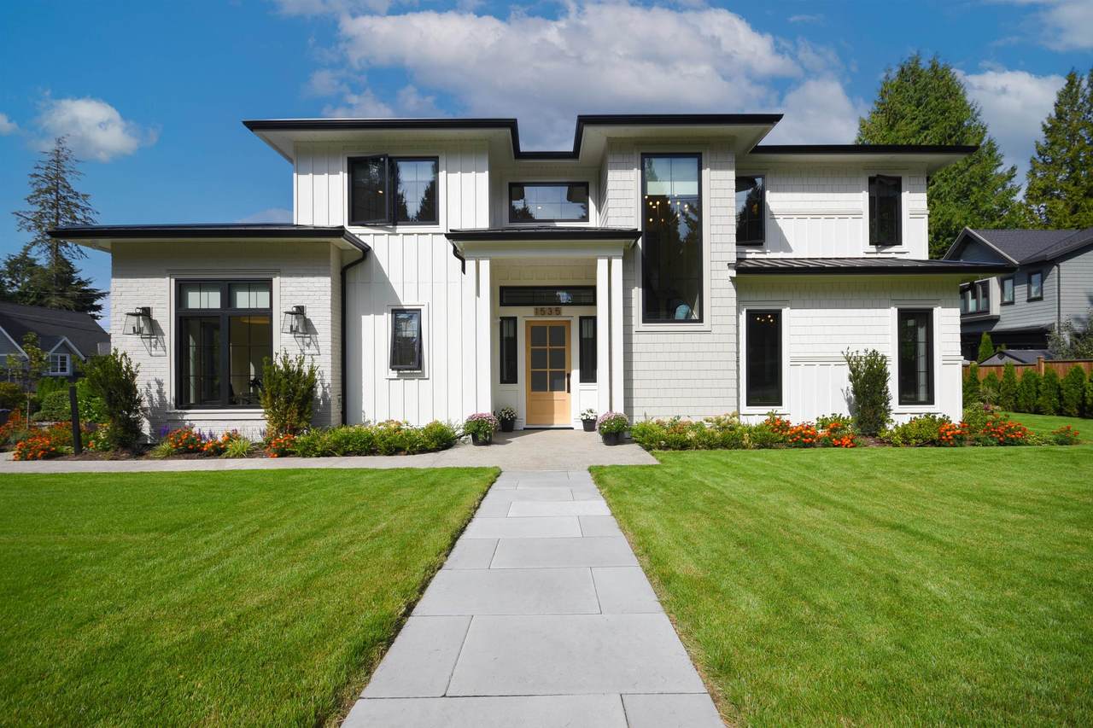
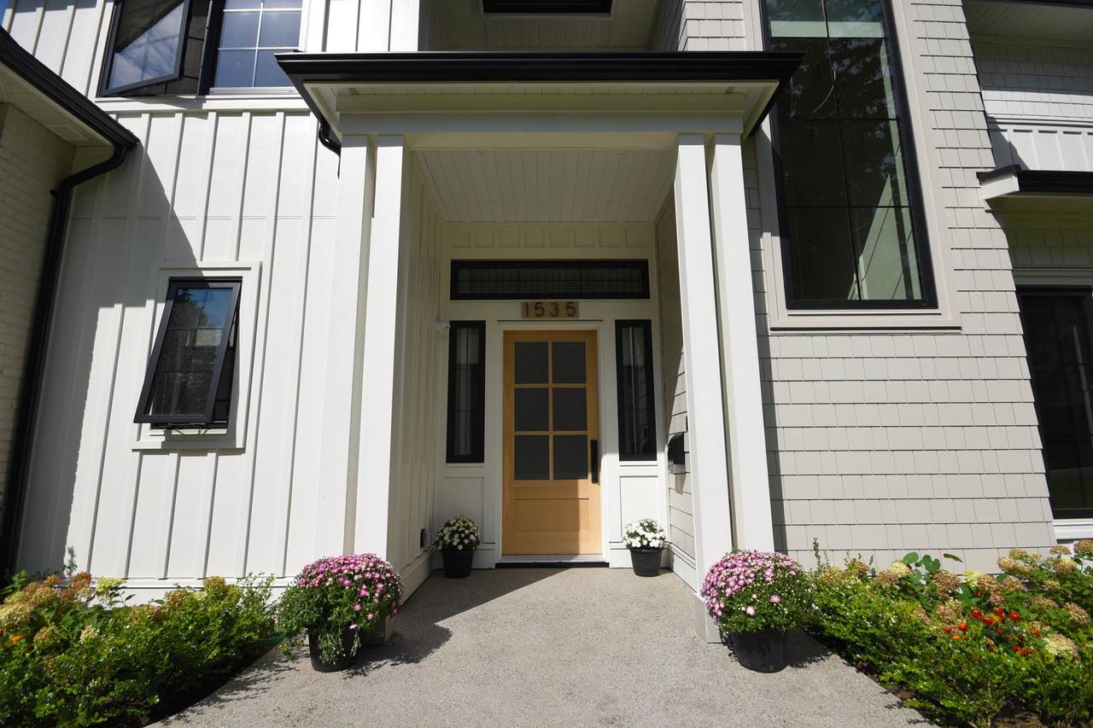
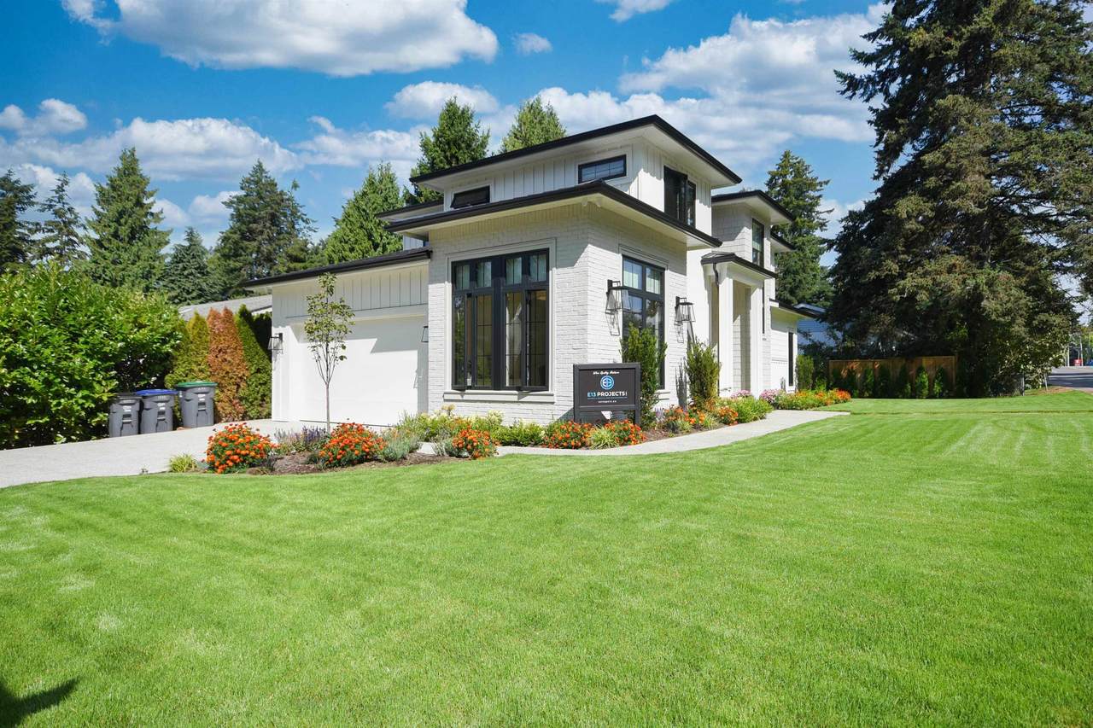
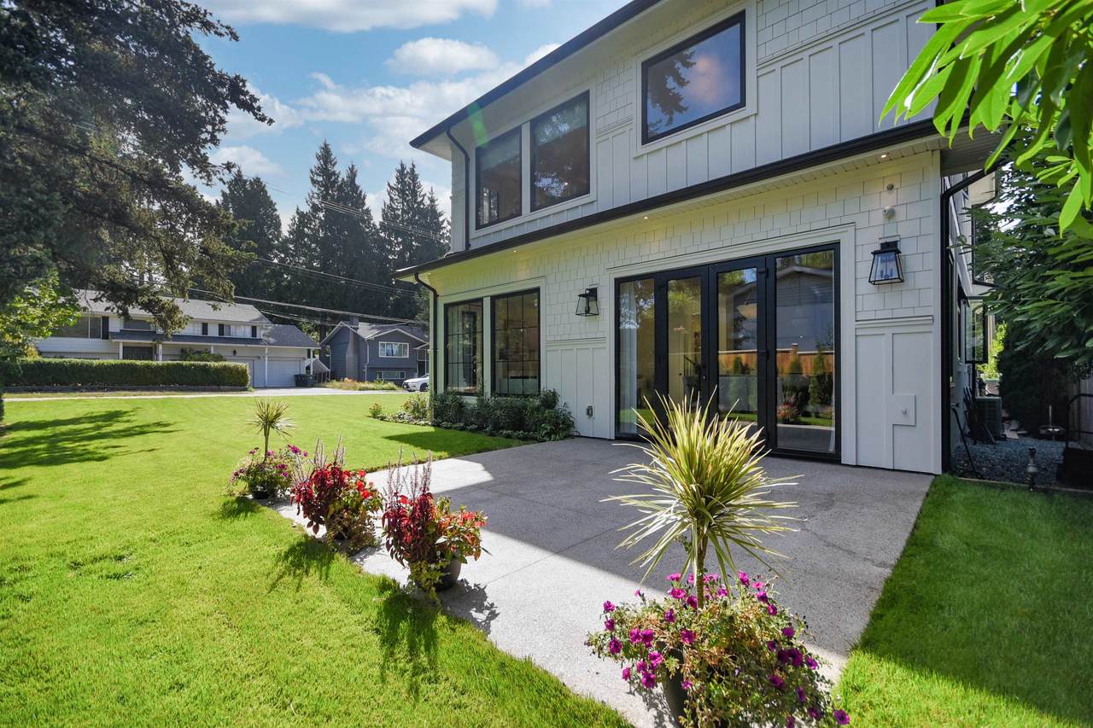
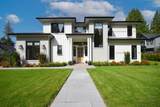
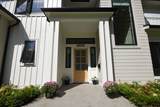
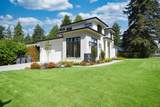
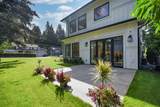
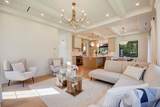
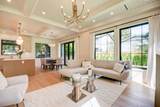
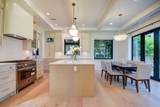
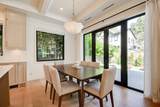
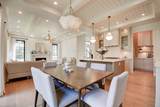
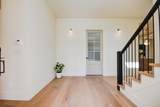
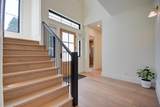
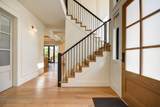
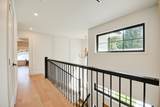
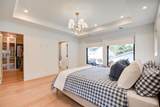
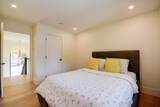
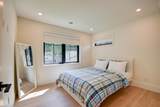
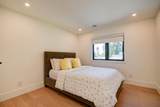
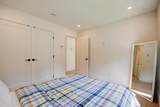
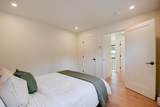
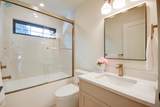
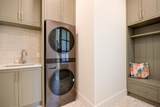
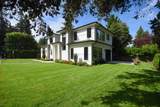
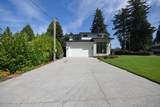
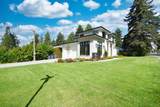
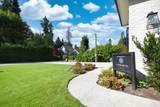
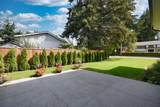
Welcome to this exceptional custom-built residence in the heart of Ocean Park, one of South Surrey’s most sought-after neighbourhoods. Built by reputable E13 Development, this beautifully crafted home offers approximately 2,300 sq ft of luxurious living on a professionally landscaped corner lot, just minutes from 1001 Steps, Kwomais Point Park, and the ocean. The thoughtfully designed open-concept layout features soaring ceilings and oversized windows that fill the home with natural light. The gourmet kitchen showcases premium appliances, custom cabinetry, and quality finishes. Enjoy exceptional craftsmanship throughout, with radiant in-floor heating, central air conditioning, designer lighting, and high-end finishes. Please Note: GST not applicable — list price is GST-free.

Monthly Payment Calculator

© 2026 by the Greater Vancouver REALTORS®. NOTE: This representation is based in whole or in part on data generated by the Chilliwack & District Real Estate Board, Fraser Valley Real Estate Board or Greater Vancouver REALTORS® which assumes no responsibility for its accuracy. Last updated: 2026-10-14T20:54:30.437
www.screalestate.ca/homes/180039487
Print Image

1535 128 Street Surrey, BC V4A 3T9

  • Price: $2,275,000
  • Status: Active
  • On Site: Days
  • Updated: 69 min ago
  • ID#: R3154385
4
Beds
3
Baths
0
½ Baths
0.11
Acres
2,273
SQFT
$1,001
$/SQFT
2026
Built
Neighbourhood:
South Surrey White Rock
Area:
South Surrey White Rock
Property Description
Welcome to this exceptional custom-built residence in the heart of Ocean Park, one of South Surrey’s most sought-after neighbourhoods. Built by reputable E13 Development, this beautifully crafted home offers approximately 2,300 sq ft of luxurious living on a professionally landscaped corner lot, just minutes from 1001 Steps, Kwomais Point Park, and the ocean. The thoughtfully designed open-concept layout features soaring ceilings and oversized windows that fill the home with natural light. The gourmet kitchen showcases premium appliances, custom cabinetry, and quality finishes. Enjoy exceptional craftsmanship throughout, with radiant in-floor heating, central air conditioning, designer lighting, and high-end finishes. Please Note: GST not applicable — list price is GST-free.
Exterior Features

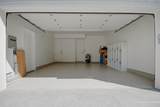
Carport YN No Exterior Features Private Yard Frontage Length 100 Garage YN Yes Lot Features Recreation NearbyWooded Other Equipment Intercom Parking Features Garage DoubleConcreteGarage Door Opener Parking Total 4 Structure Type Residential Detached View YN Yes Waterfront YN No

Interior Features

Appliances Washer/DryerDishwasherRefrigeratorStoveHumidifierMicrowave Basement None Basement YN No Cooling Central AirAir Conditioning Cooling YN Yes Fireplace Features Electric Fireplace YN Yes Fireplaces Total 1 Heating Radiant Heating YN Yes Levels Two Main Floor Finished Area 1147 Window Features Window Coverings

Property Features

Association YN No Building Area Total 2273 Community Features Shopping Nearby Land Lease YN No Ownership Freehold NonStrata Property Sub Type Single Family Residence Security Features Security SystemSmoke Detector(s)Fire Sprinkler System Senior Community YN2 No Tax Annual Amount 6872.03 Tax Year 2026 View Description OCEAN

Canada - Vancouver, Fraser Valley, & Chilliwack BC logo Listing provided courtesy of Nationwide Realty Corp.. © 2026 by the Greater Vancouver REALTORS®. NOTE: This representation is based in whole or in part on data generated by the Chilliwack & District Real Estate Board, Fraser Valley Real Estate Board or Greater Vancouver REALTORS® which assumes no responsibility for its accuracy.
© 2026 by the Greater Vancouver REALTORS®. NOTE: This representation is based in whole or in part on data generated by the Chilliwack & District Real Estate Board, Fraser Valley Real Estate Board or Greater Vancouver REALTORS® which assumes no responsibility for its accuracy. Last updated: 2026-10-14T20:54:30.437
 
https://bt-photos.global.ssl.fastly.net/britcol/1280_boomver_1_R3154385-2.jpg https://bt-photos.global.ssl.fastly.net/britcol/1280_boomver_1_R3154385-2.jpg https://bt-photos.global.ssl.fastly.net/britcol/1280_boomver_1_R3154385-2.jpg
Logo
RE/MAX Oceanview Realty
5686 Cowrie Street
Sechelt BC, V0N 3A0