Skip To Content

1527 Dayton Street

Coquitlam, BC V3E 0L2
  • $2,358,000
  • STATUS: Active
  • ID#: R3151589
Open House
$2,358,000
  • 5
    BEDS
  • 0.1
    ACRES
  • 4
    BATHS
  • 1
    1/2 BATHS
  • 3,407
    SQFT
  • $692
    $/SQFT
Neighbourhood:
Type:
Single-Family Home
Built:
2025
Area:

Description

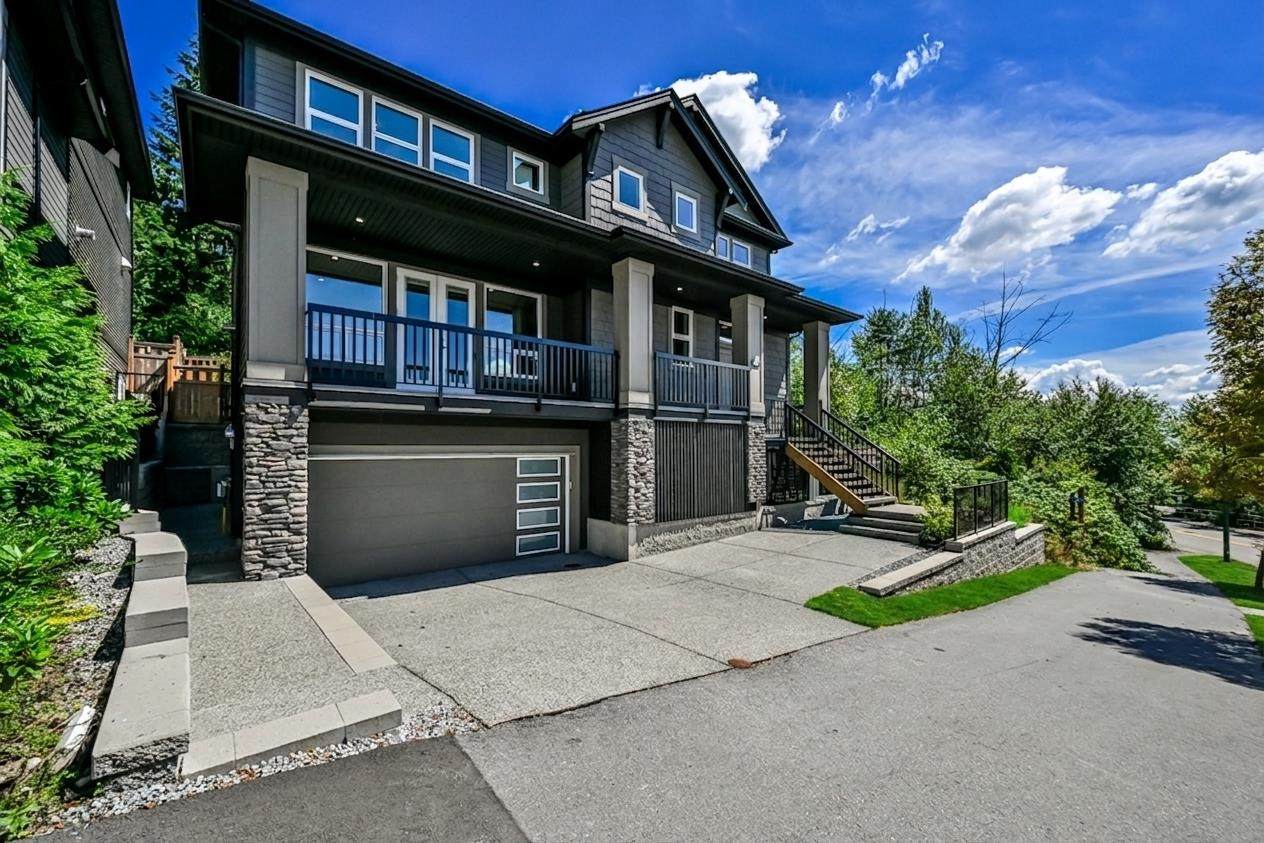
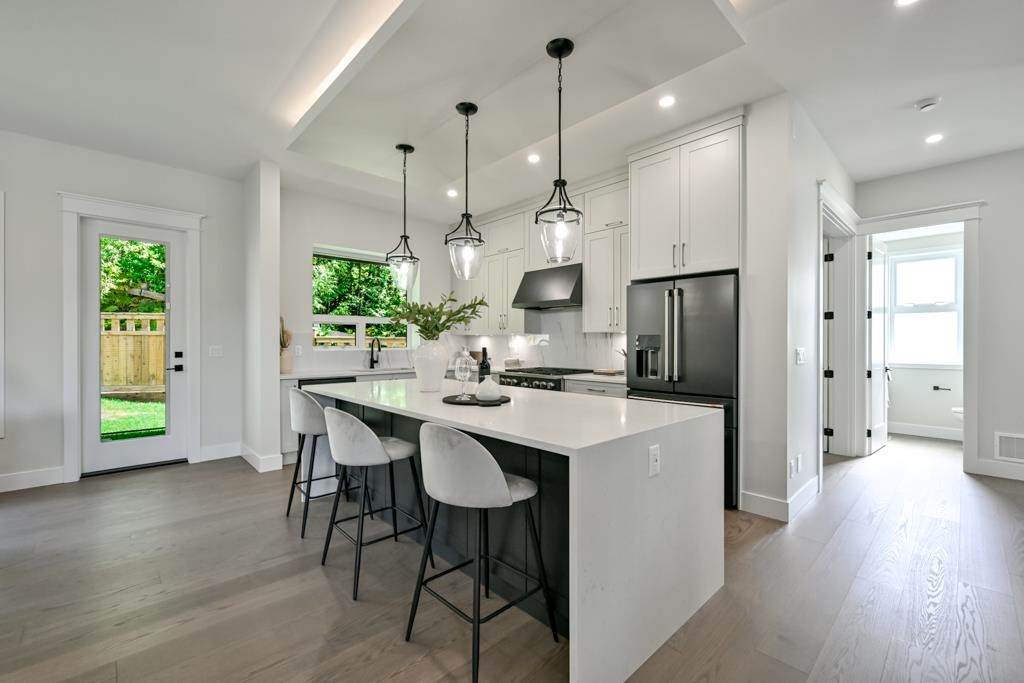
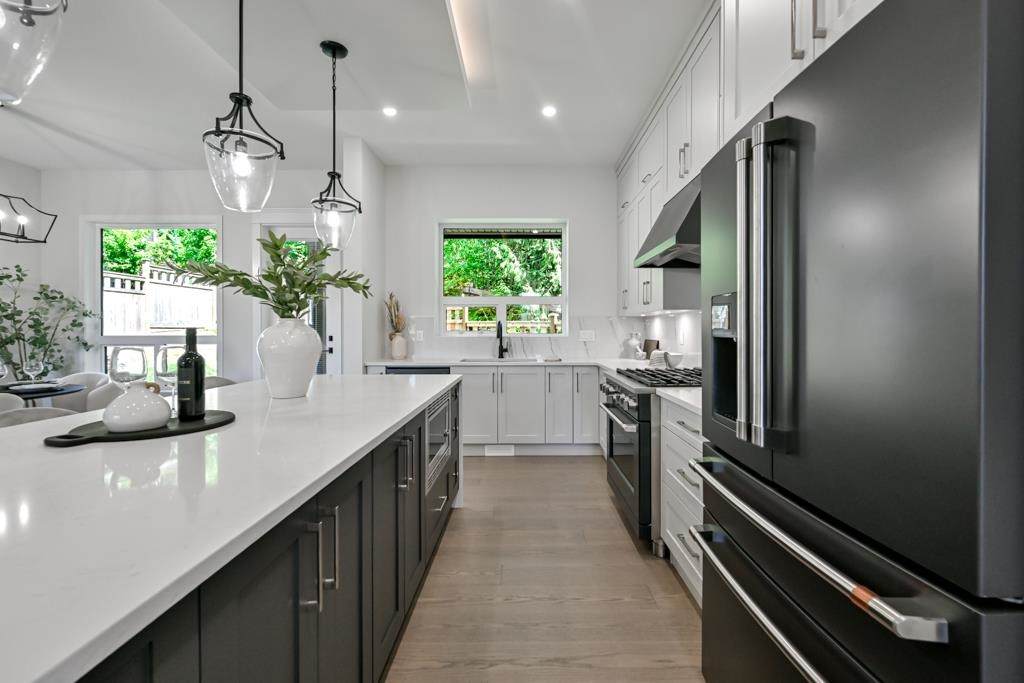
This Foxridge Rayburn plan only has one neighbour backing on to a protected green space. This contemporary craftsman-style home boasts a lavish 10' ceilings on the main, c/w natural gas fireplace & a french door leading out to the covered balcony, perfect for sitting & enjoying nature. The gourmet family kitchen & dining area is perfectly situated for large gatherings & features a large island, pantry, & ample counter space. All appliances are included throughout. The upper floor has a 2 large bedrooms c/w walk-in closets & ensuites. The upper primary suite is complete with a large walk-in closet & a deluxe ensuite with freestanding soaker tub & full glass surround shower. The basement is finished as a two bedroom legal suite complete with appliances.

Monthly Payment Calculator

© 2026 by the Greater Vancouver REALTORS®. NOTE: This representation is based in whole or in part on data generated by the Chilliwack & District Real Estate Board, Fraser Valley Real Estate Board or Greater Vancouver REALTORS® which assumes no responsibility for its accuracy. Last updated: 2026-10-16T23:54:34.343
www.screalestate.ca/homes/179539054
Print Image

1527 Dayton Street Coquitlam, BC V3E 0L2

  • Price: $2,358,000
  • Status: Active
  • On Site: Days
  • ID#: R3151589
5
Beds
4
Baths
1
½ Baths
0.1
Acres
3,407
SQFT
$692
$/SQFT
2025
Built
Neighbourhood:
Coquitlam
Area:
Coquitlam
Property Description
This Foxridge Rayburn plan only has one neighbour backing on to a protected green space. This contemporary craftsman-style home boasts a lavish 10' ceilings on the main, c/w natural gas fireplace & a french door leading out to the covered balcony, perfect for sitting & enjoying nature. The gourmet family kitchen & dining area is perfectly situated for large gatherings & features a large island, pantry, & ample counter space. All appliances are included throughout. The upper floor has a 2 large bedrooms c/w walk-in closets & ensuites. The upper primary suite is complete with a large walk-in closet & a deluxe ensuite with freestanding soaker tub & full glass surround shower. The basement is finished as a two bedroom legal suite complete with appliances.
Exterior Features

Carport YN No Garage YN Yes Lot Features Wooded Parking Features Additional ParkingGarage DoubleFront AccessAggregateGarage Door Opener Parking Total 5 Structure Type Residential Detached Waterfront YN No

Interior Features

Appliances Washer/DryerDishwasherRefrigeratorStoveMicrowave Basement Finished Basement YN Yes Cooling Air Conditioning Cooling YN Yes Fireplace Features Gas Fireplace YN Yes Fireplaces Total 1 Heating Forced AirHeat Pump Heating YN Yes Interior Features PantryCentral Vacuum Roughed InVaulted Ceiling(s) Levels Two Main Floor Finished Area 1287

Property Features

Association YN No Building Area Total 3407 Land Lease YN No Ownership Freehold NonStrata Property Sub Type Single Family Residence Security Features PrewiredSmoke Detector(s) Senior Community YN2 No Tax Annual Amount 0 Tax Year 2026

Canada - Vancouver, Fraser Valley, & Chilliwack BC logo Listing provided courtesy of Qualico Realty. © 2026 by the Greater Vancouver REALTORS®. NOTE: This representation is based in whole or in part on data generated by the Chilliwack & District Real Estate Board, Fraser Valley Real Estate Board or Greater Vancouver REALTORS® which assumes no responsibility for its accuracy.
© 2026 by the Greater Vancouver REALTORS®. NOTE: This representation is based in whole or in part on data generated by the Chilliwack & District Real Estate Board, Fraser Valley Real Estate Board or Greater Vancouver REALTORS® which assumes no responsibility for its accuracy. Last updated: 2026-10-16T23:54:34.343
 
https://bt-photos.global.ssl.fastly.net/britcol/1280_boomver_1_R3151589-2.jpg https://bt-photos.global.ssl.fastly.net/britcol/1280_boomver_1_R3151589-2.jpg https://bt-photos.global.ssl.fastly.net/britcol/1280_boomver_1_R3151589-2.jpg
Logo
RE/MAX Oceanview Realty
5686 Cowrie Street
Sechelt BC, V0N 3A0