Skip To Content

1525 Avonlynn Crescent

North Vancouver, BC V7J 2V2
  • $1,588,800
  • STATUS: Active
  • ID#: R3148974
$1,588,800
  • 4
    BEDS
  • 0.19
    ACRES
  • 1
    BATHS
  • 0
    1/2 BATHS
  • 1,482
    SQFT
  • $1,072
    $/SQFT
Neighbourhood:
Type:
Single-Family Home
Built:
1957

Description

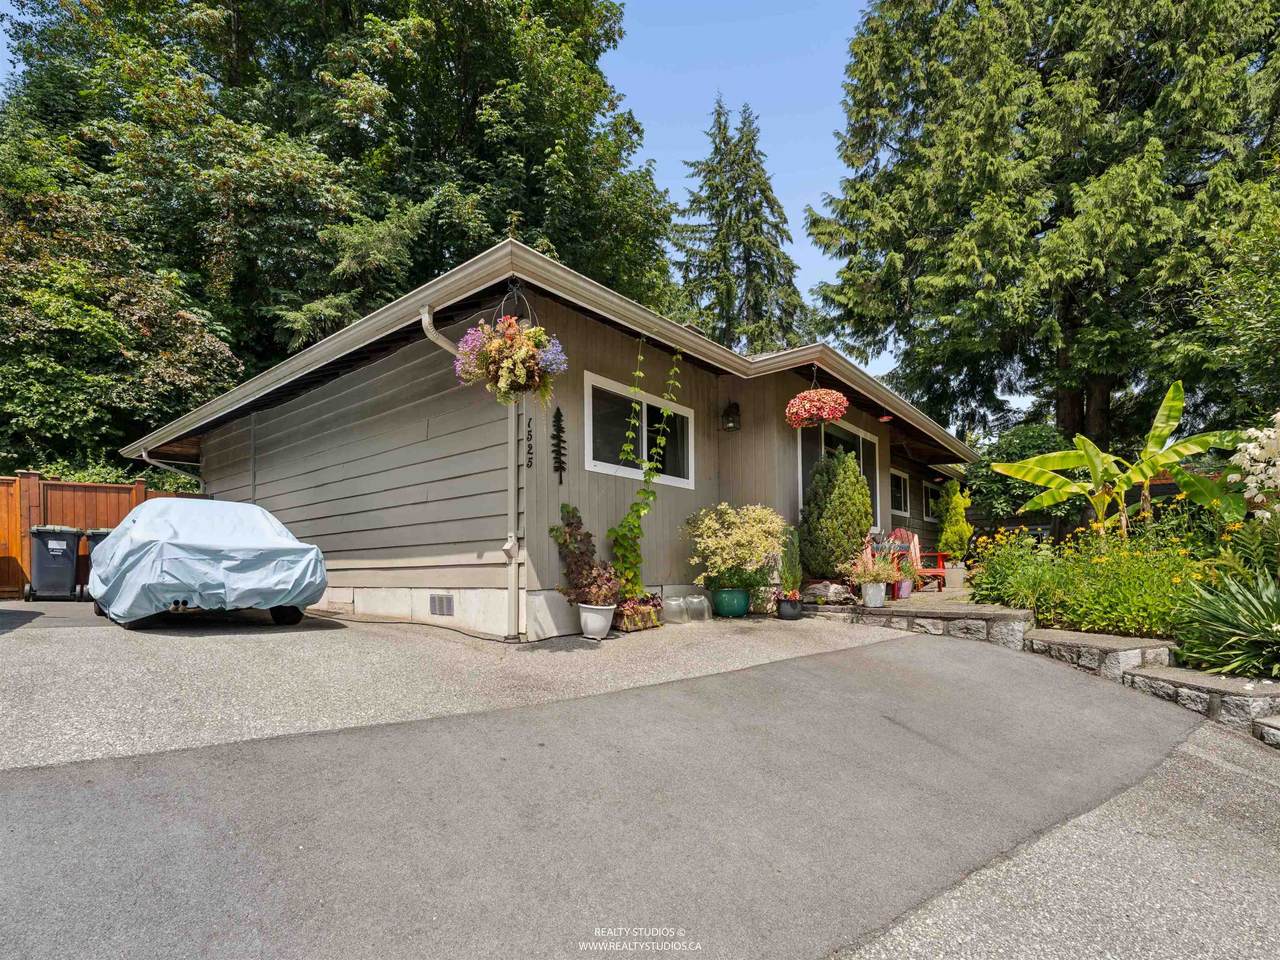
Welcome to 1525 Avonlynn Crescent, a 4-bedroom, 1-bathroom home nestled in the family-friendly Westlynn community right next to Arborlynn Park. The sun-drenched main level features rich hardwood floors, an inviting living room centered around a classic whitewashed brick fireplace, and a spacious dining area. The functional kitchen offers clean white cabinetry and slate tile flooring. A versatile flex space easily serves as a media lounge, home office, extra storage, or an additional bedroom. Outside, the lush, tree-lined backyard features a serene garden, a relaxing hot tub, and a practical storage shed. This home is just steps from top-rated schools, local parks, and trail networks, with easy access to Lynn Valley Shopping Centre and transit routes, making it the ideal starter home!

Monthly Payment Calculator

© 2026 by the Greater Vancouver REALTORS®. NOTE: This representation is based in whole or in part on data generated by the Chilliwack & District Real Estate Board, Fraser Valley Real Estate Board or Greater Vancouver REALTORS® which assumes no responsibility for its accuracy. Last updated: 2026-10-16T23:54:34.343
www.screalestate.ca/homes/179103756
Print Image

1525 Avonlynn Crescent North Vancouver, BC V7J 2V2

  • Price: $1,588,800
  • Status: Active
  • On Site: Days
  • ID#: R3148974
4
Beds
1
Baths
0
½ Baths
0.19
Acres
1,482
SQFT
$1,072
$/SQFT
1957
Built
Neighbourhood:
North Vancouver
Area:
North Vancouver
Property Description
Welcome to 1525 Avonlynn Crescent, a 4-bedroom, 1-bathroom home nestled in the family-friendly Westlynn community right next to Arborlynn Park. The sun-drenched main level features rich hardwood floors, an inviting living room centered around a classic whitewashed brick fireplace, and a spacious dining area. The functional kitchen offers clean white cabinetry and slate tile flooring. A versatile flex space easily serves as a media lounge, home office, extra storage, or an additional bedroom. Outside, the lush, tree-lined backyard features a serene garden, a relaxing hot tub, and a practical storage shed. This home is just steps from top-rated schools, local parks, and trail networks, with easy access to Lynn Valley Shopping Centre and transit routes, making it the ideal starter home!
Exterior Features

Architectural Style Rancher/Bungalow Carport YN No Frontage Length 64 Open Parking YN Yes Parking Features OpenFront Access Parking Total 2 Structure Type Residential Detached Waterfront YN No

Interior Features

Appliances Washer/DryerDishwasherRefrigeratorStove Basement None Basement YN No Fireplace Features Wood Burning Fireplace YN Yes Fireplaces Total 1 Heating Forced AirNatural Gas Heating YN Yes Main Floor Finished Area 1482 Window Features Window Coverings

Property Features

Association YN No Building Area Total 1482 Land Lease YN No Ownership Freehold NonStrata Property Sub Type Single Family Residence Senior Community YN2 No Tax Annual Amount 5549.67 Tax Year 2025

Canada - Vancouver, Fraser Valley, & Chilliwack BC logo Listing provided courtesy of Royal LePage Sussex - Edmonds Advantage. © 2026 by the Greater Vancouver REALTORS®. NOTE: This representation is based in whole or in part on data generated by the Chilliwack & District Real Estate Board, Fraser Valley Real Estate Board or Greater Vancouver REALTORS® which assumes no responsibility for its accuracy.
© 2026 by the Greater Vancouver REALTORS®. NOTE: This representation is based in whole or in part on data generated by the Chilliwack & District Real Estate Board, Fraser Valley Real Estate Board or Greater Vancouver REALTORS® which assumes no responsibility for its accuracy. Last updated: 2026-10-16T23:54:34.343
 
https://bt-photos.global.ssl.fastly.net/britcol/1280_boomver_1_R3148974-2.jpg https://bt-photos.global.ssl.fastly.net/britcol/1280_boomver_1_R3148974-2.jpg https://bt-photos.global.ssl.fastly.net/britcol/1280_boomver_1_R3148974-2.jpg
Logo
RE/MAX Oceanview Realty
5686 Cowrie Street
Sechelt BC, V0N 3A0