
Skip To Content

1517 Dayton Street

Coquitlam, BC V3E 0J6
  • $2,158,000
  • STATUS: Active
  • ID#: R3153615
Open House
UPDATED: 27 min ago
$2,158,000
  • 7
    BEDS
  • 0.13
    ACRES
  • 3
    BATHS
  • 1
    1/2 BATHS
  • 3,870
    SQFT
  • $558
    $/SQFT
Neighbourhood:
Type:
Single-Family Home
Built:
2014
Area:

Description

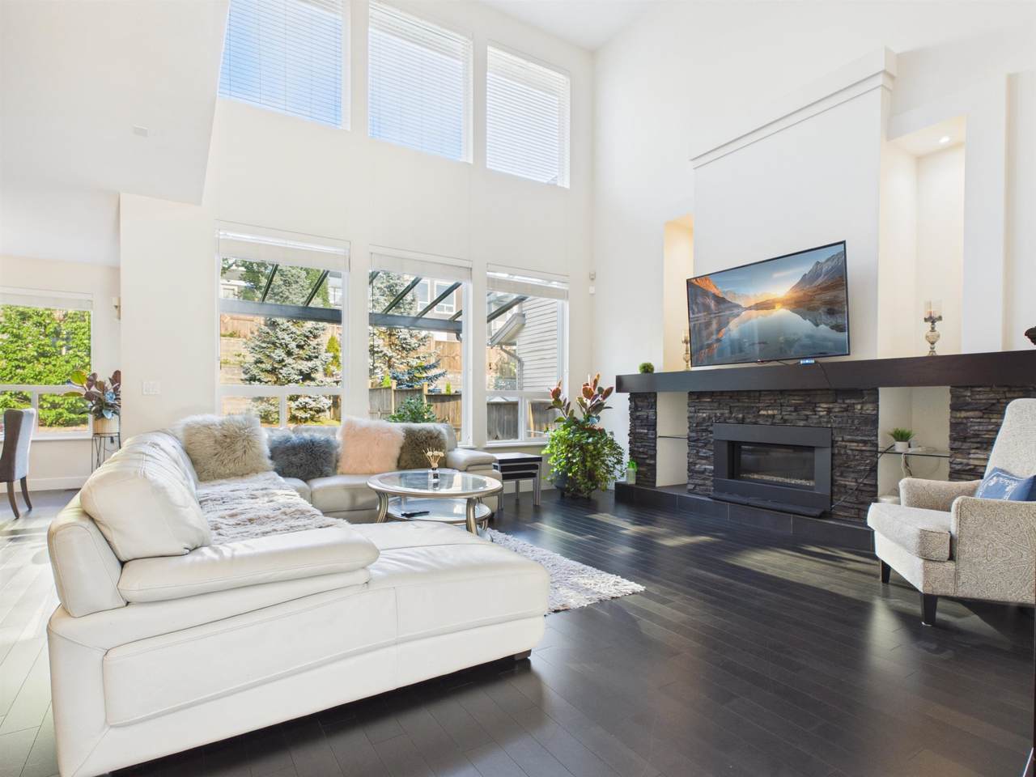
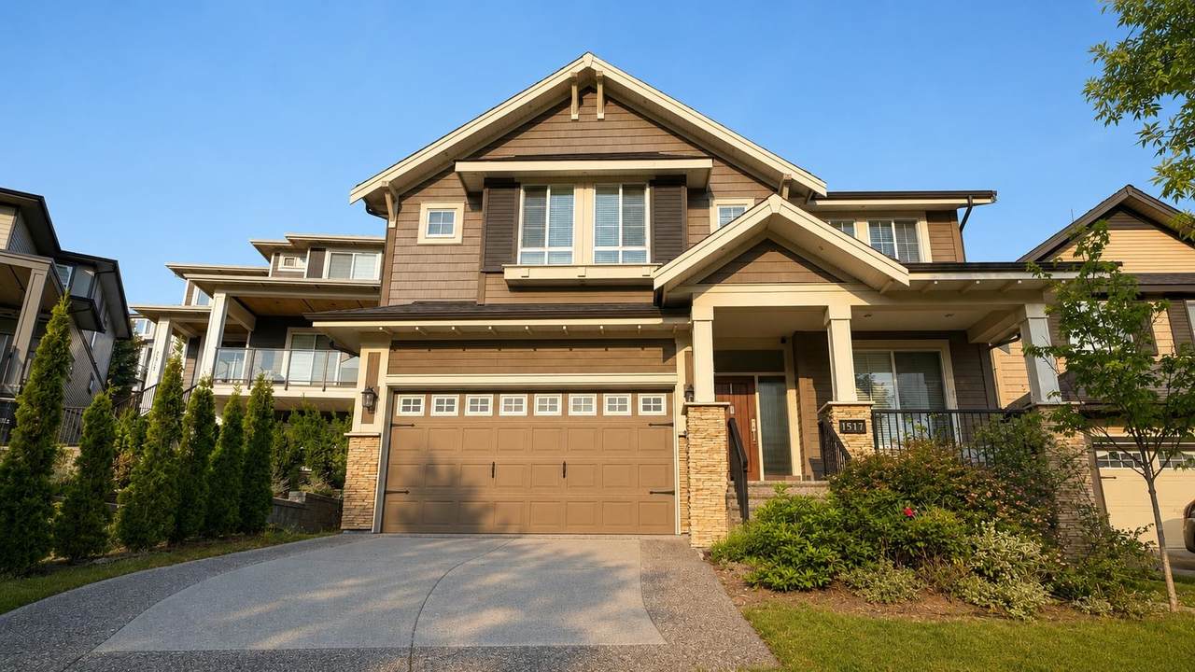
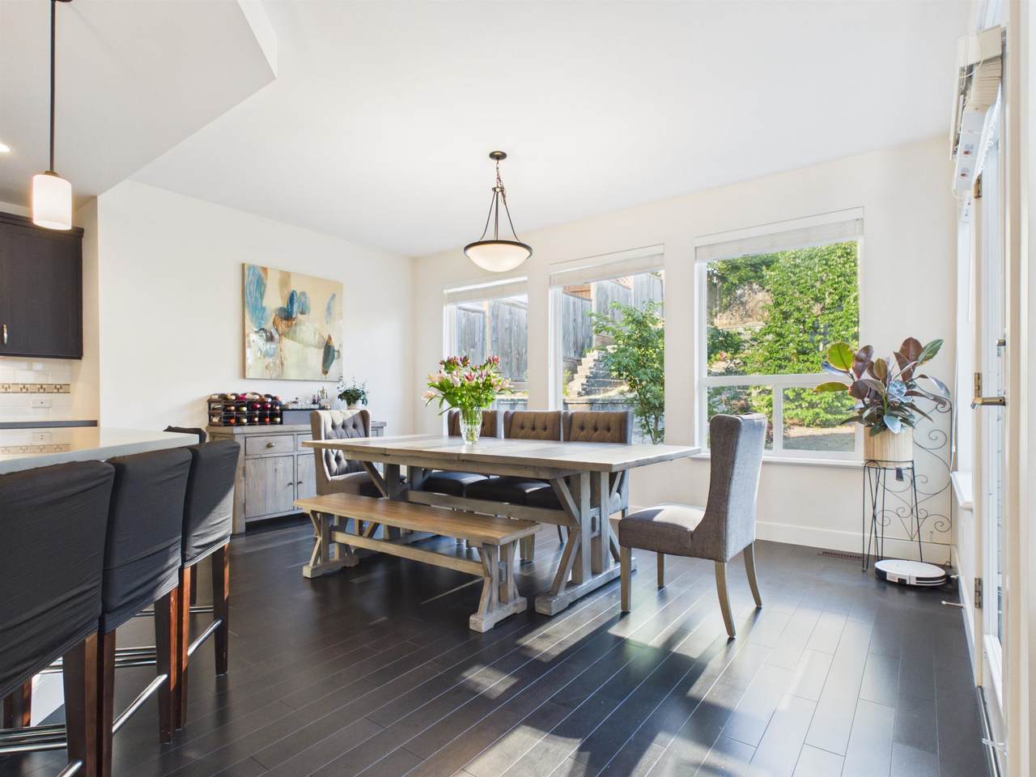
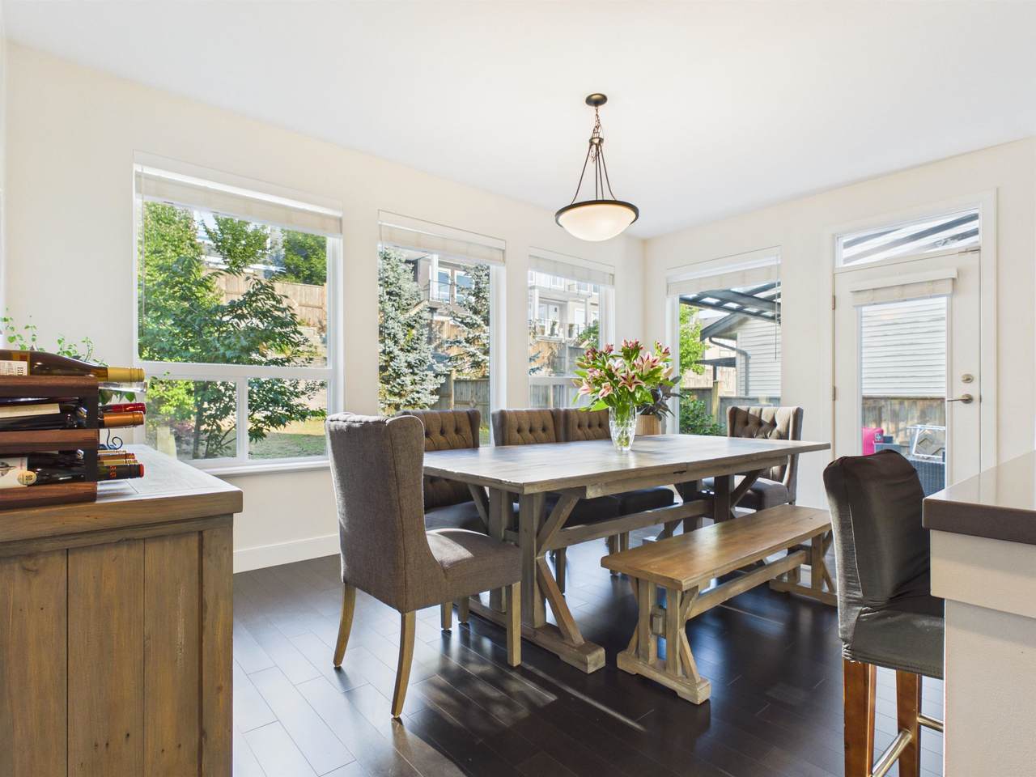
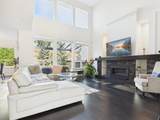
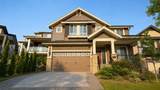
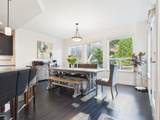
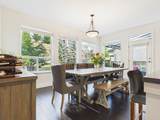
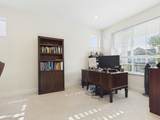
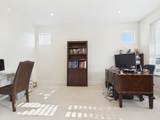
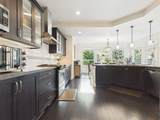
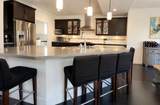
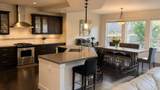
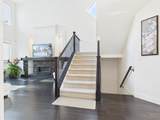
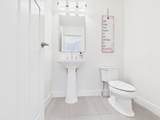
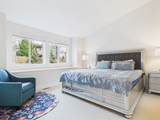
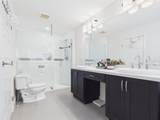
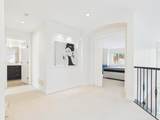
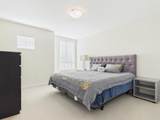
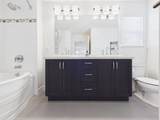
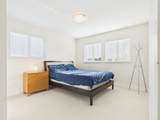
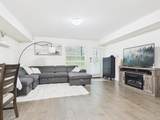
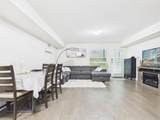
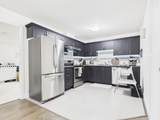
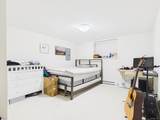
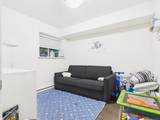
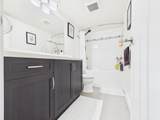
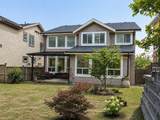
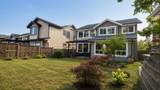
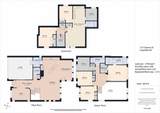
Luxurious Morningstar home, 7 bedroom + ample sized office or kid's play room & 4 bath home. The “Great Room” concept layout features engineered hardwood floors, high 19’ ceilings, large windows & a gas fireplace.Oversized windows surround the dining room allowing you to take in the stunning views. Fabulous chef's kitchen that features lots cabinet space, high end appliances includes a gas stove. The upper floor has 4 large bedrooms including the vaulted master bedroom with custom window seat, walk-in closet & spa like ensuite with stand alone tub & seamless glass shower. The basement has a developer finished large legal 2 bed room suite to help with the mortgage and also has a spacious bedroom for owner use. Central AC keeps you cool on hot summer days. OH: Oct 11, Sun 2-4pm

Monthly Payment Calculator

© 2026 by the Greater Vancouver REALTORS®. NOTE: This representation is based in whole or in part on data generated by the Chilliwack & District Real Estate Board, Fraser Valley Real Estate Board or Greater Vancouver REALTORS® which assumes no responsibility for its accuracy. Last updated: 2026-10-07T10:54:25.767
www.screalestate.ca/homes/179878141
Print Image

1517 Dayton Street Coquitlam, BC V3E 0J6

  • Price: $2,158,000
  • Status: Active
  • On Site: Days
  • Updated: 27 min ago
  • ID#: R3153615
7
Beds
3
Baths
1
½ Baths
0.13
Acres
3,870
SQFT
$558
$/SQFT
2014
Built
Neighbourhood:
Coquitlam
Area:
Coquitlam
Property Description
Luxurious Morningstar home, 7 bedroom + ample sized office or kid's play room & 4 bath home. The “Great Room” concept layout features engineered hardwood floors, high 19’ ceilings, large windows & a gas fireplace.Oversized windows surround the dining room allowing you to take in the stunning views. Fabulous chef's kitchen that features lots cabinet space, high end appliances includes a gas stove. The upper floor has 4 large bedrooms including the vaulted master bedroom with custom window seat, walk-in closet & spa like ensuite with stand alone tub & seamless glass shower. The basement has a developer finished large legal 2 bed room suite to help with the mortgage and also has a spacious bedroom for owner use. Central AC keeps you cool on hot summer days. OH: Oct 11, Sun 2-4pm
Exterior Features

Carport YN No Frontage Length 0 Garage YN Yes Parking Features Garage DoubleFront AccessGarage Door Opener Parking Total 4 Structure Type Residential Detached Waterfront YN No

Interior Features

Appliances Washer/DryerDishwasherRefrigeratorStove Basement FinishedExterior Entry Basement YN Yes Cooling Air Conditioning Cooling YN Yes Fireplace YN Yes Fireplaces Total 1 Heating Heat PumpNatural Gas Heating YN Yes Levels Two Main Floor Finished Area 1328

Property Features

Association YN No Building Area Total 3870 Land Lease YN No Ownership Freehold NonStrata Property Sub Type Single Family Residence Senior Community YN2 No Tax Annual Amount 8328.02 Tax Year 2026

Canada - Vancouver, Fraser Valley, & Chilliwack BC logo Listing provided courtesy of Nu Stream Realty Inc.. © 2026 by the Greater Vancouver REALTORS®. NOTE: This representation is based in whole or in part on data generated by the Chilliwack & District Real Estate Board, Fraser Valley Real Estate Board or Greater Vancouver REALTORS® which assumes no responsibility for its accuracy.
© 2026 by the Greater Vancouver REALTORS®. NOTE: This representation is based in whole or in part on data generated by the Chilliwack & District Real Estate Board, Fraser Valley Real Estate Board or Greater Vancouver REALTORS® which assumes no responsibility for its accuracy. Last updated: 2026-10-07T10:54:25.767
 
https://bt-photos.global.ssl.fastly.net/britcol/1280_boomver_2_R3153615-2.jpg https://bt-photos.global.ssl.fastly.net/britcol/1280_boomver_2_R3153615-2.jpg https://bt-photos.global.ssl.fastly.net/britcol/1280_boomver_2_R3153615-2.jpg
Logo
RE/MAX Oceanview Realty
5686 Cowrie Street
Sechelt BC, V0N 3A0