Skip To Content

1512 Eagle Mountain Drive

Coquitlam, BC V3E 2Y6
  • $2,050,000
  • STATUS: Active
  • ID#: R3149665
$2,050,000
  • 6
    BEDS
  • 0.19
    ACRES
  • 3
    BATHS
  • 1
    1/2 BATHS
  • 4,086
    SQFT
  • $502
    $/SQFT
Neighbourhood:
Type:
Single-Family Home
Built:
1993
Area:

Description

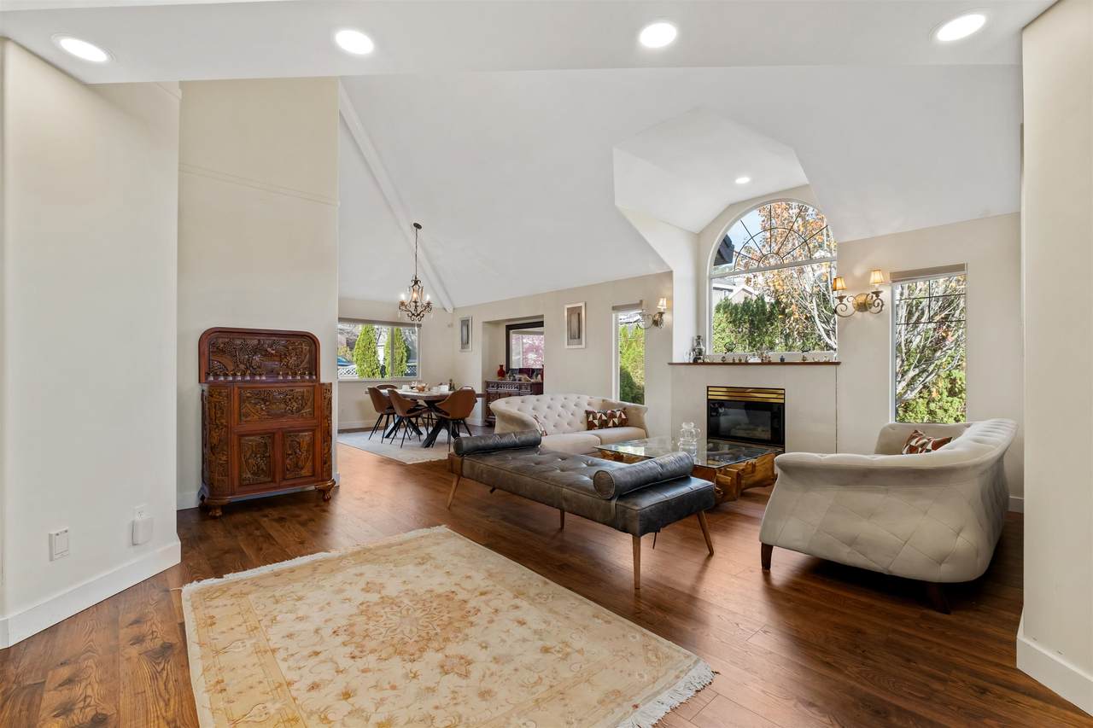
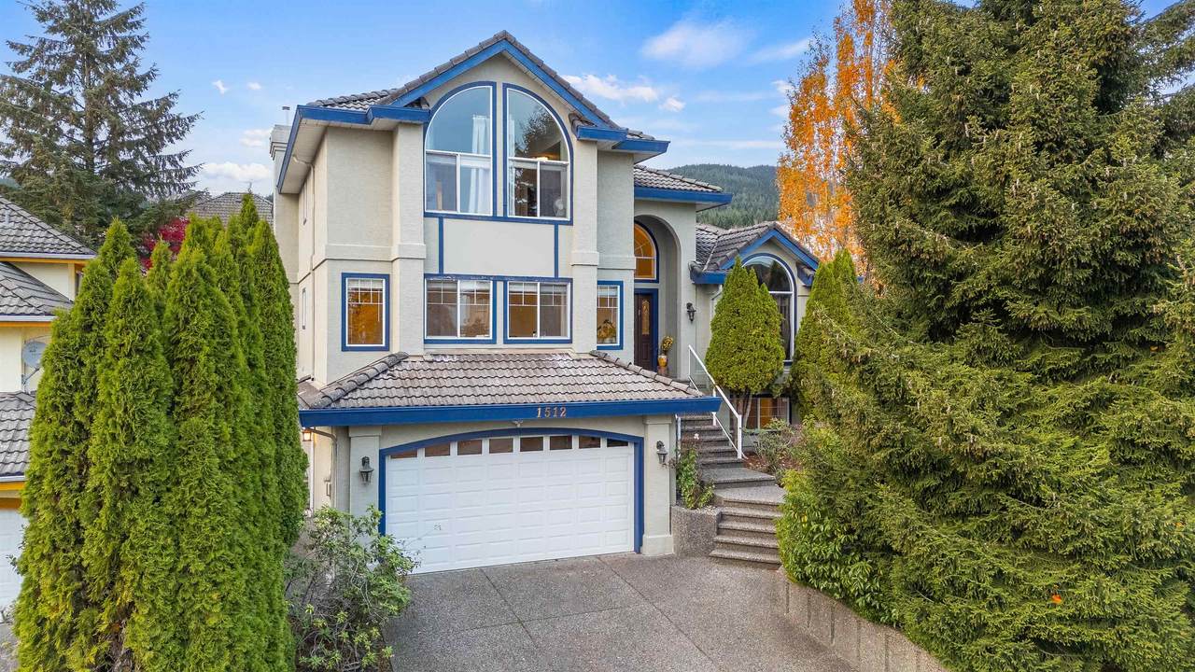
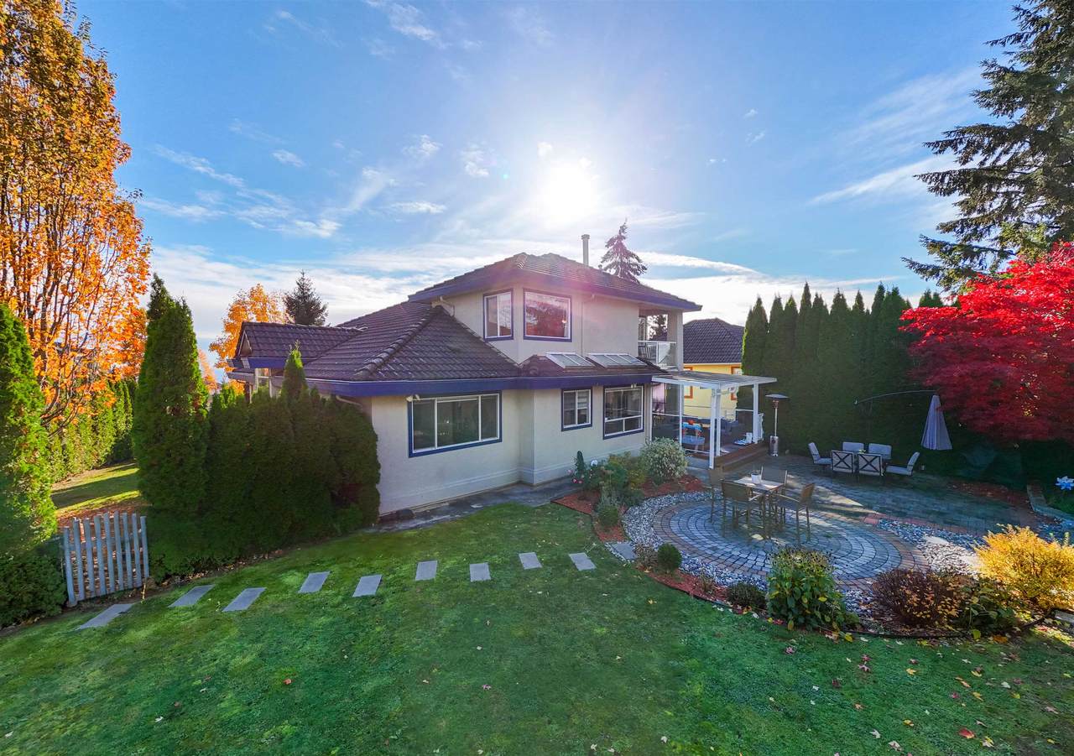
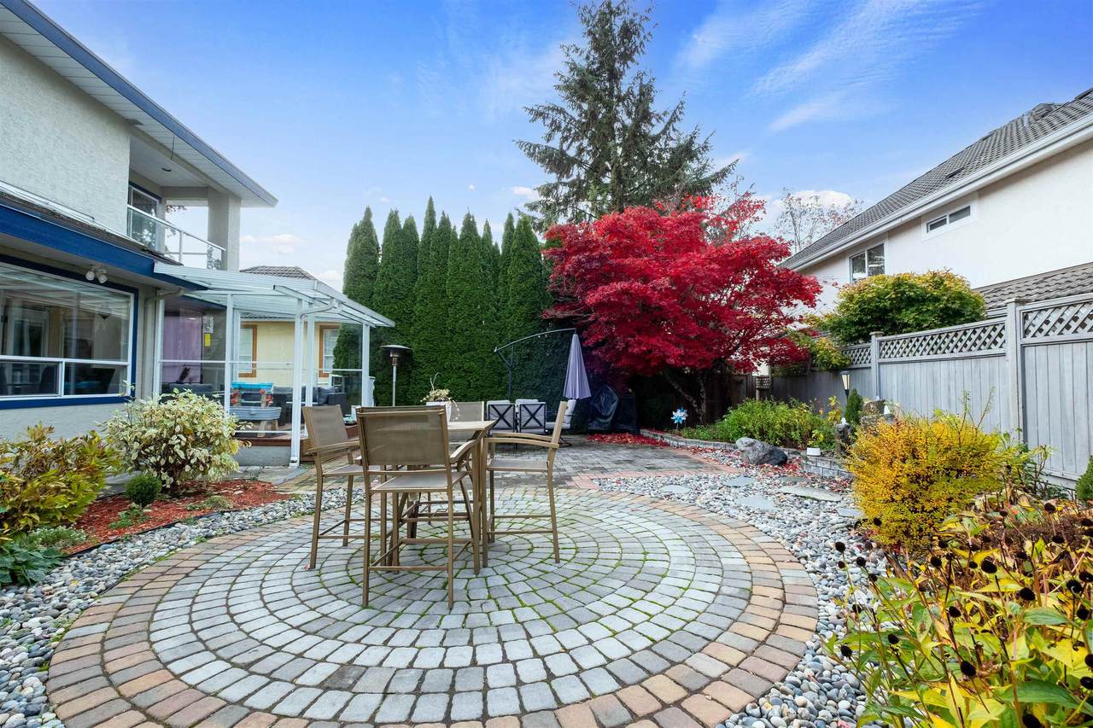
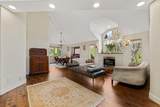
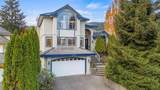
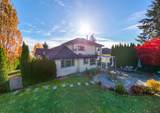
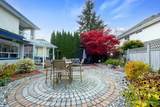
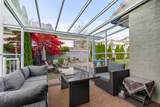
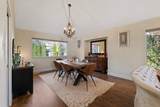
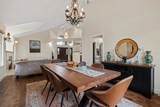
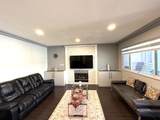
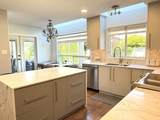
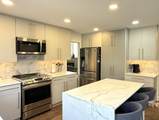
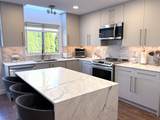
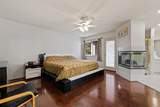
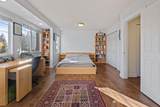
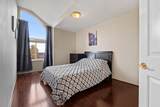
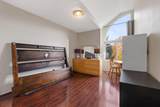
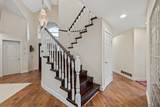
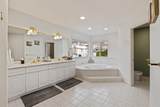
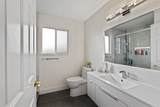
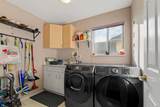
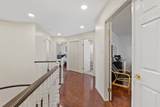
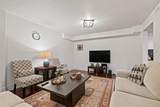
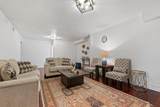
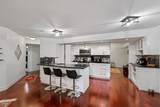
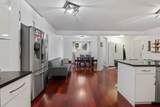
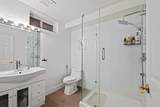
BRAND NEW KITCHEN! IMPROVED PRICE! Welcome to this beautiful home in the desirable Westwood Plateau, offering over 4,000 sq. ft. of well-designed living space. The main floor features a grand foyer, vaulted ceilings in the living room, and a spacious kitchen with a large island, perfect for everyday living and entertaining. With 6 bedrooms and 4 bathrooms over three levels, there's plenty of room for the whole family. The lower level includes a 2-bedroom suite , ideal for extended family or as a mortgage helper. Enjoy the sunny patio and private, landscaped backyard with upgraded fencing and a peaceful water feature. Located close to parks, trails, schools, and all the amenities Westwood Plateau has to offer.

Monthly Payment Calculator

© 2026 by the Greater Vancouver REALTORS®. NOTE: This representation is based in whole or in part on data generated by the Chilliwack & District Real Estate Board, Fraser Valley Real Estate Board or Greater Vancouver REALTORS® which assumes no responsibility for its accuracy. Last updated: 2026-10-16T23:54:34.343
www.screalestate.ca/homes/179194965
Print Image

1512 Eagle Mountain Drive Coquitlam, BC V3E 2Y6

  • Price: $2,050,000
  • Status: Active
  • On Site: Days
  • ID#: R3149665
6
Beds
3
Baths
1
½ Baths
0.19
Acres
4,086
SQFT
$502
$/SQFT
1993
Built
Neighbourhood:
Coquitlam
Area:
Coquitlam
Property Description
BRAND NEW KITCHEN! IMPROVED PRICE! Welcome to this beautiful home in the desirable Westwood Plateau, offering over 4,000 sq. ft. of well-designed living space. The main floor features a grand foyer, vaulted ceilings in the living room, and a spacious kitchen with a large island, perfect for everyday living and entertaining. With 6 bedrooms and 4 bathrooms over three levels, there's plenty of room for the whole family. The lower level includes a 2-bedroom suite , ideal for extended family or as a mortgage helper. Enjoy the sunny patio and private, landscaped backyard with upgraded fencing and a peaceful water feature. Located close to parks, trails, schools, and all the amenities Westwood Plateau has to offer.
Exterior Features

Carport YN Yes Exterior Features Balcony Frontage Length 47 Garage YN Yes Other Structures Shed(s) Parking Features Front AccessGarage Door Opener Parking Total 4 Structure Type Residential Detached Waterfront YN No

Interior Features

Appliances Washer/DryerDishwasherRefrigeratorStoveMicrowave Basement Finished Basement YN Yes Cooling Central AirAir Conditioning Cooling YN Yes Fireplace Features Gas Fireplace YN Yes Fireplaces Total 3 Heating Forced AirNatural Gas Heating YN Yes Interior Features Pantry Levels Two Main Floor Finished Area 1675 Window Features Window Coverings

Property Features

Association YN No Building Area Total 4086 Land Lease YN No Ownership Freehold NonStrata Property Sub Type Single Family Residence Security Features PrewiredSmoke Detector(s)Fire Sprinkler System Senior Community YN2 No Tax Annual Amount 7160.85 Tax Year 2025

Canada - Vancouver, Fraser Valley, & Chilliwack BC logo Listing provided courtesy of Royal Pacific Lions Gate Realty Ltd.. © 2026 by the Greater Vancouver REALTORS®. NOTE: This representation is based in whole or in part on data generated by the Chilliwack & District Real Estate Board, Fraser Valley Real Estate Board or Greater Vancouver REALTORS® which assumes no responsibility for its accuracy.
© 2026 by the Greater Vancouver REALTORS®. NOTE: This representation is based in whole or in part on data generated by the Chilliwack & District Real Estate Board, Fraser Valley Real Estate Board or Greater Vancouver REALTORS® which assumes no responsibility for its accuracy. Last updated: 2026-10-16T23:54:34.343
 
https://bt-photos.global.ssl.fastly.net/britcol/1280_boomver_1_R3149665-2.jpg https://bt-photos.global.ssl.fastly.net/britcol/1280_boomver_1_R3149665-2.jpg https://bt-photos.global.ssl.fastly.net/britcol/1280_boomver_1_R3149665-2.jpg
Logo
RE/MAX Oceanview Realty
5686 Cowrie Street
Sechelt BC, V0N 3A0