Skip To Content

14927 Kew Drive

Surrey, BC V3R 4Y1
  • $1,399,999
  • STATUS: Active
  • ID#: R3149813
UPDATED: 32 min ago
$1,399,999
  • 5
    BEDS
  • 0.19
    ACRES
  • 4
    BATHS
  • 0
    1/2 BATHS
  • 2,100
    SQFT
  • $667
    $/SQFT
Neighbourhood:
Type:
Single-Family Home
Built:
1958
Area:

Description

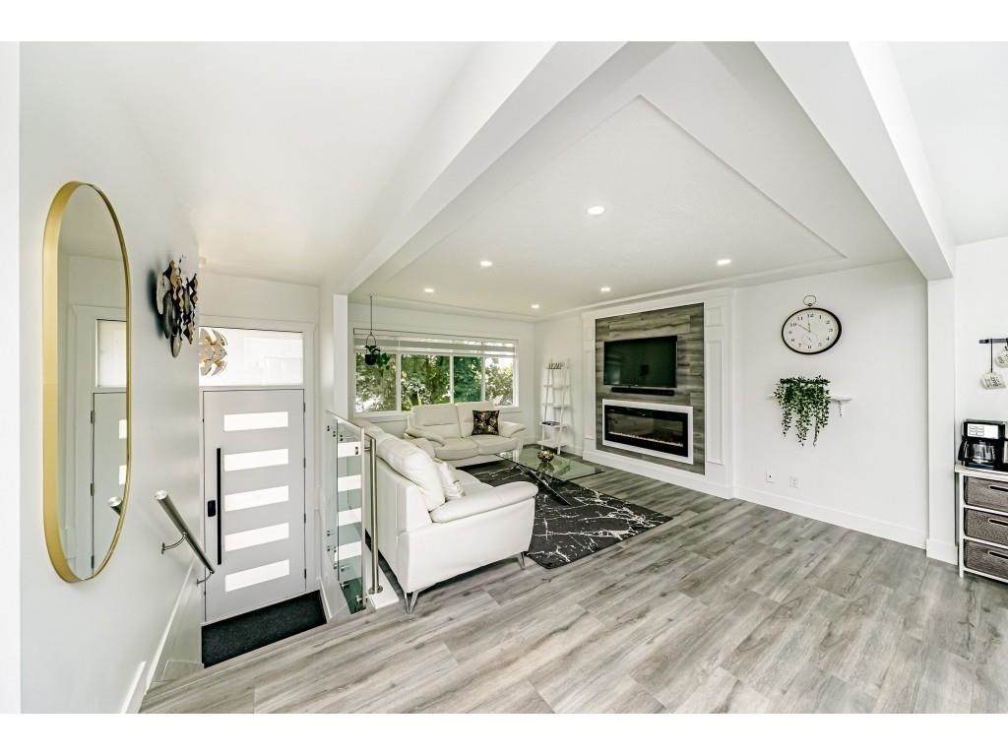
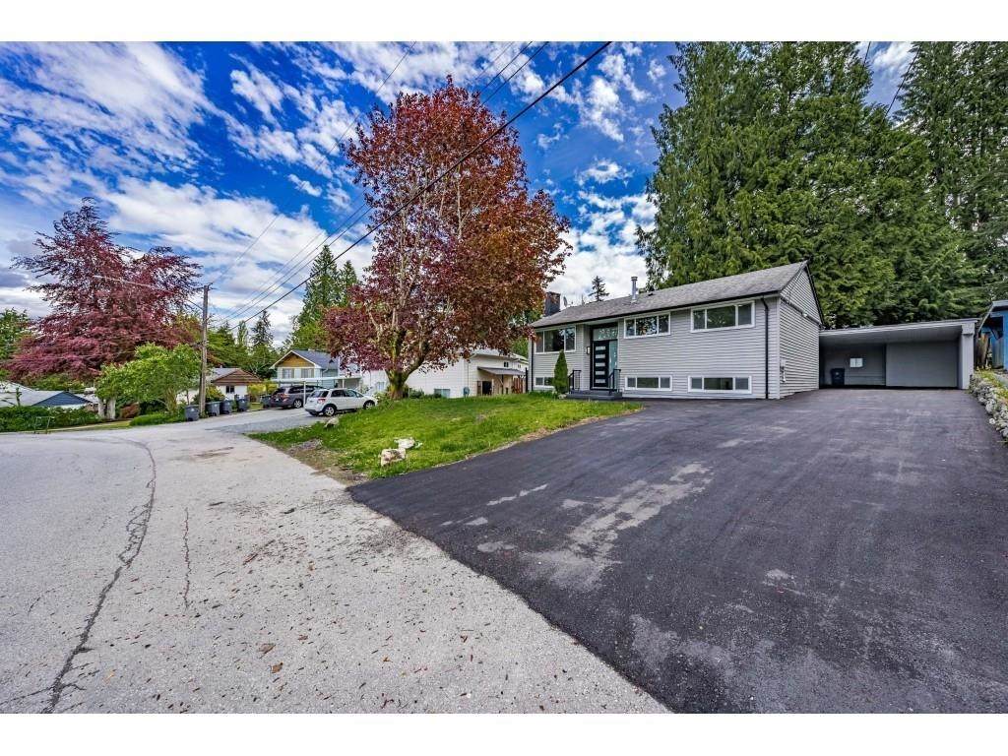
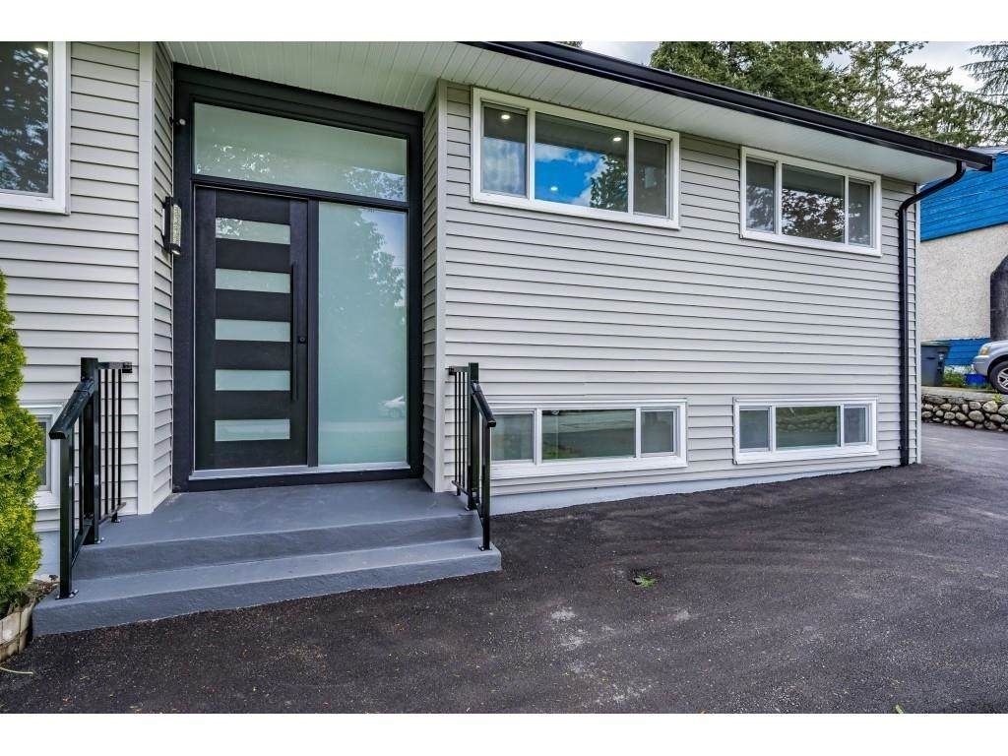
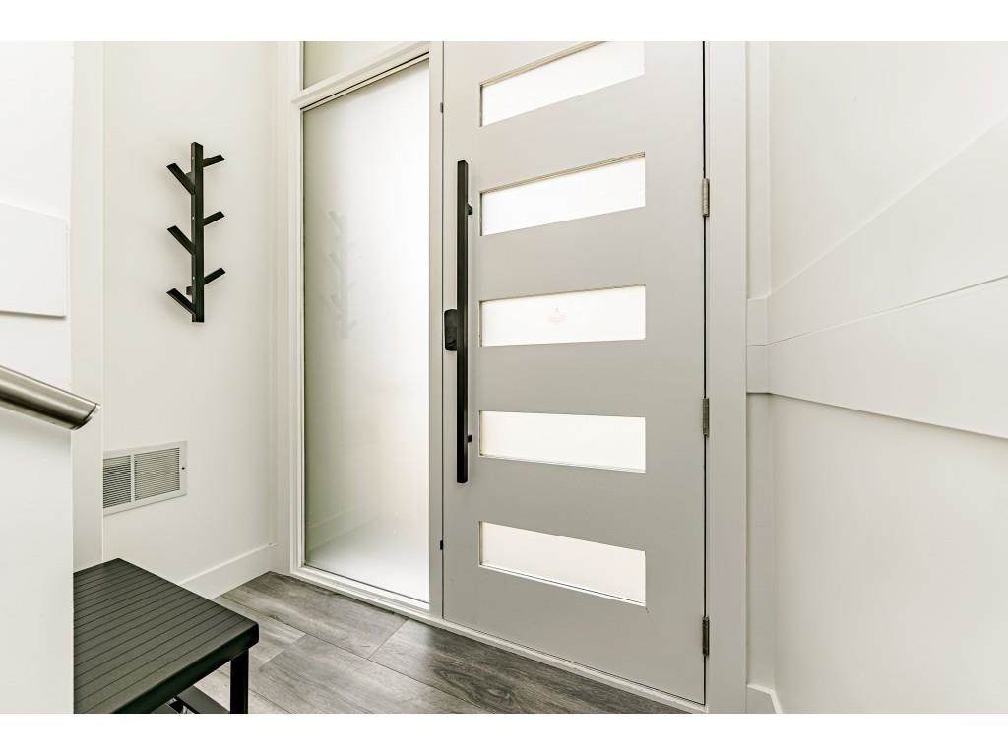
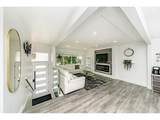
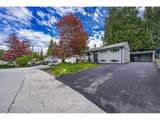
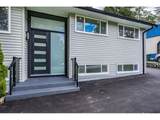
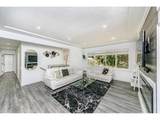
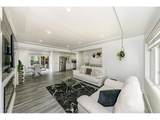
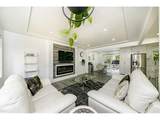
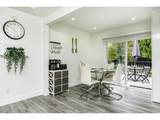
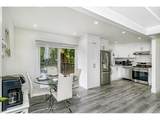
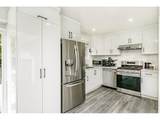
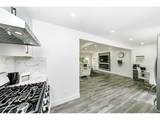
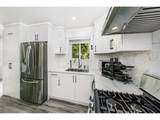
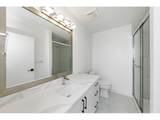
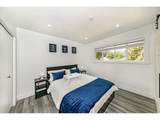
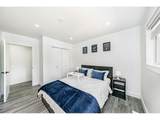
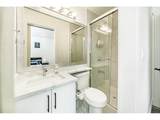
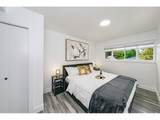
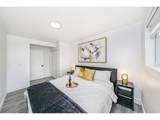
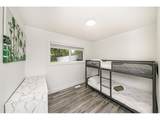
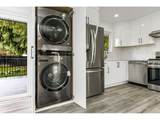
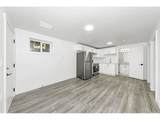
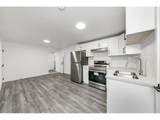
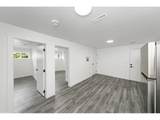
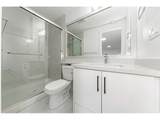
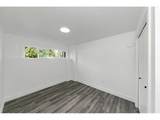
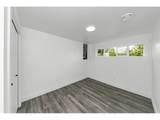
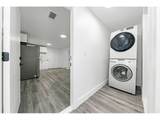
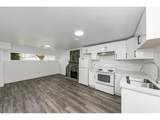
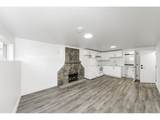
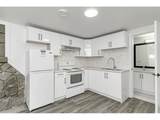
Beautifully renovated home on an approximately 8,250 sq. ft. lot, offering the perfect blend of comfortable living and excellent income potential. The main level features 3 bedrooms, 2 bathrooms, a bright open-concept kitchen, and large windows that fill the home with natural light. The lower level includes two mortgage helpers—a 2-bedroom suite and a bachelor suite. Recent upgrades include brand-new flooring, fresh paint, new LG stainless steel appliances, new windows, a new hot water tank, central air conditioning throughout the home, and an upgraded security camera system. Currently operating as a successful Airbnb, the upper level generates over $6,000 per month. With ample parking and a move-in-ready interior, this is an exceptional opportunity for homeowners and investors alike.

Monthly Payment Calculator

© 2026 by the Greater Vancouver REALTORS®. NOTE: This representation is based in whole or in part on data generated by the Chilliwack & District Real Estate Board, Fraser Valley Real Estate Board or Greater Vancouver REALTORS® which assumes no responsibility for its accuracy. Last updated: 2026-10-14T21:54:57.813
www.screalestate.ca/homes/179392331
Print Image

14927 Kew Drive Surrey, BC V3R 4Y1

  • Price: $1,399,999
  • Status: Active
  • On Site: Days
  • Updated: 32 min ago
  • ID#: R3149813
5
Beds
4
Baths
0
½ Baths
0.19
Acres
2,100
SQFT
$667
$/SQFT
1958
Built
Neighbourhood:
North Surrey
Area:
North Surrey
Property Description
Beautifully renovated home on an approximately 8,250 sq. ft. lot, offering the perfect blend of comfortable living and excellent income potential. The main level features 3 bedrooms, 2 bathrooms, a bright open-concept kitchen, and large windows that fill the home with natural light. The lower level includes two mortgage helpers—a 2-bedroom suite and a bachelor suite. Recent upgrades include brand-new flooring, fresh paint, new LG stainless steel appliances, new windows, a new hot water tank, central air conditioning throughout the home, and an upgraded security camera system. Currently operating as a successful Airbnb, the upper level generates over $6,000 per month. With ample parking and a move-in-ready interior, this is an exceptional opportunity for homeowners and investors alike.
Exterior Features

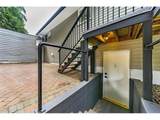
Carport Spaces 1 Carport YN Yes Exterior Features Balcony Frontage Length 65 Lot Features Central LocationRecreation Nearby Parking Features Carport Single Parking Total 6 Structure Type Residential Detached View YN No Waterfront YN No

Interior Features

Appliances Washer/DryerDishwasherRefrigeratorStove Basement FinishedExterior Entry Basement YN Yes Cooling Air Conditioning Cooling YN Yes Fireplace Features Electric Fireplace YN Yes Fireplaces Total 1 Heating Forced AirNatural Gas Heating YN Yes Levels Two Main Floor Finished Area 1050 Window Features Window Coverings

Property Features

Association YN No Building Area Total 2100 Community Features Shopping Nearby Land Lease YN No Ownership Freehold NonStrata Property Sub Type Single Family Residence Senior Community YN2 No Tax Annual Amount 7365.25 Tax Year 2026

Canada - Vancouver, Fraser Valley, & Chilliwack BC logo Listing provided courtesy of LPT Realty ULC. © 2026 by the Greater Vancouver REALTORS®. NOTE: This representation is based in whole or in part on data generated by the Chilliwack & District Real Estate Board, Fraser Valley Real Estate Board or Greater Vancouver REALTORS® which assumes no responsibility for its accuracy.
© 2026 by the Greater Vancouver REALTORS®. NOTE: This representation is based in whole or in part on data generated by the Chilliwack & District Real Estate Board, Fraser Valley Real Estate Board or Greater Vancouver REALTORS® which assumes no responsibility for its accuracy. Last updated: 2026-10-14T21:54:57.813
 
https://bt-photos.global.ssl.fastly.net/britcol/orig_boomver_1_R3149813-2.jpg https://bt-photos.global.ssl.fastly.net/britcol/orig_boomver_1_R3149813-2.jpg https://bt-photos.global.ssl.fastly.net/britcol/orig_boomver_1_R3149813-2.jpg
Logo
RE/MAX Oceanview Realty
5686 Cowrie Street
Sechelt BC, V0N 3A0