
Skip To Content

14918 59 Avenue

Surrey, BC V3S 3W8
  • $1,399,000
  • STATUS: Active
  • ID#: R3154252
Open House
UPDATED: 79 min ago
$1,399,000
  • 5
    BEDS
  • 0.08
    ACRES
  • 3
    BATHS
  • 1
    1/2 BATHS
  • 2,945
    SQFT
  • $475
    $/SQFT
Neighbourhood:
Type:
Single-Family Home
Built:
2002
Area:

Description

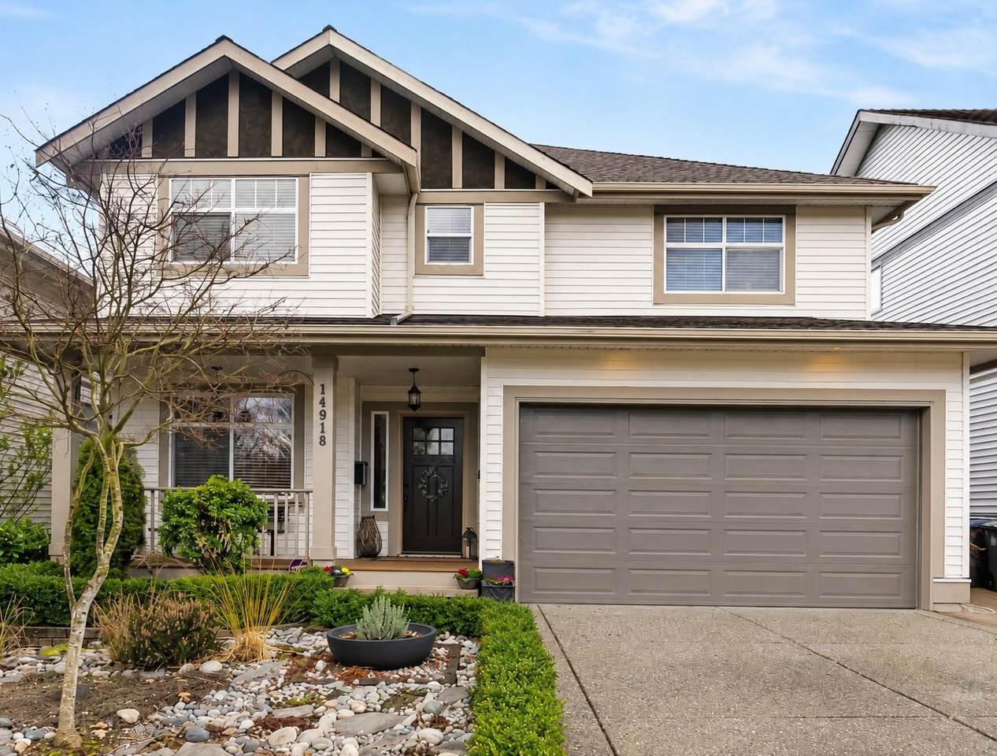
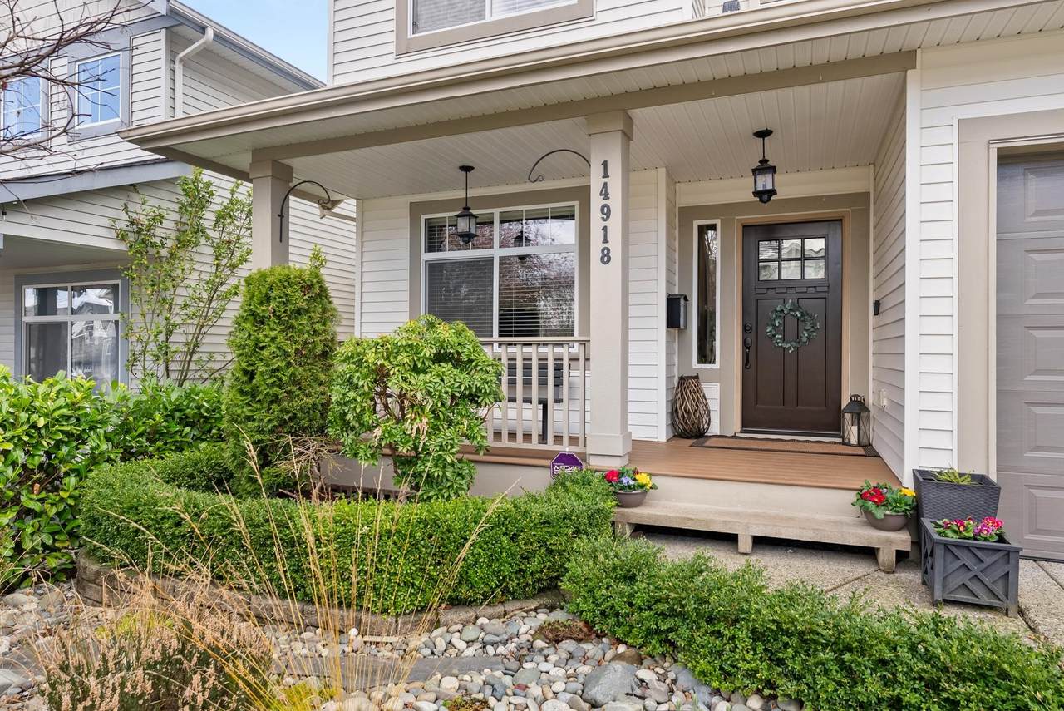
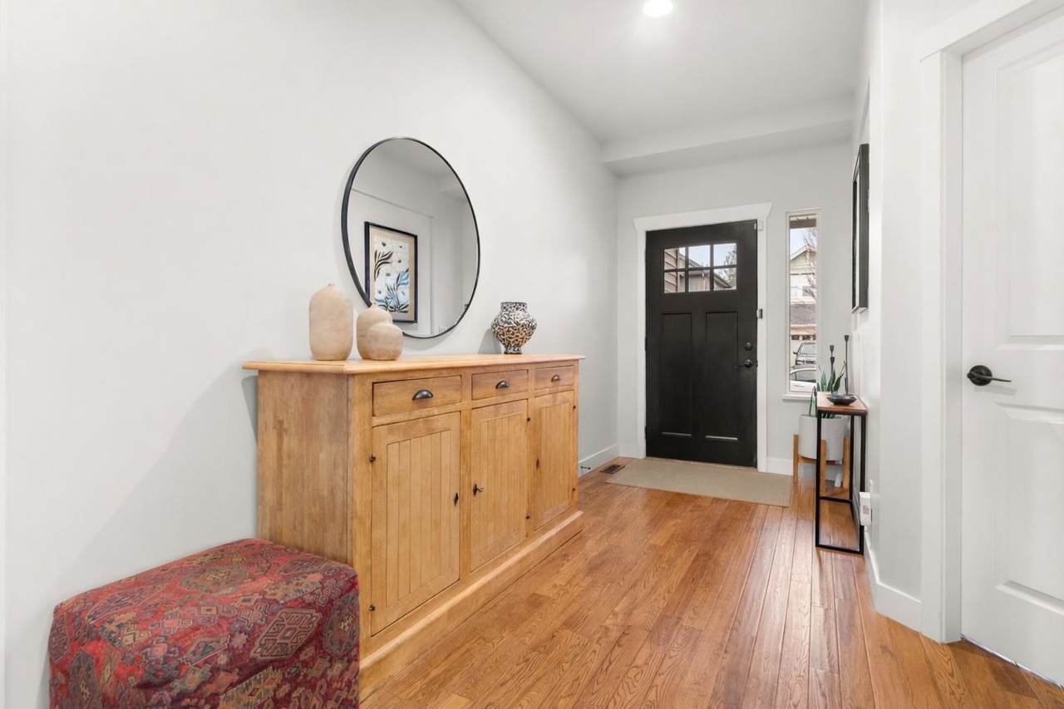
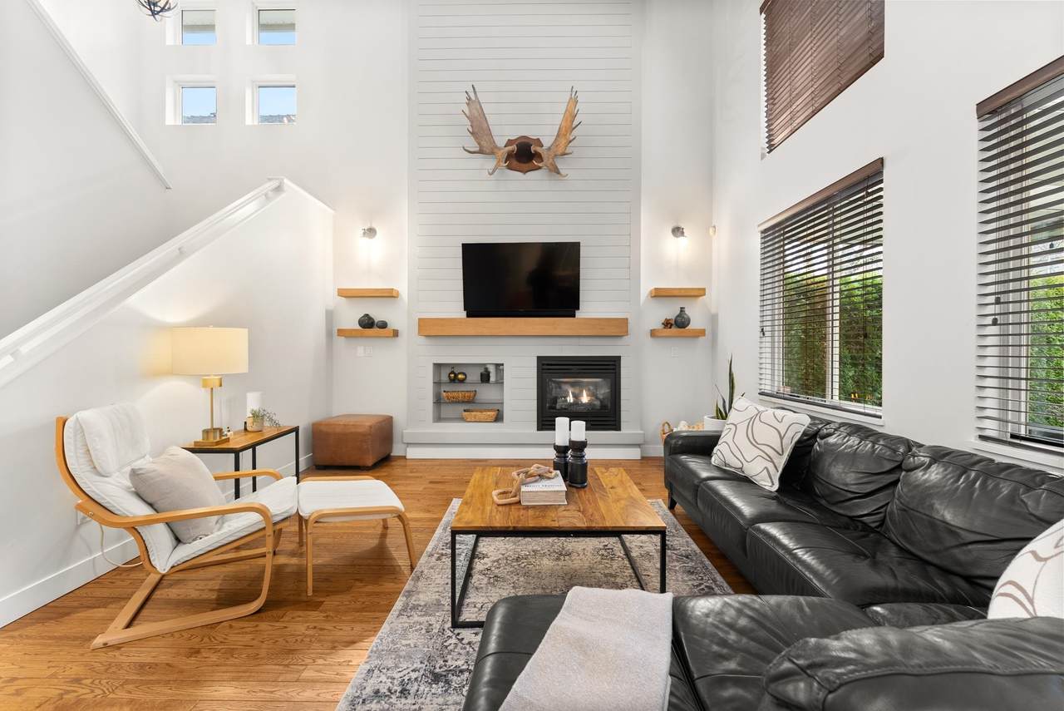
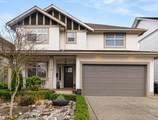
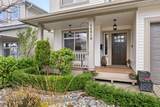
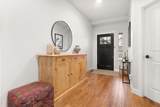
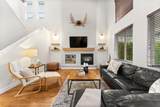
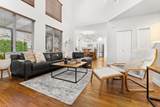
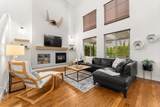
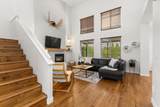
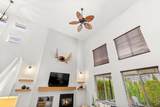
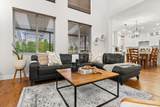
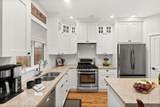
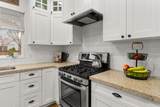
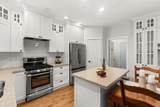
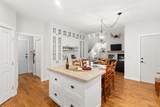
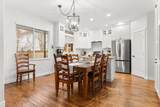
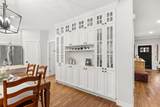
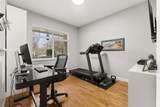
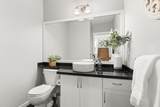
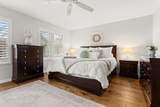
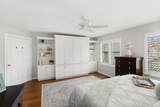
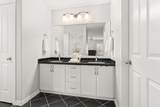
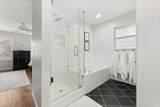
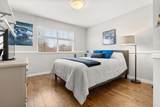
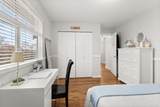
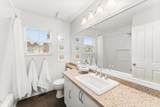
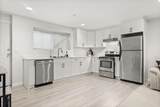
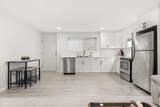
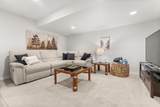
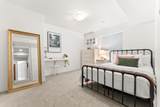
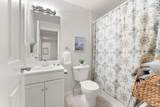
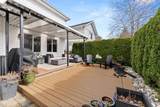
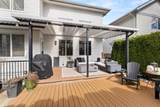
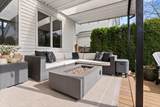
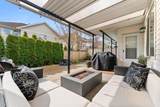
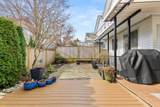
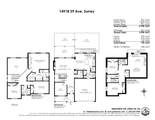
Extensively updated and beautifully cared for, this 5 BD, 4 BA home offers nearly 3,000 SF of thoughtfully finished living space. The living room features soaring ceilings, hardwood flooring and an updated shiplap fireplace, while the renovated kitchen offers a gas range, stone counters, pantry and abundant cabinetry. Upstairs, the spacious primary BD includes built-ins and a beautifully updated ensuite, plus 2 additional BDs and an updated main BA. Major improvements include A/C, a newer roof, EV outlet and a 2 BD suite. Enjoy a private south-facing backyard with an extended awning-covered deck and gas BBQ line, all within walking distance of schools, shopping and everyday amenities. OH Saturday, Oct 17th, 1-3.

Monthly Payment Calculator

© 2026 by the Greater Vancouver REALTORS®. NOTE: This representation is based in whole or in part on data generated by the Chilliwack & District Real Estate Board, Fraser Valley Real Estate Board or Greater Vancouver REALTORS® which assumes no responsibility for its accuracy. Last updated: 2026-10-14T20:54:30.437
www.screalestate.ca/homes/180002538
Print Image

14918 59 Avenue Surrey, BC V3S 3W8

  • Price: $1,399,000
  • Status: Active
  • On Site: Days
  • Updated: 79 min ago
  • ID#: R3154252
5
Beds
3
Baths
1
½ Baths
0.08
Acres
2,945
SQFT
$475
$/SQFT
2002
Built
Neighbourhood:
Millers Lane
Area:
Surrey
Property Description
Extensively updated and beautifully cared for, this 5 BD, 4 BA home offers nearly 3,000 SF of thoughtfully finished living space. The living room features soaring ceilings, hardwood flooring and an updated shiplap fireplace, while the renovated kitchen offers a gas range, stone counters, pantry and abundant cabinetry. Upstairs, the spacious primary BD includes built-ins and a beautifully updated ensuite, plus 2 additional BDs and an updated main BA. Major improvements include A/C, a newer roof, EV outlet and a 2 BD suite. Enjoy a private south-facing backyard with an extended awning-covered deck and gas BBQ line, all within walking distance of schools, shopping and everyday amenities. OH Saturday, Oct 17th, 1-3.
Exterior Features

Carport YN No Exterior Features Private Yard Frontage Length 43.96 Garage YN Yes Lot Features Central LocationRecreation Nearby Parking Features Garage DoubleOtherFront Access Parking Total 4 Structure Type Residential Detached View YN No Waterfront YN No

Interior Features

Appliances Washer/DryerDishwasherRefrigeratorStove Basement Full Basement YN Yes Fireplace Features Gas Fireplace YN Yes Fireplaces Total 1 Heating Forced Air Heating YN Yes Levels Two Main Floor Finished Area 961 Window Features Window Coverings

Property Features

Association YN No Building Area Total 2945 Community Features Shopping Nearby Land Lease YN No Ownership Freehold NonStrata Property Sub Type Single Family Residence Senior Community YN2 No Tax Annual Amount 5621.04 Tax Year 2026

Canada - Vancouver, Fraser Valley, & Chilliwack BC logo Listing provided courtesy of Macdonald Realty (Surrey/152). © 2026 by the Greater Vancouver REALTORS®. NOTE: This representation is based in whole or in part on data generated by the Chilliwack & District Real Estate Board, Fraser Valley Real Estate Board or Greater Vancouver REALTORS® which assumes no responsibility for its accuracy.
© 2026 by the Greater Vancouver REALTORS®. NOTE: This representation is based in whole or in part on data generated by the Chilliwack & District Real Estate Board, Fraser Valley Real Estate Board or Greater Vancouver REALTORS® which assumes no responsibility for its accuracy. Last updated: 2026-10-14T20:54:30.437
 
https://bt-photos.global.ssl.fastly.net/britcol/1280_boomver_2_R3154252-2.jpg https://bt-photos.global.ssl.fastly.net/britcol/1280_boomver_2_R3154252-2.jpg https://bt-photos.global.ssl.fastly.net/britcol/1280_boomver_2_R3154252-2.jpg
Logo
RE/MAX Oceanview Realty
5686 Cowrie Street
Sechelt BC, V0N 3A0