Skip To Content

1484 Copper Beech Place

Coquitlam, BC V3E 0C4
  • $2,899,000
  • STATUS: Active
  • ID#: R3152547
UPDATED: 185 min ago
$2,899,000
  • 8
    BEDS
  • 0.19
    ACRES
  • 6
    BATHS
  • 1
    1/2 BATHS
  • 5,551
    SQFT
  • $522
    $/SQFT
Neighbourhood:
Type:
Single-Family Home
Built:
2026
Area:

Description

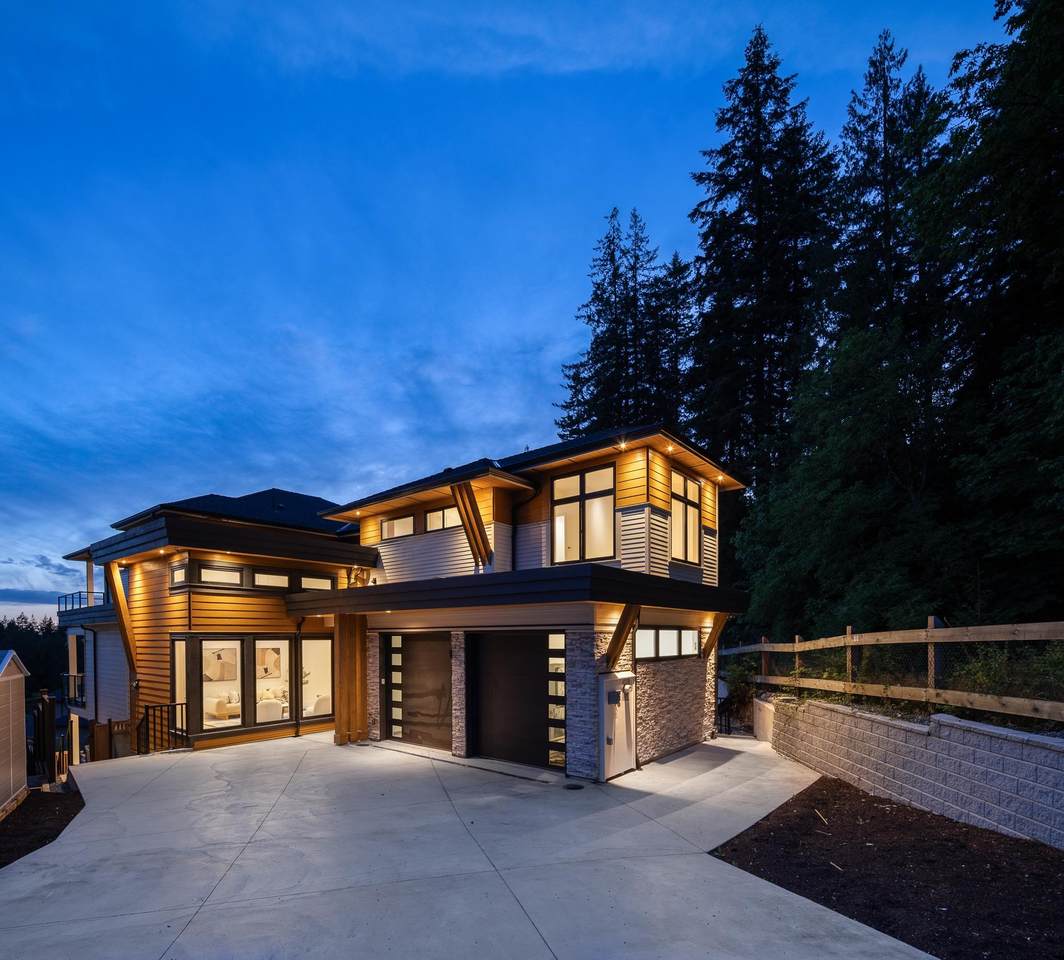
FINAL HOME at Forest's Edge! Nestled alongside a greenbelt, this residence blends luxury w/ modern functionality. This 8 bed + 6.5 bath home boasts 5,500+ sqft of living space & features throughout incl. radiant in-floor heating, A/C, integrated speakers & nearly 1,600 sqft of outdoor living. The entertainer's kitchen feat. premium JennAir appliances, a waterfall island & spice kitchen. The dining area opens to the expansive great room w/ 14' ceilings & access to one of several balconies. Upstairs, the opulent primary suite offers a large walk-in closet & spa-inspired ensuite, plus 3 additional bedrooms all with views of nature! The bsmt offers 2 spacious rec areas w/ wet bar, a guest bedroom & 2-bed legal suite! Easy to view by appointment. *OPEN HOUSE CANCELLED*

Monthly Payment Calculator

© 2026 by the Greater Vancouver REALTORS®. NOTE: This representation is based in whole or in part on data generated by the Chilliwack & District Real Estate Board, Fraser Valley Real Estate Board or Greater Vancouver REALTORS® which assumes no responsibility for its accuracy. Last updated: 2026-10-05T23:54:03.68
www.screalestate.ca/homes/179803382
Print Image

1484 Copper Beech Place Coquitlam, BC V3E 0C4

  • Price: $2,899,000
  • Status: Active
  • On Site: Days
  • Updated: 185 min ago
  • ID#: R3152547
8
Beds
6
Baths
1
½ Baths
0.19
Acres
5,551
SQFT
$522
$/SQFT
2026
Built
Neighbourhood:
Coquitlam
Area:
Coquitlam
Property Description
FINAL HOME at Forest's Edge! Nestled alongside a greenbelt, this residence blends luxury w/ modern functionality. This 8 bed + 6.5 bath home boasts 5,500+ sqft of living space & features throughout incl. radiant in-floor heating, A/C, integrated speakers & nearly 1,600 sqft of outdoor living. The entertainer's kitchen feat. premium JennAir appliances, a waterfall island & spice kitchen. The dining area opens to the expansive great room w/ 14' ceilings & access to one of several balconies. Upstairs, the opulent primary suite offers a large walk-in closet & spa-inspired ensuite, plus 3 additional bedrooms all with views of nature! The bsmt offers 2 spacious rec areas w/ wet bar, a guest bedroom & 2-bed legal suite! Easy to view by appointment. *OPEN HOUSE CANCELLED*
Exterior Features

Carport YN No Exterior Features BalconyPrivate Yard Frontage Length 0 Garage YN Yes Lot Features Recreation Nearby Parking Features Garage DoubleFront AccessConcreteGarage Door Opener Parking Total 6 Road Surface Type Paved Structure Type Residential Detached View YN No Waterfront YN No

Interior Features

Appliances Washer/DryerDishwasherRefrigeratorStove Basement Full Basement YN Yes Fireplace Features ElectricGas Fireplace YN Yes Fireplaces Total 1 Heating Natural GasRadiant Heating YN Yes Interior Features Central Vacuum Roughed In Levels Two Main Floor Finished Area 2000

Property Features

Association YN No Building Area Total 5551 Land Lease YN No Ownership Freehold NonStrata Property Sub Type Single Family Residence Security Features Security System Senior Community YN2 No Tax Annual Amount 5651.8 Tax Year 2025 View Description SW and greenbelt

Canada - Vancouver, Fraser Valley, & Chilliwack BC logo Listing provided courtesy of Royal LePage West Real Estate Services. © 2026 by the Greater Vancouver REALTORS®. NOTE: This representation is based in whole or in part on data generated by the Chilliwack & District Real Estate Board, Fraser Valley Real Estate Board or Greater Vancouver REALTORS® which assumes no responsibility for its accuracy.
© 2026 by the Greater Vancouver REALTORS®. NOTE: This representation is based in whole or in part on data generated by the Chilliwack & District Real Estate Board, Fraser Valley Real Estate Board or Greater Vancouver REALTORS® which assumes no responsibility for its accuracy. Last updated: 2026-10-05T23:54:03.68
 
https://bt-photos.global.ssl.fastly.net/britcol/1280_boomver_1_R3152547-2.jpg https://bt-photos.global.ssl.fastly.net/britcol/1280_boomver_1_R3152547-2.jpg https://bt-photos.global.ssl.fastly.net/britcol/1280_boomver_1_R3152547-2.jpg
Logo
RE/MAX Oceanview Realty
5686 Cowrie Street
Sechelt BC, V0N 3A0