Skip To Content

14775 59A Avenue

Surrey, BC V3S 0R6
  • $1,299,999
  • STATUS: Active
  • ID#: R3153227
Open House
UPDATED: 82 min ago
$1,299,999
  • 5
    BEDS
  • 0.09
    ACRES
  • 3
    BATHS
  • 1
    1/2 BATHS
  • 3,136
    SQFT
  • $415
    $/SQFT
Neighbourhood:
Type:
Single-Family Home
Built:
2003
Area:

Description

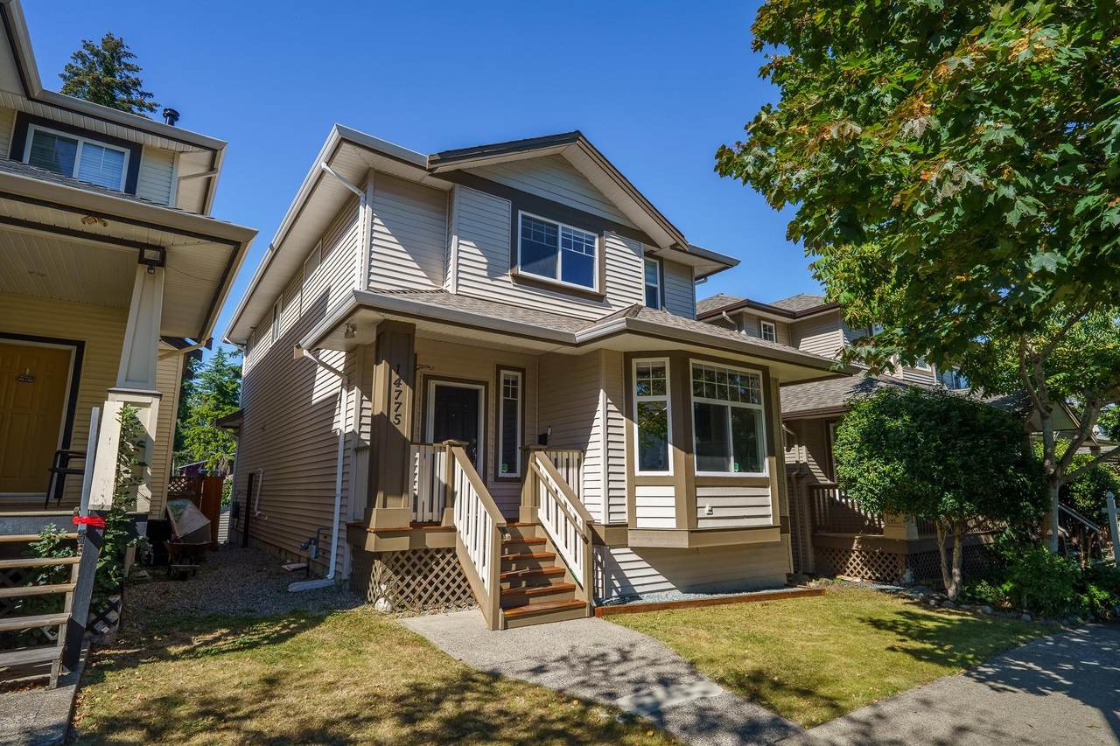
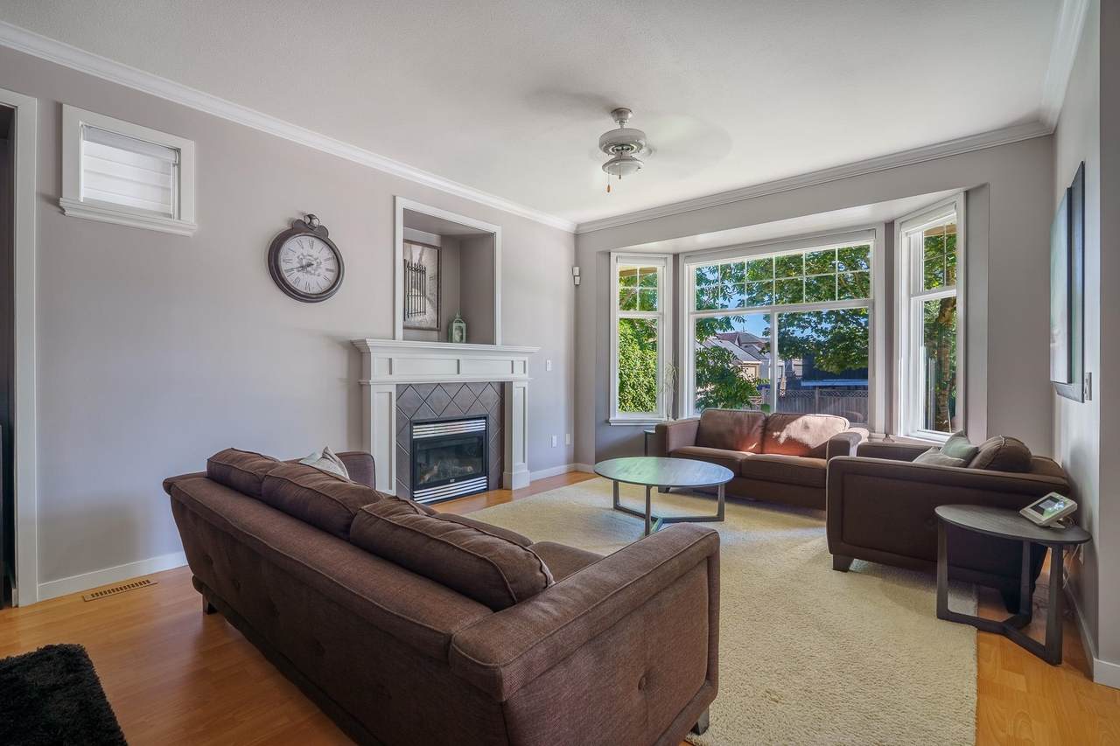
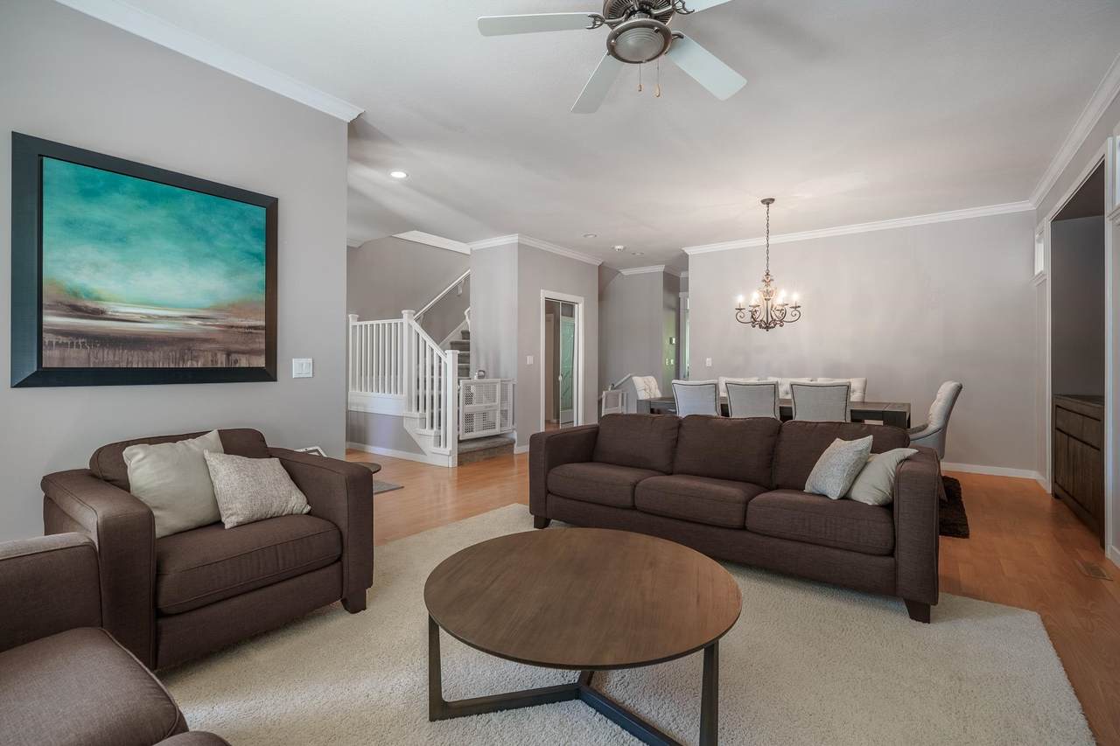
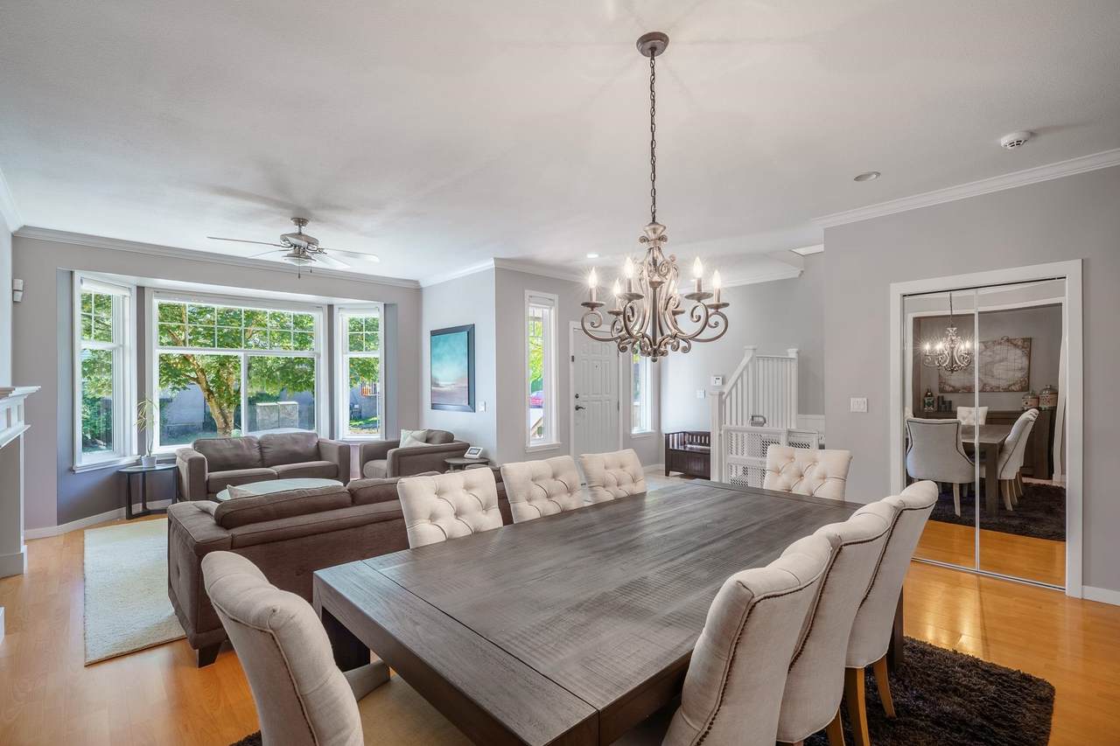
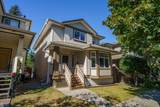
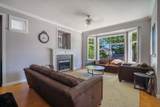
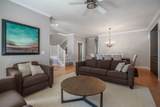
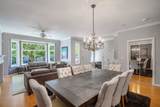
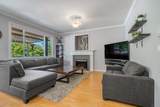
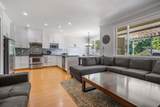
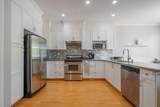
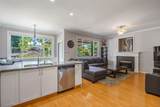
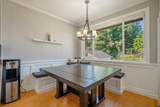
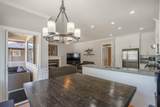
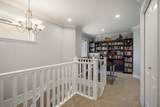
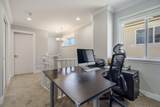
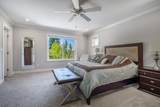
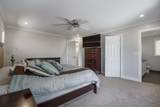
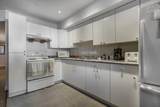
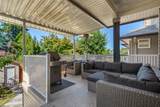
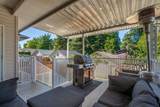
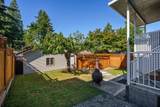
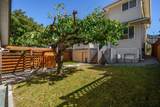
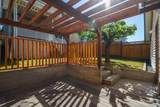
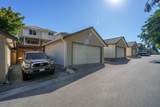
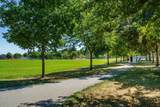
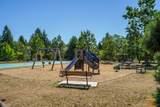
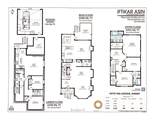
Welcome to this spacious family home in the desirable Sullivan Station area, offering over 3,000 sqft. of comfortable living space plus a valuable 2bdrm suite.This 5 bdrm home features an inviting main flr with 9-foot ceilings, abundant natural light, updated window coverings and a functional layout designed for everyday family living and entertaining.The bright inviting kitchen showcases newer countertops, S/S appliances, a generous island and a custom-built kitchen table.Step outside to enjoy the covered balcony overlooking a private backyard with a charming gazebo—perfect for summer gatherings, children & quiet evenings outdoors. A 2 car garage provides ample parking and storage.Located near elite schools, YMCA,parks & shopping.Pride of ownership shows!Open House Sat, 1-4pm

Monthly Payment Calculator

© 2026 by the Greater Vancouver REALTORS®. NOTE: This representation is based in whole or in part on data generated by the Chilliwack & District Real Estate Board, Fraser Valley Real Estate Board or Greater Vancouver REALTORS® which assumes no responsibility for its accuracy. Last updated: 2026-10-14T20:54:30.437
www.screalestate.ca/homes/179822839
Print Image

14775 59A Avenue Surrey, BC V3S 0R6

  • Price: $1,299,999
  • Status: Active
  • On Site: Days
  • Updated: 82 min ago
  • ID#: R3153227
5
Beds
3
Baths
1
½ Baths
0.09
Acres
3,136
SQFT
$415
$/SQFT
2003
Built
Neighbourhood:
Surrey
Area:
Surrey
Property Description
Welcome to this spacious family home in the desirable Sullivan Station area, offering over 3,000 sqft. of comfortable living space plus a valuable 2bdrm suite.This 5 bdrm home features an inviting main flr with 9-foot ceilings, abundant natural light, updated window coverings and a functional layout designed for everyday family living and entertaining.The bright inviting kitchen showcases newer countertops, S/S appliances, a generous island and a custom-built kitchen table.Step outside to enjoy the covered balcony overlooking a private backyard with a charming gazebo—perfect for summer gatherings, children & quiet evenings outdoors. A 2 car garage provides ample parking and storage.Located near elite schools, YMCA,parks & shopping.Pride of ownership shows!Open House Sat, 1-4pm
Exterior Features

Carport YN No Exterior Features Balcony Frontage Length 32.15 Garage YN Yes Parking Features Additional ParkingGarage Double Parking Total 3 Structure Type Residential Detached Waterfront YN No

Interior Features

Appliances Washer/DryerDishwasherRefrigeratorStove Basement Finished Basement YN Yes Fireplace Features Gas Fireplace YN Yes Fireplaces Total 2 Heating Forced AirNatural Gas Heating YN Yes Levels Two Main Floor Finished Area 1096 Window Features Window Coverings

Property Features

Association YN No Building Area Total 3136 Land Lease YN No Ownership Freehold NonStrata Property Sub Type Single Family Residence Senior Community YN2 No Tax Annual Amount 6480.44 Tax Year 2026

Canada - Vancouver, Fraser Valley, & Chilliwack BC logo Listing provided courtesy of Oakwyn Realty Ltd.. © 2026 by the Greater Vancouver REALTORS®. NOTE: This representation is based in whole or in part on data generated by the Chilliwack & District Real Estate Board, Fraser Valley Real Estate Board or Greater Vancouver REALTORS® which assumes no responsibility for its accuracy.
© 2026 by the Greater Vancouver REALTORS®. NOTE: This representation is based in whole or in part on data generated by the Chilliwack & District Real Estate Board, Fraser Valley Real Estate Board or Greater Vancouver REALTORS® which assumes no responsibility for its accuracy. Last updated: 2026-10-14T20:54:30.437
 
https://bt-photos.global.ssl.fastly.net/britcol/1280_boomver_1_R3153227-2.jpg https://bt-photos.global.ssl.fastly.net/britcol/1280_boomver_1_R3153227-2.jpg https://bt-photos.global.ssl.fastly.net/britcol/1280_boomver_1_R3153227-2.jpg
Logo
RE/MAX Oceanview Realty
5686 Cowrie Street
Sechelt BC, V0N 3A0