Skip To Content

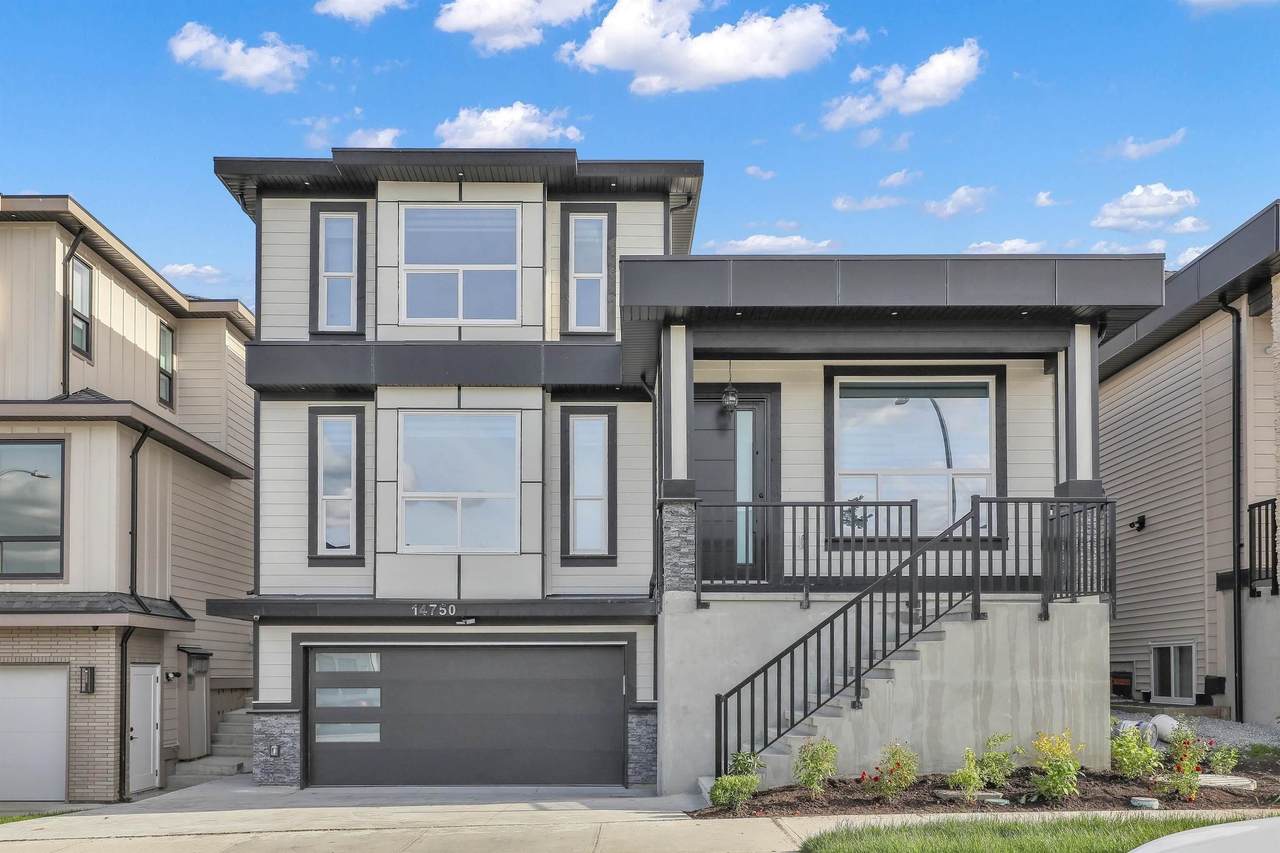
14750 62A Avenue

Surrey, BC V3S 6N4
  • $1,799,000
  • STATUS: Active
  • ID#: R3152564
UPDATED: 182 min ago
$1,799,000
  • 7
    BEDS
  • 0.08
    ACRES
  • 6
    BATHS
  • 1
    1/2 BATHS
  • 3,778
    SQFT
  • $476
    $/SQFT
Neighbourhood:
Type:
Single-Family Home
Built:
2025
Area:

Description

SULLIVAN STATION BRAND NEW HOUSE Features 7 BEDROOMS & 7 WASHROOMS! You are welcomed into this custom built beauty with beautiful finishings. Bright and spacious living and dining rooms. Custom built kitchen along with a spice kitchen! Huge family room with big windows to soak in that natural light. There is also a den/bedroom on the main with a FULL washroom. Glass railings throughout. Modern design and finishings. Upstairs there are 4 bedrooms, 3 with their private ensuites and good size closets! Also a large patio! In the basement there is a media room perfect for entertaining with a 2 piece washroom. There are also 2 MORTGAGE HELPERS! Fully finished 1+1 suites with their own separate entrances. This home truly has it ALL! Perfect for the growing family.

Monthly Payment Calculator

© 2026 by the Greater Vancouver REALTORS®. NOTE: This representation is based in whole or in part on data generated by the Chilliwack & District Real Estate Board, Fraser Valley Real Estate Board or Greater Vancouver REALTORS® which assumes no responsibility for its accuracy. Last updated: 2026-10-05T23:54:03.68
www.screalestate.ca/homes/179814130
Print Image

14750 62A Avenue Surrey, BC V3S 6N4

  • Price: $1,799,000
  • Status: Active
  • On Site: Days
  • Updated: 182 min ago
  • ID#: R3152564
7
Beds
6
Baths
1
½ Baths
0.08
Acres
3,778
SQFT
$476
$/SQFT
2025
Built
Neighbourhood:
Surrey
Area:
Surrey
Property Description
SULLIVAN STATION BRAND NEW HOUSE Features 7 BEDROOMS & 7 WASHROOMS! You are welcomed into this custom built beauty with beautiful finishings. Bright and spacious living and dining rooms. Custom built kitchen along with a spice kitchen! Huge family room with big windows to soak in that natural light. There is also a den/bedroom on the main with a FULL washroom. Glass railings throughout. Modern design and finishings. Upstairs there are 4 bedrooms, 3 with their private ensuites and good size closets! Also a large patio! In the basement there is a media room perfect for entertaining with a 2 piece washroom. There are also 2 MORTGAGE HELPERS! Fully finished 1+1 suites with their own separate entrances. This home truly has it ALL! Perfect for the growing family.
Exterior Features

Carport YN No Frontage Length 43 Garage YN Yes Lot Features Central LocationRecreation Nearby Parking Features Additional ParkingGarage DoubleFront AccessGarage Door Opener Parking Total 4 Structure Type Residential Detached View YN No Waterfront YN No

Interior Features

Appliances Washer/DryerDishwasherRefrigeratorStove Basement FullFinishedExterior Entry Basement YN Yes Cooling Air Conditioning Cooling YN Yes Fireplace Features Electric Fireplace YN Yes Fireplaces Total 2 Heating Radiant Heating YN Yes Laundry Features In Unit Levels Two Main Floor Finished Area 1200 Window Features Window Coverings

Property Features

Association YN No Building Area Total 3778 Community Features Shopping Nearby Land Lease YN No Ownership Freehold NonStrata Property Sub Type Single Family Residence Senior Community YN2 No Tax Annual Amount 7508.6 Tax Year 2024

Canada - Vancouver, Fraser Valley, & Chilliwack BC logo Listing provided courtesy of Century 21 Coastal Realty Ltd.. © 2026 by the Greater Vancouver REALTORS®. NOTE: This representation is based in whole or in part on data generated by the Chilliwack & District Real Estate Board, Fraser Valley Real Estate Board or Greater Vancouver REALTORS® which assumes no responsibility for its accuracy.
© 2026 by the Greater Vancouver REALTORS®. NOTE: This representation is based in whole or in part on data generated by the Chilliwack & District Real Estate Board, Fraser Valley Real Estate Board or Greater Vancouver REALTORS® which assumes no responsibility for its accuracy. Last updated: 2026-10-05T23:54:03.68
 
https://bt-photos.global.ssl.fastly.net/britcol/1280_boomver_1_R3152564-2.jpg https://bt-photos.global.ssl.fastly.net/britcol/1280_boomver_1_R3152564-2.jpg https://bt-photos.global.ssl.fastly.net/britcol/1280_boomver_1_R3152564-2.jpg
Logo
RE/MAX Oceanview Realty
5686 Cowrie Street
Sechelt BC, V0N 3A0