Skip To Content

1474 Vernon Drive

Gibsons, BC V0N 1V5
  • $2,499,000
  • STATUS: Active
  • ID#: R3154527
UPDATED: 157 min ago
$2,499,000
  • 4
    BEDS
  • 0.5
    ACRES
  • 3
    BATHS
  • 1
    1/2 BATHS
  • 3,193
    SQFT
  • $783
    $/SQFT
Neighbourhood:
Type:
Single-Family Home
Built:
2004

Description

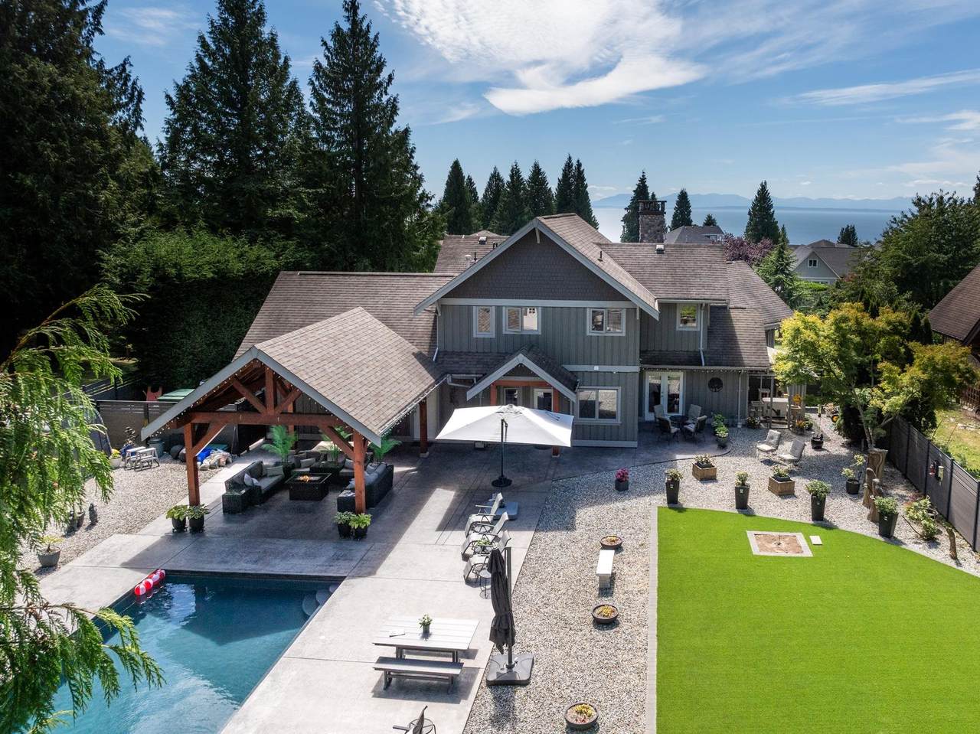
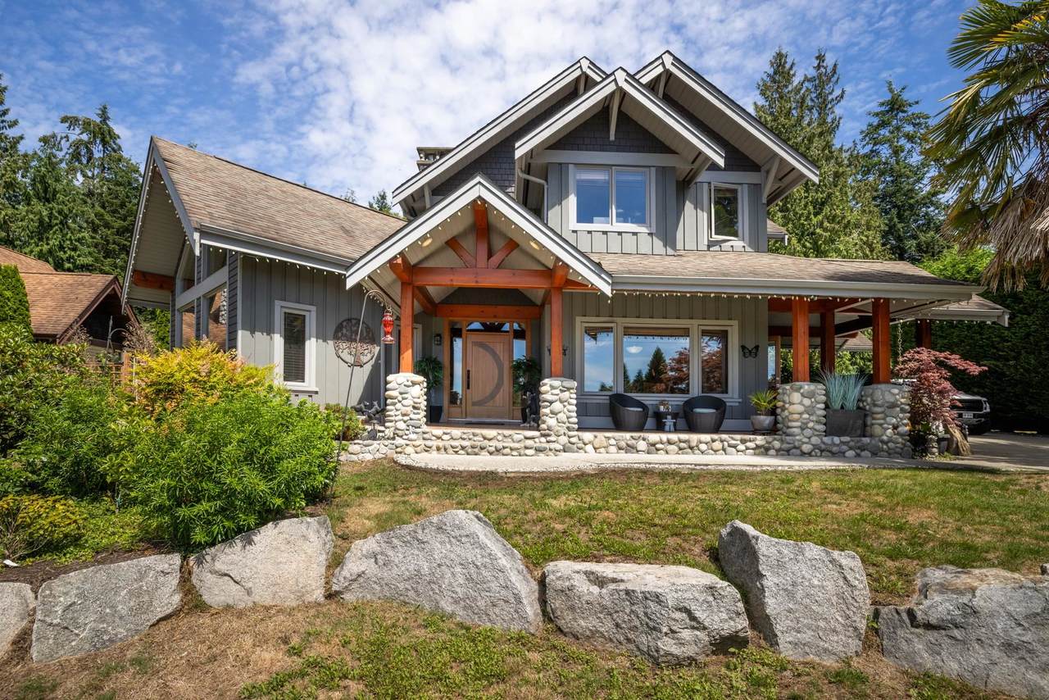
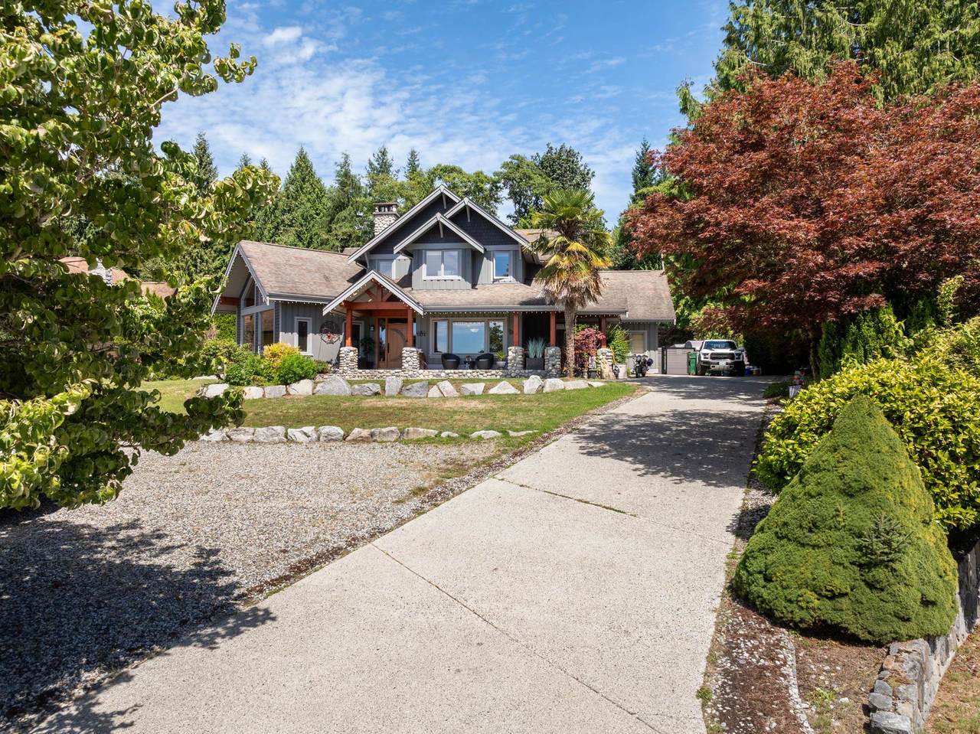
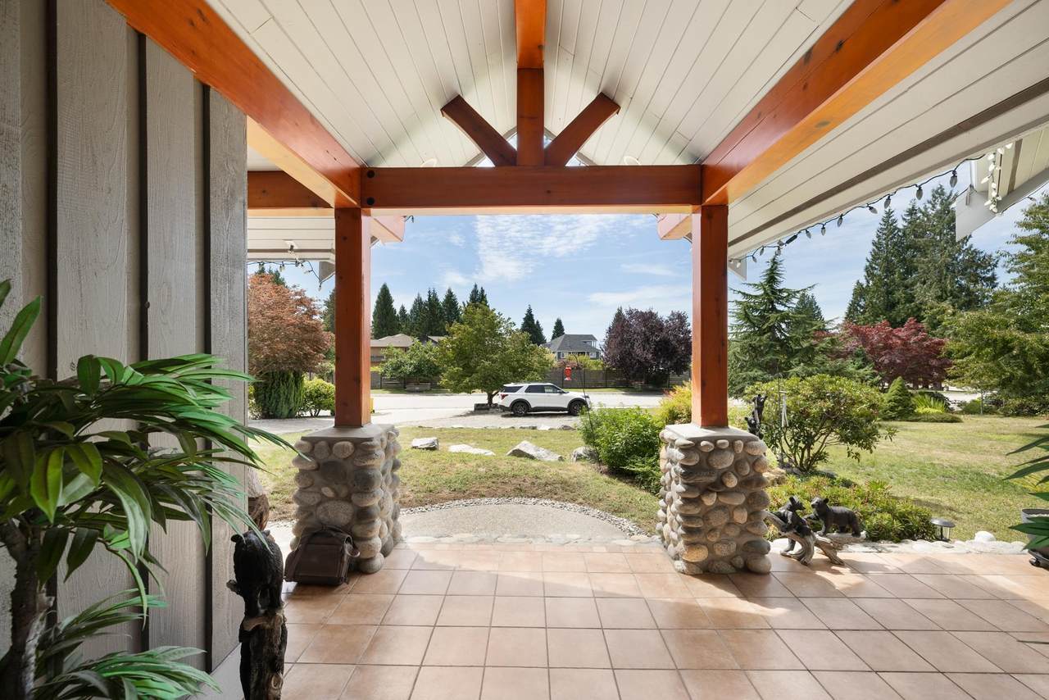
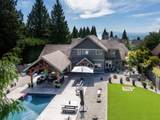
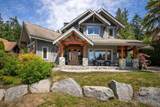
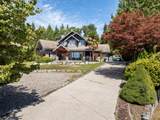
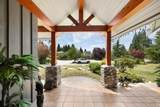
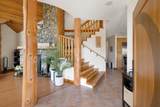
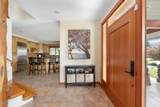
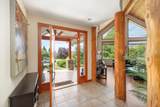
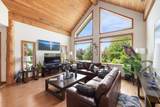
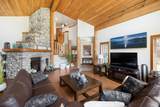
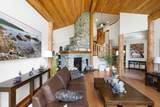
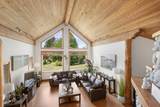
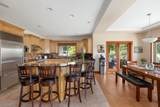
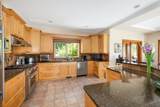
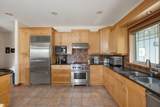
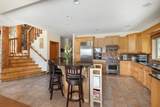
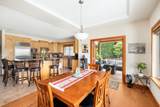
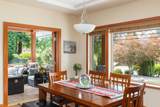
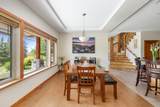
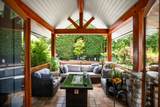
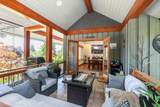
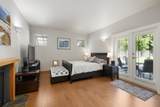
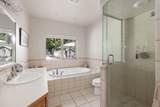
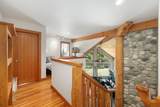
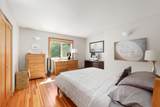
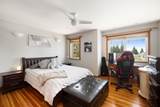
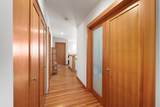
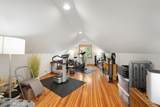
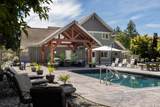
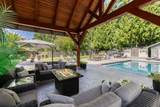
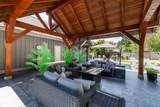
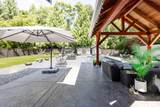
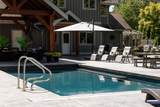
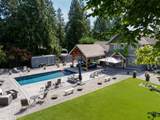
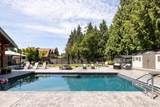
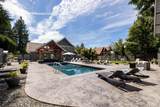
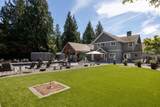
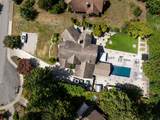
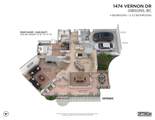
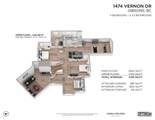
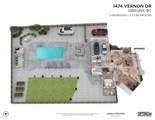
Spectacular Custom Built Home on a quiet cul-de-sac in desirable Upper Bonniebrook. Set on a .49 level acre, this beauty features gorgeous timbers, vaulted ceilings, open kitchen with Wolf stove and Sub-Zero fridge, 2 primary bedroom suites, 2" wood blinds, beach rock gas fireplace, generator, and gorgeous fir floors, trim, and doors. Featuring a fully fenced dream yard with timber frame pavilion, 32.5' swimming pool w/ Aquamatic cover, and Pro Paw artificial turf surrounded by beautiful landscaping and greenbelt behind. With 3193 sqft of interior and 1822 sqft of exterior living space, this high-end home truly has it all! Excellent neighbourhood of executive homes and just a short stroll to Bonniebrook beach! Showings by appt, have your favourite agent set up a showing! Live Your Luxury!

Monthly Payment Calculator

© 2026 by the Greater Vancouver REALTORS®. NOTE: This representation is based in whole or in part on data generated by the Chilliwack & District Real Estate Board, Fraser Valley Real Estate Board or Greater Vancouver REALTORS® which assumes no responsibility for its accuracy. Last updated: 2026-10-05T23:54:03.68
www.screalestate.ca/homes/180010331
Print Image

1474 Vernon Drive Gibsons, BC V0N 1V5

  • Price: $2,499,000
  • Status: Active
  • On Site: Days
  • Updated: 157 min ago
  • ID#: R3154527
4
Beds
3
Baths
1
½ Baths
0.5
Acres
3,193
SQFT
$783
$/SQFT
2004
Built
Neighbourhood:
Sunshine Coast
Area:
Sunshine Coast
Property Description
Spectacular Custom Built Home on a quiet cul-de-sac in desirable Upper Bonniebrook. Set on a .49 level acre, this beauty features gorgeous timbers, vaulted ceilings, open kitchen with Wolf stove and Sub-Zero fridge, 2 primary bedroom suites, 2" wood blinds, beach rock gas fireplace, generator, and gorgeous fir floors, trim, and doors. Featuring a fully fenced dream yard with timber frame pavilion, 32.5' swimming pool w/ Aquamatic cover, and Pro Paw artificial turf surrounded by beautiful landscaping and greenbelt behind. With 3193 sqft of interior and 1822 sqft of exterior living space, this high-end home truly has it all! Excellent neighbourhood of executive homes and just a short stroll to Bonniebrook beach! Showings by appt, have your favourite agent set up a showing! Live Your Luxury!
Exterior Features

Carport YN No Exterior Features Garden Frontage Length 100 Garage YN Yes Lot Features Central LocationCul-De-SacGreenbeltPrivateRecreation Nearby Open Parking YN Yes Other Equipment Swimming Pool Equip. Other Structures Shed(s) Parking Features Garage DoubleOpenRV Access/ParkingFront AccessConcreteGarage Door Opener Parking Total 6 Pool Features Outdoor Pool Structure Type Residential Detached View YN Yes Waterfront YN No

Interior Features

Appliances Washer/DryerDishwasherRefrigeratorStove Basement Crawl Space Basement YN Yes Fireplace Features Gas Fireplace YN Yes Fireplaces Total 1 Heating Forced AirNatural Gas Heating YN Yes Interior Features StorageCentral VacuumVaulted Ceiling(s) Levels Two Main Floor Finished Area 1640 Window Features Window Coverings

Property Features

Association YN No Building Area Total 3193 Community Features Shopping Nearby Land Lease YN No Ownership Freehold NonStrata Property Sub Type Single Family Residence Security Features Security System Senior Community YN2 No Tax Annual Amount 7531.82 Tax Year 2026 View Description Small water view from upstairs

Canada - Vancouver, Fraser Valley, & Chilliwack BC logo Listing provided courtesy of Engel & Volkers Vancouver. © 2026 by the Greater Vancouver REALTORS®. NOTE: This representation is based in whole or in part on data generated by the Chilliwack & District Real Estate Board, Fraser Valley Real Estate Board or Greater Vancouver REALTORS® which assumes no responsibility for its accuracy.
© 2026 by the Greater Vancouver REALTORS®. NOTE: This representation is based in whole or in part on data generated by the Chilliwack & District Real Estate Board, Fraser Valley Real Estate Board or Greater Vancouver REALTORS® which assumes no responsibility for its accuracy. Last updated: 2026-10-05T23:54:03.68
 
https://bt-photos.global.ssl.fastly.net/britcol/1280_boomver_2_R3154527-2.jpg https://bt-photos.global.ssl.fastly.net/britcol/1280_boomver_2_R3154527-2.jpg https://bt-photos.global.ssl.fastly.net/britcol/1280_boomver_2_R3154527-2.jpg
Logo
RE/MAX Oceanview Realty
5686 Cowrie Street
Sechelt BC, V0N 3A0