Skip To Content

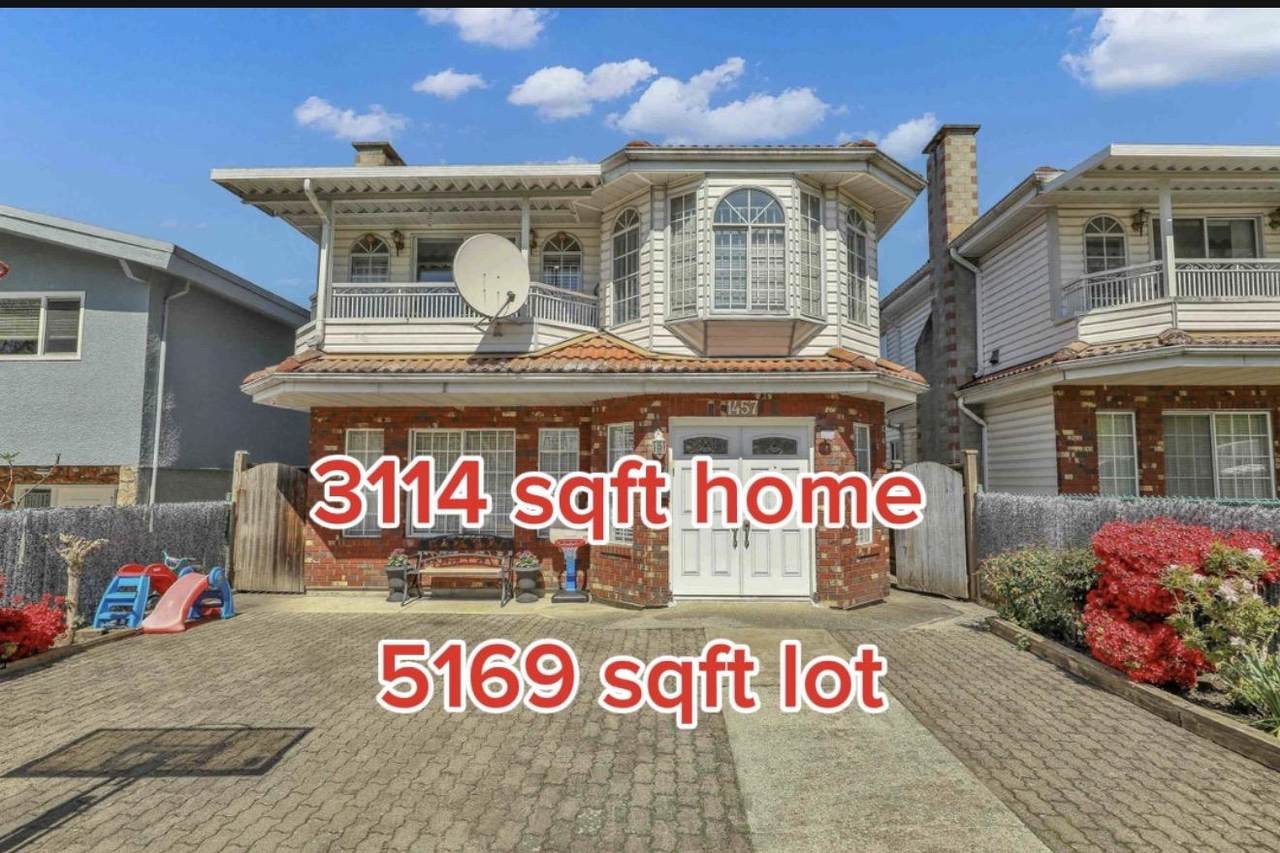
1457 E 18th Avenue

Vancouver, BC V5N 2H2
  • $2,099,000
  • STATUS: Active
  • ID#: R3152185
UPDATED: 65 min ago
$2,099,000
  • 8
    BEDS
  • 0.12
    ACRES
  • 4
    BATHS
  • 0
    1/2 BATHS
  • 3,114
    SQFT
  • $674
    $/SQFT
Neighbourhood:
Type:
Single-Family Home
Built:
1992

Description

Incredible location! Must see this bright South facing home is proudly situated on a quiet Street . Rarely available 33.2 X 155.7 sqft lot. 8 beds, 4 full baths, Renovated home with 2+2 rental suite that generate excellent income. Top floor boast 4 beds, 2 full bath, Very spacious living room kitchen, family & dining area. Home is well maintain with newer raise panel Maple kitchen cabinets, Quartz counter top and SS appliances. Laminate floor throughout, bathroom, pot lights, hot water on demand and much more. Enjoy the beautiful outdoor with fenced yard cover with brick and concrete, extra large back yard for parking for RV, boat and hobby. Steps away from Tyee Elementary School, surrounded by Trout Lake Park, Save on food, library, restaurants. STILL AVAILABLE!!

Monthly Payment Calculator

© 2026 by the Greater Vancouver REALTORS®. NOTE: This representation is based in whole or in part on data generated by the Chilliwack & District Real Estate Board, Fraser Valley Real Estate Board or Greater Vancouver REALTORS® which assumes no responsibility for its accuracy. Last updated: 2026-10-07T10:54:25.767
www.screalestate.ca/homes/179755089
Print Image

1457 E 18th Avenue Vancouver, BC V5N 2H2

  • Price: $2,099,000
  • Status: Active
  • On Site: Days
  • Updated: 65 min ago
  • ID#: R3152185
8
Beds
4
Baths
0
½ Baths
0.12
Acres
3,114
SQFT
$674
$/SQFT
1992
Built
Neighbourhood:
Vancouver East
Area:
Vancouver East
Property Description
Incredible location! Must see this bright South facing home is proudly situated on a quiet Street . Rarely available 33.2 X 155.7 sqft lot. 8 beds, 4 full baths, Renovated home with 2+2 rental suite that generate excellent income. Top floor boast 4 beds, 2 full bath, Very spacious living room kitchen, family & dining area. Home is well maintain with newer raise panel Maple kitchen cabinets, Quartz counter top and SS appliances. Laminate floor throughout, bathroom, pot lights, hot water on demand and much more. Enjoy the beautiful outdoor with fenced yard cover with brick and concrete, extra large back yard for parking for RV, boat and hobby. Steps away from Tyee Elementary School, surrounded by Trout Lake Park, Save on food, library, restaurants. STILL AVAILABLE!!
Exterior Features

Carport YN No Exterior Features Balcony Frontage Length 33.2 Garage YN Yes Open Parking YN Yes Parking Features Garage DoubleOpenRV Access/ParkingRear Access Parking Total 6 Structure Type Residential Detached View YN Yes Waterfront YN No

Interior Features

Appliances Washer/DryerDishwasherRefrigeratorStove Basement FinishedExterior Entry Basement YN Yes Fireplace Features Gas Fireplace YN Yes Fireplaces Total 1 Heating BaseboardRadiant Heating YN Yes Levels Two Main Floor Finished Area 1514

Property Features

Association YN No Building Area Total 3114 Land Lease YN No Ownership Freehold NonStrata Property Sub Type Single Family Residence Senior Community YN2 No Tax Annual Amount 9628.2 Tax Year 2025 View Description MOUNTAIN

Canada - Vancouver, Fraser Valley, & Chilliwack BC logo Listing provided courtesy of Grand Central Realty. © 2026 by the Greater Vancouver REALTORS®. NOTE: This representation is based in whole or in part on data generated by the Chilliwack & District Real Estate Board, Fraser Valley Real Estate Board or Greater Vancouver REALTORS® which assumes no responsibility for its accuracy.
© 2026 by the Greater Vancouver REALTORS®. NOTE: This representation is based in whole or in part on data generated by the Chilliwack & District Real Estate Board, Fraser Valley Real Estate Board or Greater Vancouver REALTORS® which assumes no responsibility for its accuracy. Last updated: 2026-10-07T10:54:25.767
 
https://bt-photos.global.ssl.fastly.net/britcol/1280_boomver_3_R3152185-2.jpg https://bt-photos.global.ssl.fastly.net/britcol/1280_boomver_3_R3152185-2.jpg https://bt-photos.global.ssl.fastly.net/britcol/1280_boomver_3_R3152185-2.jpg
Logo
RE/MAX Oceanview Realty
5686 Cowrie Street
Sechelt BC, V0N 3A0