Skip To Content

14533 Magdalen Avenue

White Rock, BC V4B 2X5
  • $2,780,000
  • STATUS: Active
  • ID#: R3150960
Price Reduced
UPDATED: 38 min ago
$2,780,000
  • 3
    BEDS
  • 0.29
    ACRES
  • 2
    BATHS
  • 2
    1/2 BATHS
  • 3,442
    SQFT
  • $808
    $/SQFT
Neighbourhood:
Type:
Single-Family Home
Built:
2008

Description

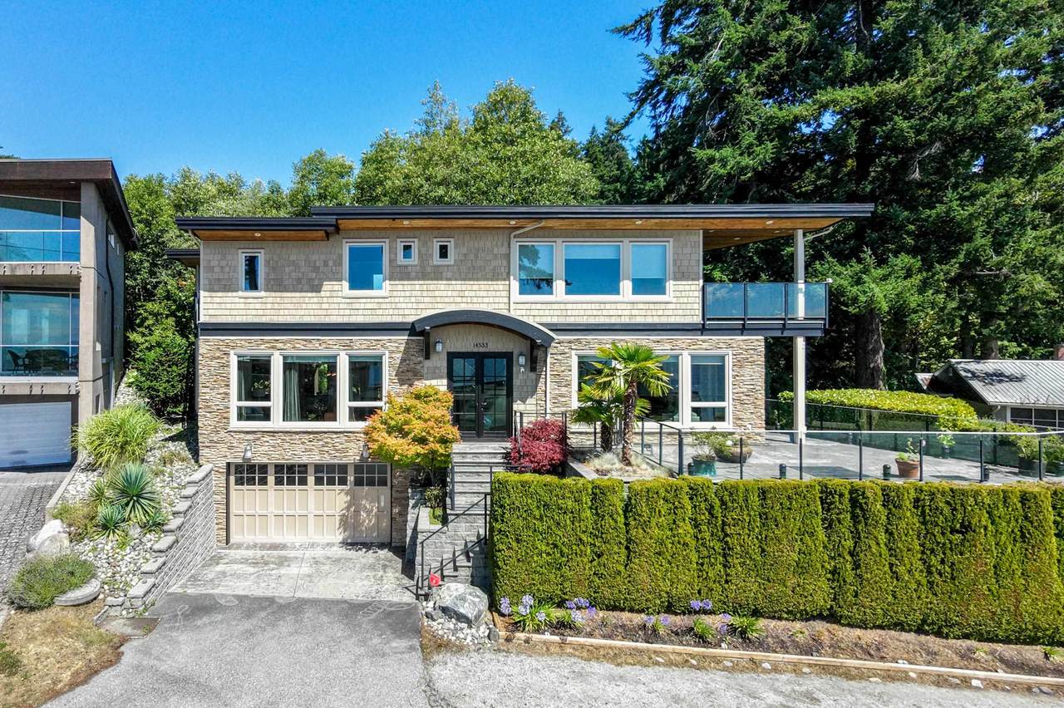
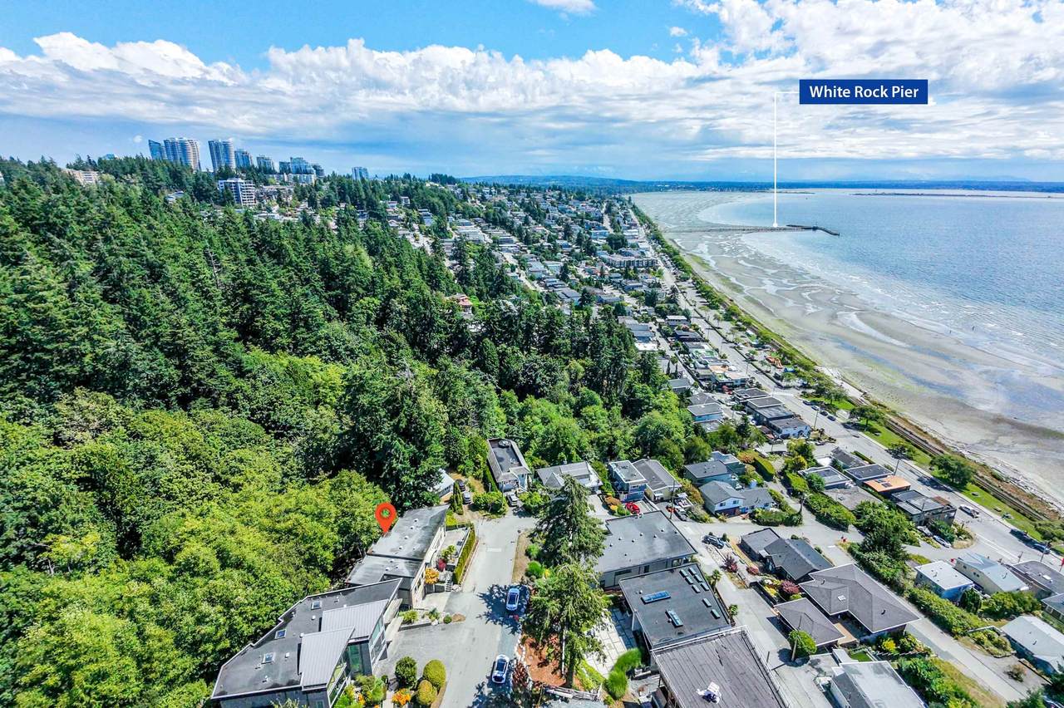
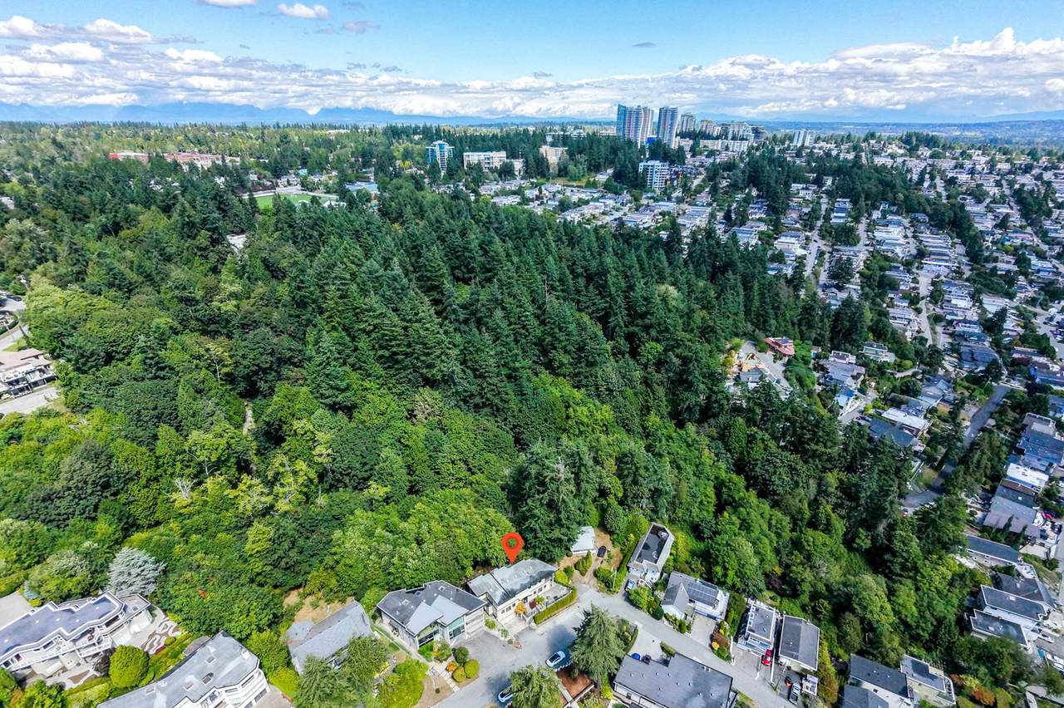
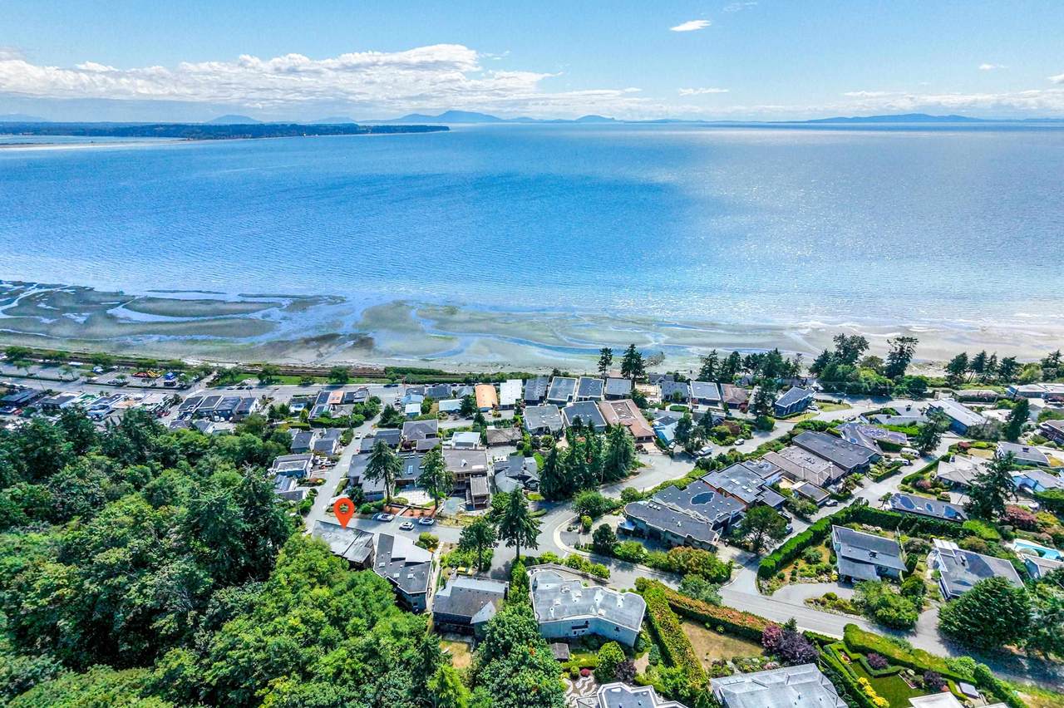
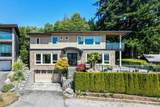
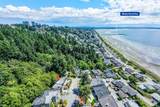
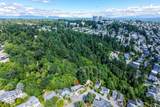
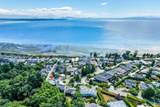
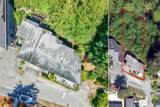
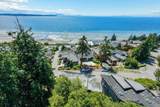
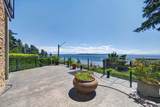
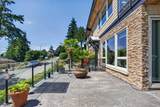
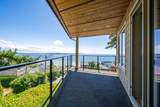
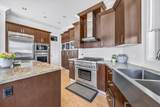
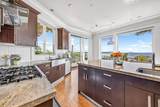
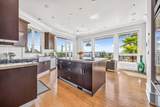
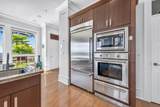
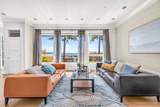
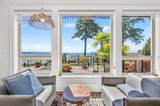
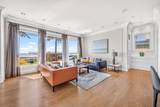
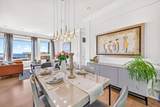
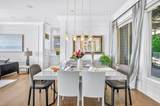
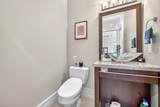
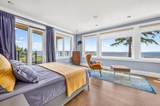
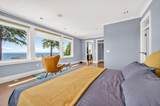
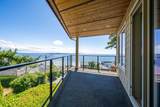
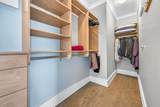
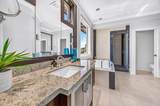
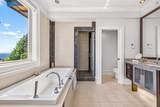
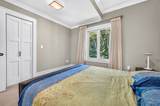
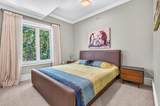
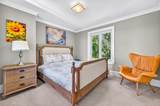
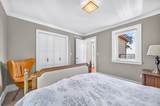
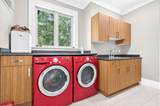
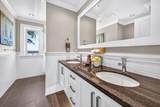
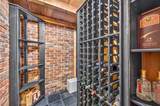
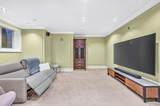
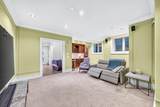
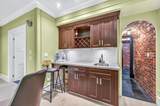
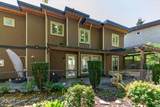
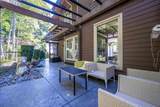
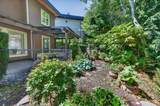
Ultra-modern contemporary home w/ breathtaking ocean views from 2 levels, built w/ exceptional German craftsmanship. Dramatic open-concept design featuring EuroLine doors, heat pump with A/C. Stunning chef's kitchen w/ Thermador Professional Series appliances, oversized island, & granite countertops. Luxurious primary suite with panoramic water views and spa-inspired ensuite, plus a flexible 3-4 bedroom layout. The walk-out lower level offers a home theatre, recreation room with bar, and wine room. Enjoy a private, south-facing 1,300 sq. ft. patio with gas fire pit backing onto the protected Duprez Ravine for unmatched privacy. Located in the prestigious Bayridge elementary and Semiahmoo Secondary catchment, this exceptional home offers luxury, tranquility, and spectacular ocean views.

Monthly Payment Calculator

© 2026 by the Greater Vancouver REALTORS®. NOTE: This representation is based in whole or in part on data generated by the Chilliwack & District Real Estate Board, Fraser Valley Real Estate Board or Greater Vancouver REALTORS® which assumes no responsibility for its accuracy. Last updated: 2026-10-14T21:54:57.813
www.screalestate.ca/homes/179392321
Print Image

14533 Magdalen Avenue White Rock, BC V4B 2X5

  • Price: $2,780,000
  • Status: Active
  • On Site: Days
  • Updated: 38 min ago
  • ID#: R3150960
3
Beds
2
Baths
2
½ Baths
0.29
Acres
3,442
SQFT
$808
$/SQFT
2008
Built
Neighbourhood:
South Surrey White Rock
Area:
South Surrey White Rock
Property Description
Ultra-modern contemporary home w/ breathtaking ocean views from 2 levels, built w/ exceptional German craftsmanship. Dramatic open-concept design featuring EuroLine doors, heat pump with A/C. Stunning chef's kitchen w/ Thermador Professional Series appliances, oversized island, & granite countertops. Luxurious primary suite with panoramic water views and spa-inspired ensuite, plus a flexible 3-4 bedroom layout. The walk-out lower level offers a home theatre, recreation room with bar, and wine room. Enjoy a private, south-facing 1,300 sq. ft. patio with gas fire pit backing onto the protected Duprez Ravine for unmatched privacy. Located in the prestigious Bayridge elementary and Semiahmoo Secondary catchment, this exceptional home offers luxury, tranquility, and spectacular ocean views.
Exterior Features

Carport YN No Exterior Features BalconyPrivate Yard Frontage Length 70.01 Garage YN Yes Lot Features Central LocationGreenbeltMarina NearbyRecreation Nearby Open Parking YN Yes Parking Features Garage DoubleOpenGuestFront AccessGarage Door Opener Parking Total 5 Structure Type Residential Detached View YN Yes Waterfront YN No

Interior Features

Appliances Oven Basement FullFinished Basement YN Yes Cooling Air Conditioning Cooling YN Yes Fireplace Features Gas Fireplace YN Yes Fireplaces Total 3 Heating Forced AirHeat Pump Heating YN Yes Levels Two Main Floor Finished Area 1370 Spa Features Bath Spa YN Yes Window Features Window Coverings

Property Features

Association YN No Building Area Total 3442 Community Features Shopping Nearby Land Lease YN No Ownership Freehold NonStrata Property Sub Type Single Family Residence Senior Community YN2 No Tax Annual Amount 13759.86 Tax Year 2026 View Description PANORAMIC OCEAN

Canada - Vancouver, Fraser Valley, & Chilliwack BC logo Listing provided courtesy of Laboutique Realty. © 2026 by the Greater Vancouver REALTORS®. NOTE: This representation is based in whole or in part on data generated by the Chilliwack & District Real Estate Board, Fraser Valley Real Estate Board or Greater Vancouver REALTORS® which assumes no responsibility for its accuracy.
© 2026 by the Greater Vancouver REALTORS®. NOTE: This representation is based in whole or in part on data generated by the Chilliwack & District Real Estate Board, Fraser Valley Real Estate Board or Greater Vancouver REALTORS® which assumes no responsibility for its accuracy. Last updated: 2026-10-14T21:54:57.813
 
https://bt-photos.global.ssl.fastly.net/britcol/1280_boomver_2_R3150960-2.jpg https://bt-photos.global.ssl.fastly.net/britcol/1280_boomver_2_R3150960-2.jpg https://bt-photos.global.ssl.fastly.net/britcol/1280_boomver_2_R3150960-2.jpg
Logo
RE/MAX Oceanview Realty
5686 Cowrie Street
Sechelt BC, V0N 3A0