Skip To Content

1433 Barberry Drive , #1

Port Coquitlam, BC V3B 1G2
  • $1,449,999
  • STATUS: Active
  • ID#: R3147712
Price Reduced
UPDATED: 17 min ago
$1,449,999
  • 4
    BEDS
  • 0.09
    ACRES
  • 3
    BATHS
  • 1
    1/2 BATHS
  • 1,800
    SQFT
  • $806
    $/SQFT
Neighbourhood:
Type:
Single-Family Home
Built:
2024

Description

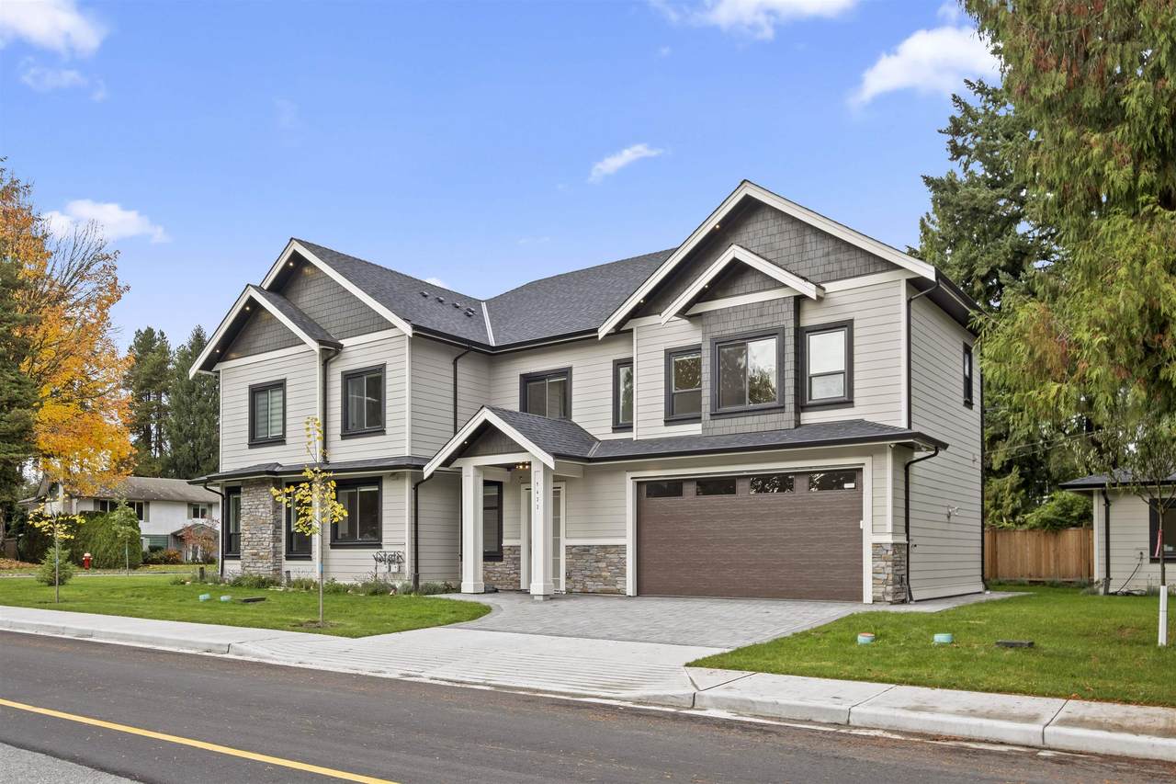
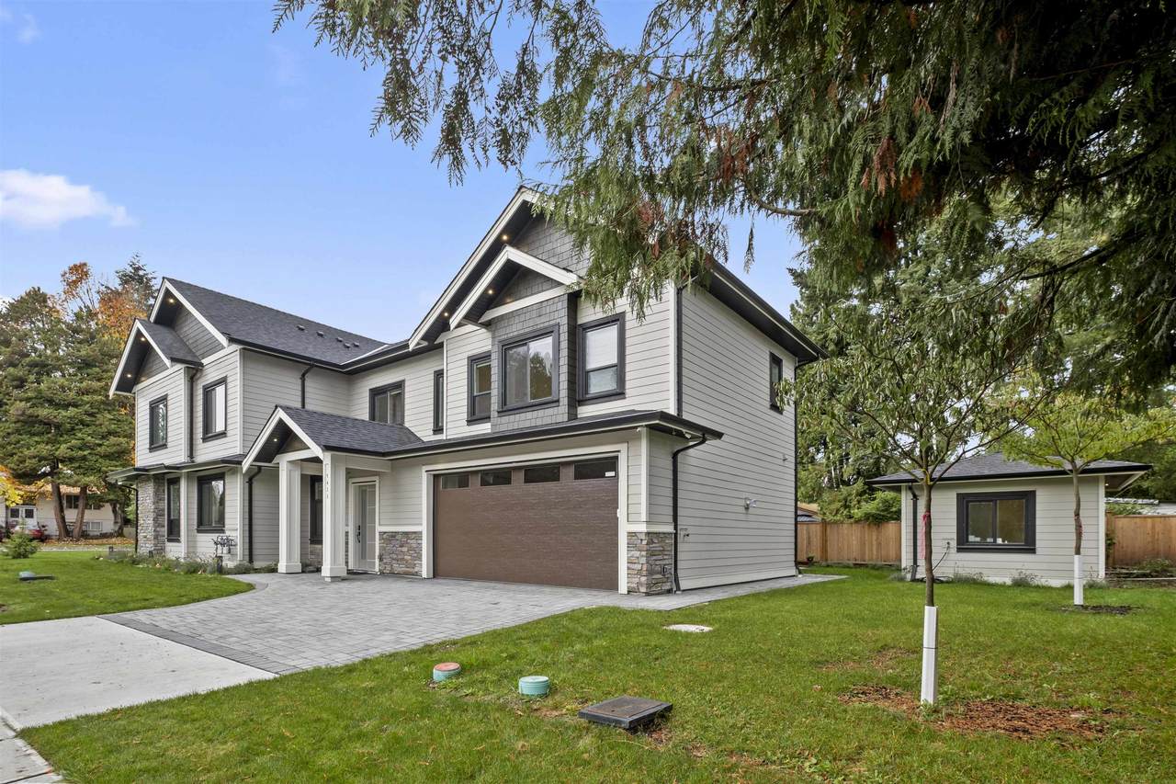
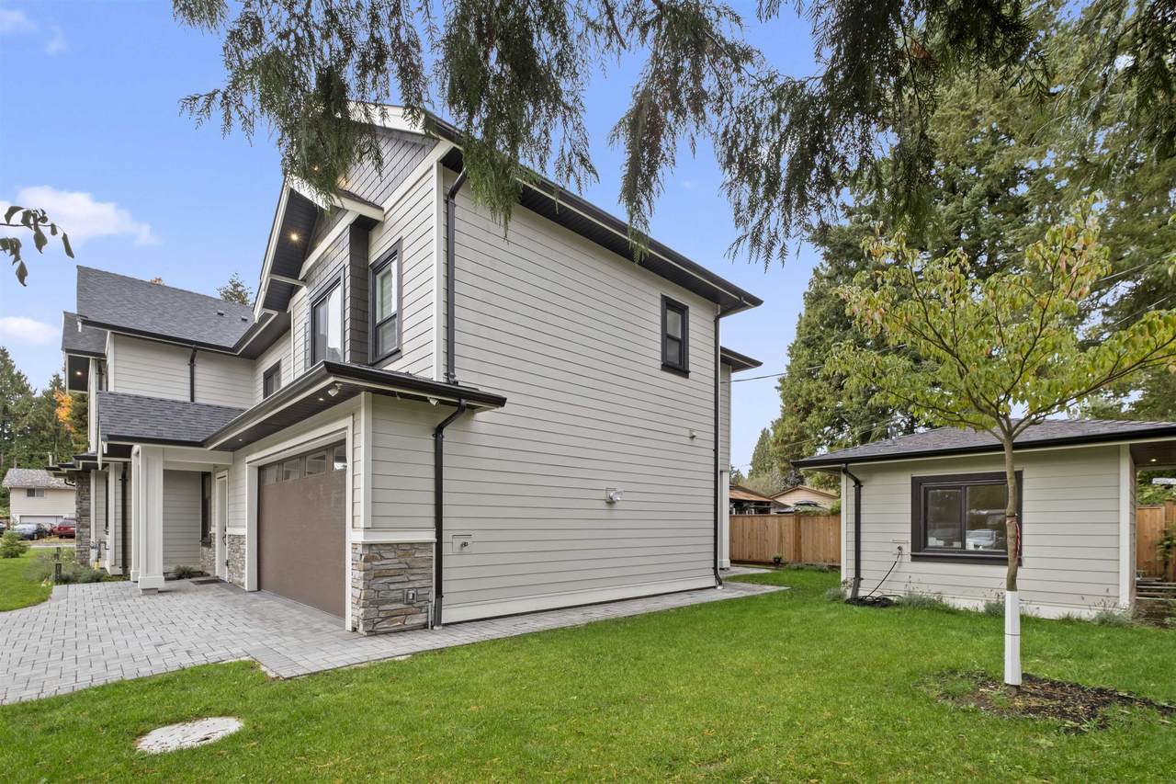
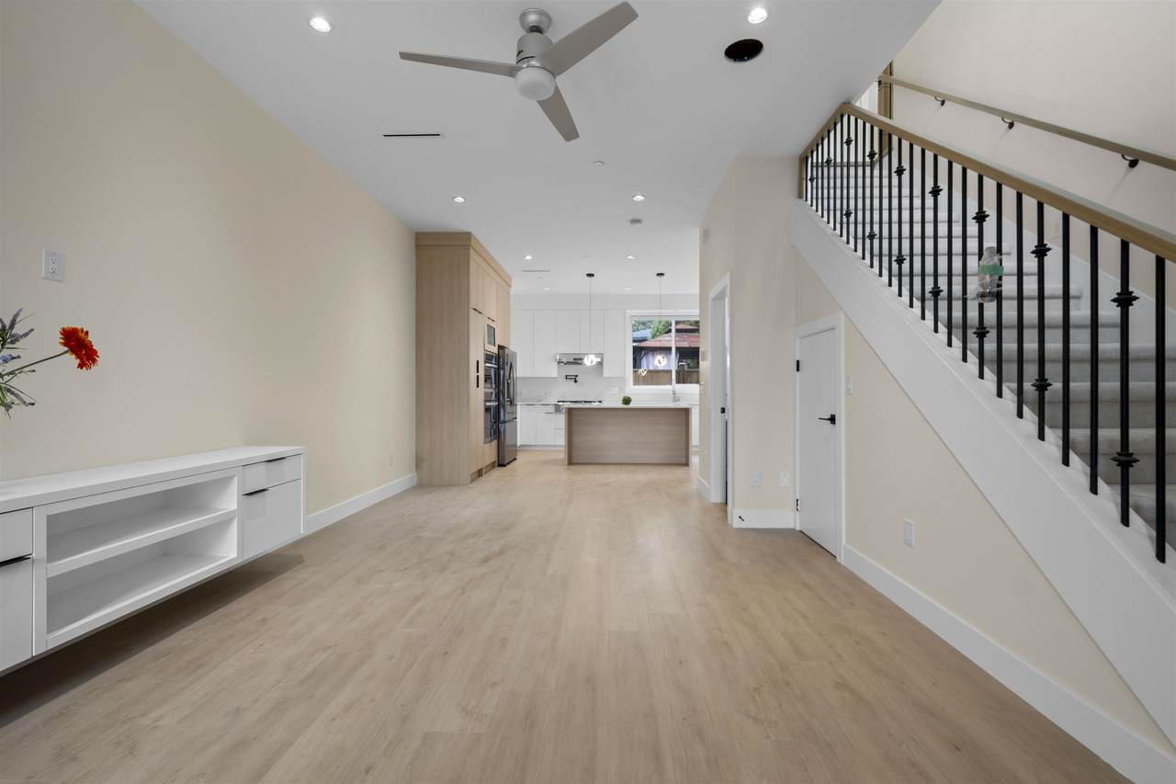
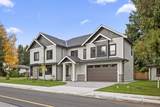
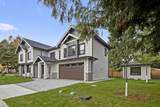
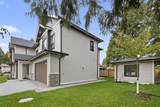
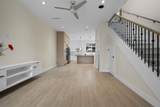
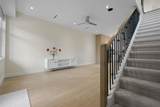
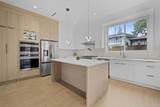
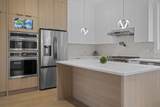
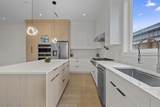
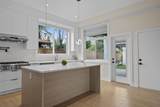
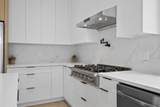
Beautiful custom-built half duplex. No Strata Fees. No GST. Tucked away on a quiet interior street in sought out Birchland Manor. With finishings done in a high standard. Offering Approx. 1800 SqFt. of living space including 4 bedrooms and 4 bathrooms and a spacious primary bedroom. South facing with a well designed kitchen featuring a large island quality cabinetry, and high end appliances. Comfortable in floor heating throughout and added insulation for year round comfort and quiet living. Also a private backyard and covered deck this home provides many qualities rare for a duplex. Open House Sunday Sept. 20th 1PM to 3PM

Monthly Payment Calculator

© 2026 by the Greater Vancouver REALTORS®. NOTE: This representation is based in whole or in part on data generated by the Chilliwack & District Real Estate Board, Fraser Valley Real Estate Board or Greater Vancouver REALTORS® which assumes no responsibility for its accuracy. Last updated: 2026-10-08T11:55:06.29
www.screalestate.ca/homes/179560250
Print Image

1433 Barberry Drive , #1 Port Coquitlam, BC V3B 1G2

  • Price: $1,449,999
  • Status: Active
  • On Site: Days
  • Updated: 17 min ago
  • ID#: R3147712
4
Beds
3
Baths
1
½ Baths
0.09
Acres
1,800
SQFT
$806
$/SQFT
2024
Built
Neighbourhood:
Port Coquitlam
Area:
Port Coquitlam
Property Description
Beautiful custom-built half duplex. No Strata Fees. No GST. Tucked away on a quiet interior street in sought out Birchland Manor. With finishings done in a high standard. Offering Approx. 1800 SqFt. of living space including 4 bedrooms and 4 bathrooms and a spacious primary bedroom. South facing with a well designed kitchen featuring a large island quality cabinetry, and high end appliances. Comfortable in floor heating throughout and added insulation for year round comfort and quiet living. Also a private backyard and covered deck this home provides many qualities rare for a duplex. Open House Sunday Sept. 20th 1PM to 3PM
Exterior Features

Carport YN No Frontage Length 40 Garage YN Yes Parking Features Additional ParkingGarage DoubleFront AccessConcrete Parking Total 4 Structure Type Residential Detached View YN No Waterfront YN No

Interior Features

Appliances Washer/DryerDishwasherRefrigeratorStove Basement None Basement YN No Cooling Central AirAir Conditioning Cooling YN Yes Fireplace YN No Fireplaces Total 0 Heating Hot WaterNatural GasRadiant Heating YN Yes Levels Two Main Floor Finished Area 1800

Property Features

Association Amenities Other Association Fee 0 Association YN Yes Building Area Total 1800 Common Interest Condominium Land Lease YN No Ownership Freehold Strata Pets Allowed Yes Property Sub Type Other Senior Community YN2 No Tax Annual Amount 5405.15 Tax Year 2025

Canada - Vancouver, Fraser Valley, & Chilliwack BC logo Listing provided courtesy of SRS Gateway Realty. © 2026 by the Greater Vancouver REALTORS®. NOTE: This representation is based in whole or in part on data generated by the Chilliwack & District Real Estate Board, Fraser Valley Real Estate Board or Greater Vancouver REALTORS® which assumes no responsibility for its accuracy.
© 2026 by the Greater Vancouver REALTORS®. NOTE: This representation is based in whole or in part on data generated by the Chilliwack & District Real Estate Board, Fraser Valley Real Estate Board or Greater Vancouver REALTORS® which assumes no responsibility for its accuracy. Last updated: 2026-10-08T11:55:06.29
 
https://bt-photos.global.ssl.fastly.net/britcol/1280_boomver_1_R3147712-2.jpg https://bt-photos.global.ssl.fastly.net/britcol/1280_boomver_1_R3147712-2.jpg https://bt-photos.global.ssl.fastly.net/britcol/1280_boomver_1_R3147712-2.jpg
Logo
RE/MAX Oceanview Realty
5686 Cowrie Street
Sechelt BC, V0N 3A0