Skip To Content

13979 113 Avenue

Surrey, BC V3R 2K2
  • $2,199,000
  • STATUS: Active
  • ID#: R3153840
UPDATED: 176 min ago
$2,199,000
  • 10
    BEDS
  • 0.18
    ACRES
  • 7
    BATHS
  • 2
    1/2 BATHS
  • 6,003
    SQFT
  • $366
    $/SQFT
Neighbourhood:
Type:
Single-Family Home
Built:
2026
Area:

Description

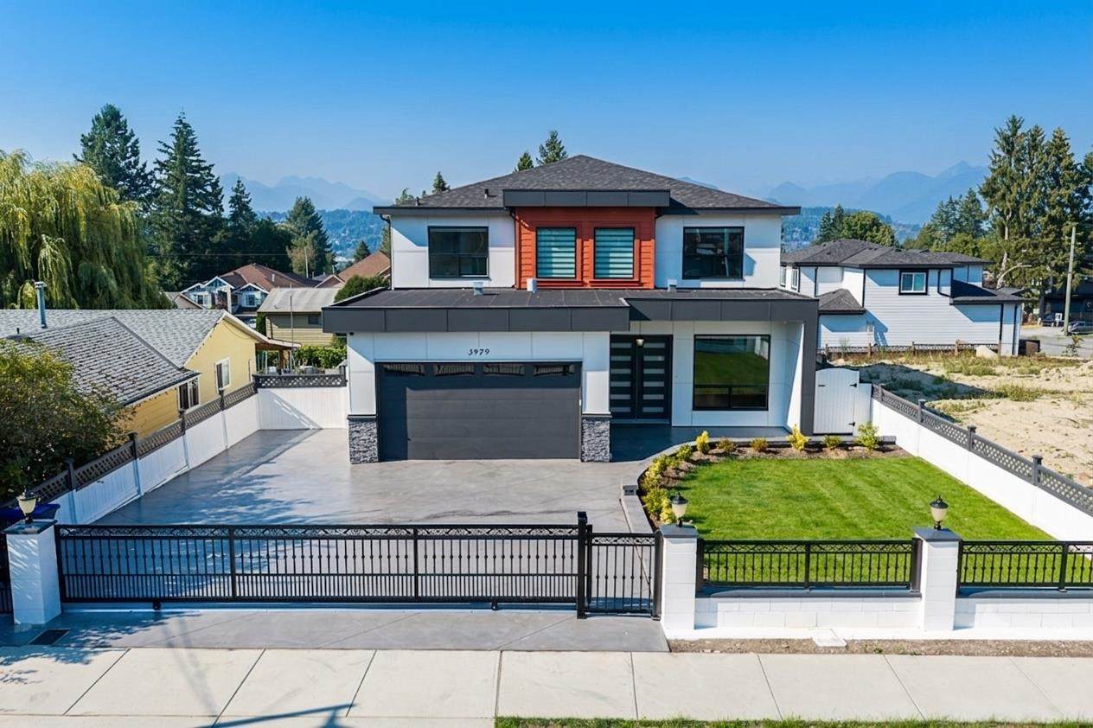
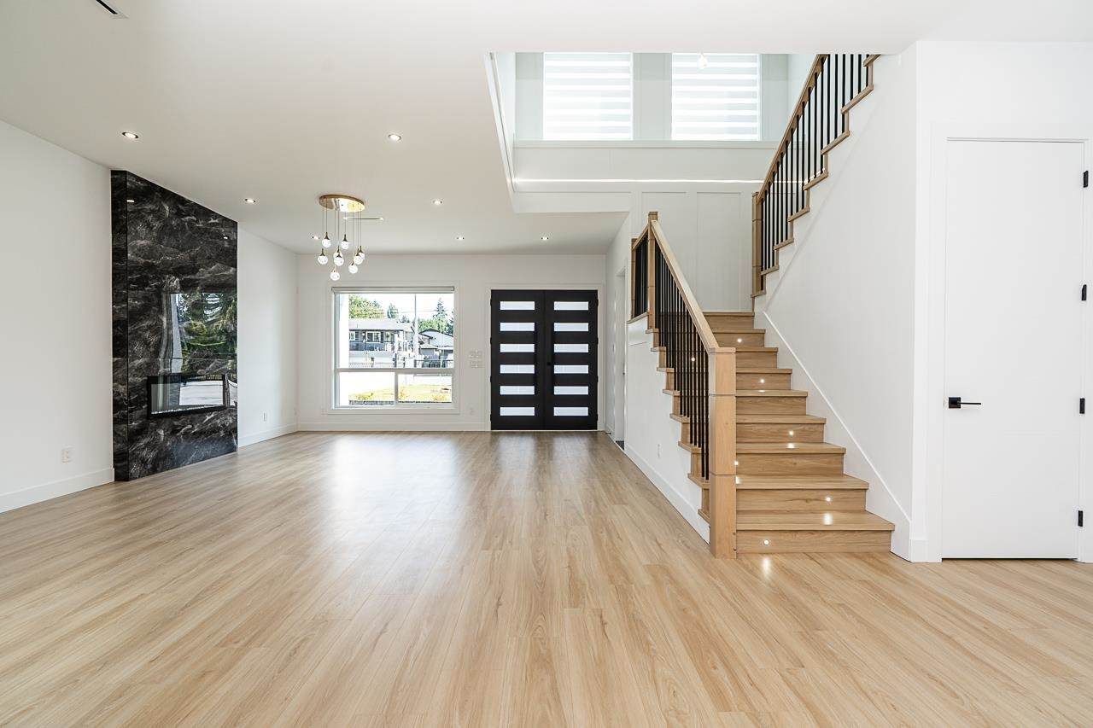
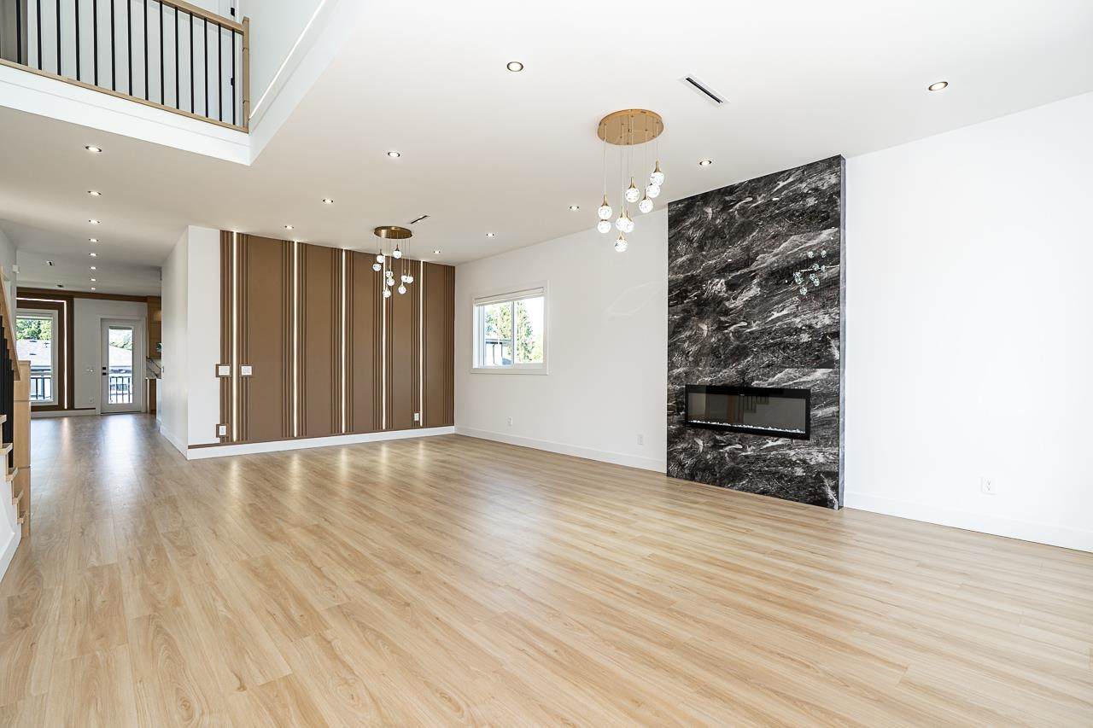
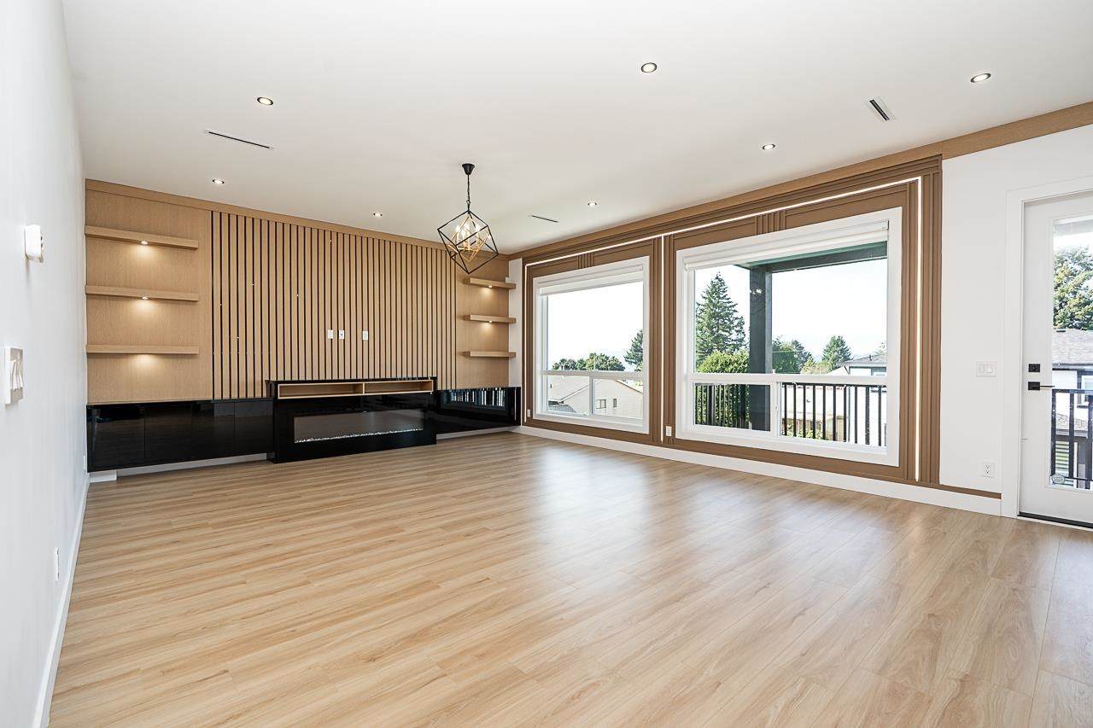
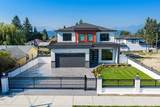
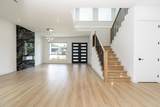
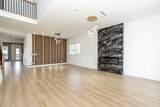
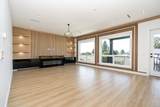
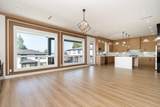
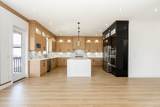
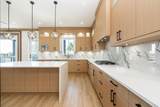
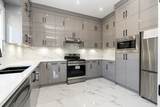
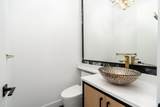
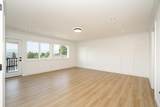
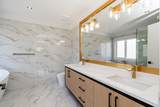
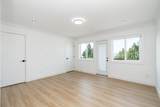
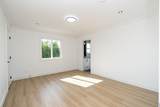
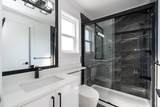
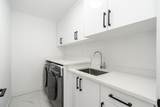
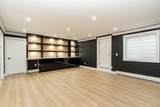
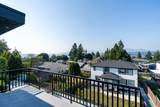
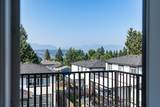
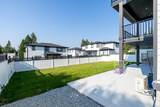
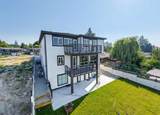
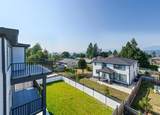
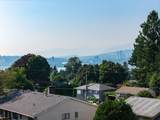
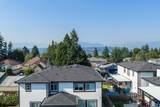
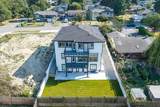
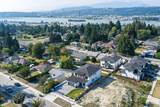
Capturing a breathtaking 180-degree view of Coquitlam Mountains and the Fraser River, this 6,000+ SQFT luxury estate features 10 bedrooms, 9 bathrooms, and exceptional functional design. The bright, open-concept main floor maximizes scenic backdrops across expansive living/dining areas, a family room, dedicated office, recreation room, guest suite, and a chef’s kitchen paired with a secondary spice kitchen. Upstairs, the sprawling primary suite frames panoramic vistas, alongside 4 additional spacious bedrooms and 3 full baths. Capitalize on massive revenue potential or multi-generational living with a 100% full walk-out basement containing 2+2 suites. Complete with central A/C, radiant hot-water heat, HRV, camera security, covered view decks, and a double garage.

Monthly Payment Calculator

© 2026 by the Greater Vancouver REALTORS®. NOTE: This representation is based in whole or in part on data generated by the Chilliwack & District Real Estate Board, Fraser Valley Real Estate Board or Greater Vancouver REALTORS® which assumes no responsibility for its accuracy. Last updated: 2026-10-05T23:54:03.68
www.screalestate.ca/homes/179926241
Print Image

13979 113 Avenue Surrey, BC V3R 2K2

  • Price: $2,199,000
  • Status: Active
  • On Site: Days
  • Updated: 176 min ago
  • ID#: R3153840
10
Beds
7
Baths
2
½ Baths
0.18
Acres
6,003
SQFT
$366
$/SQFT
2026
Built
Neighbourhood:
North Surrey
Area:
North Surrey
Property Description
Capturing a breathtaking 180-degree view of Coquitlam Mountains and the Fraser River, this 6,000+ SQFT luxury estate features 10 bedrooms, 9 bathrooms, and exceptional functional design. The bright, open-concept main floor maximizes scenic backdrops across expansive living/dining areas, a family room, dedicated office, recreation room, guest suite, and a chef’s kitchen paired with a secondary spice kitchen. Upstairs, the sprawling primary suite frames panoramic vistas, alongside 4 additional spacious bedrooms and 3 full baths. Capitalize on massive revenue potential or multi-generational living with a 100% full walk-out basement containing 2+2 suites. Complete with central A/C, radiant hot-water heat, HRV, camera security, covered view decks, and a double garage.
Exterior Features

Carport YN No Frontage Length 56.57 Garage YN Yes Parking Features Garage Double Parking Total 6 Structure Type Residential Detached View YN Yes Waterfront YN No

Interior Features

Basement Finished Basement YN Yes Fireplace Features Electric Fireplace YN Yes Fireplaces Total 2 Heating Hot WaterNatural GasRadiant Heating YN Yes Levels Two Main Floor Finished Area 2028

Property Features

Association YN No Building Area Total 6003 Land Lease YN No Ownership Freehold NonStrata Property Sub Type Single Family Residence Senior Community YN2 No Tax Annual Amount 0 Tax Year 2025 View Description Mountains & Fraser River

Canada - Vancouver, Fraser Valley, & Chilliwack BC logo Listing provided courtesy of Planet Group Realty Inc.. © 2026 by the Greater Vancouver REALTORS®. NOTE: This representation is based in whole or in part on data generated by the Chilliwack & District Real Estate Board, Fraser Valley Real Estate Board or Greater Vancouver REALTORS® which assumes no responsibility for its accuracy.
© 2026 by the Greater Vancouver REALTORS®. NOTE: This representation is based in whole or in part on data generated by the Chilliwack & District Real Estate Board, Fraser Valley Real Estate Board or Greater Vancouver REALTORS® which assumes no responsibility for its accuracy. Last updated: 2026-10-05T23:54:03.68
 
https://bt-photos.global.ssl.fastly.net/britcol/orig_boomver_1_R3153840-2.jpg https://bt-photos.global.ssl.fastly.net/britcol/orig_boomver_1_R3153840-2.jpg https://bt-photos.global.ssl.fastly.net/britcol/orig_boomver_1_R3153840-2.jpg
Logo
RE/MAX Oceanview Realty
5686 Cowrie Street
Sechelt BC, V0N 3A0