

Skip To Content

13735 Blackburn Avenue

White Rock, BC V4B 2Z1
  • $2,888,888
  • STATUS: Active
  • ID#: R3150653
UPDATED: 114 min ago
$2,888,888
  • 8
    BEDS
  • 0.18
    ACRES
  • 8
    BATHS
  • 1
    1/2 BATHS
  • 6,155
    SQFT
  • $469
    $/SQFT
Neighbourhood:
Type:
Single-Family Home
Built:
2024

Description

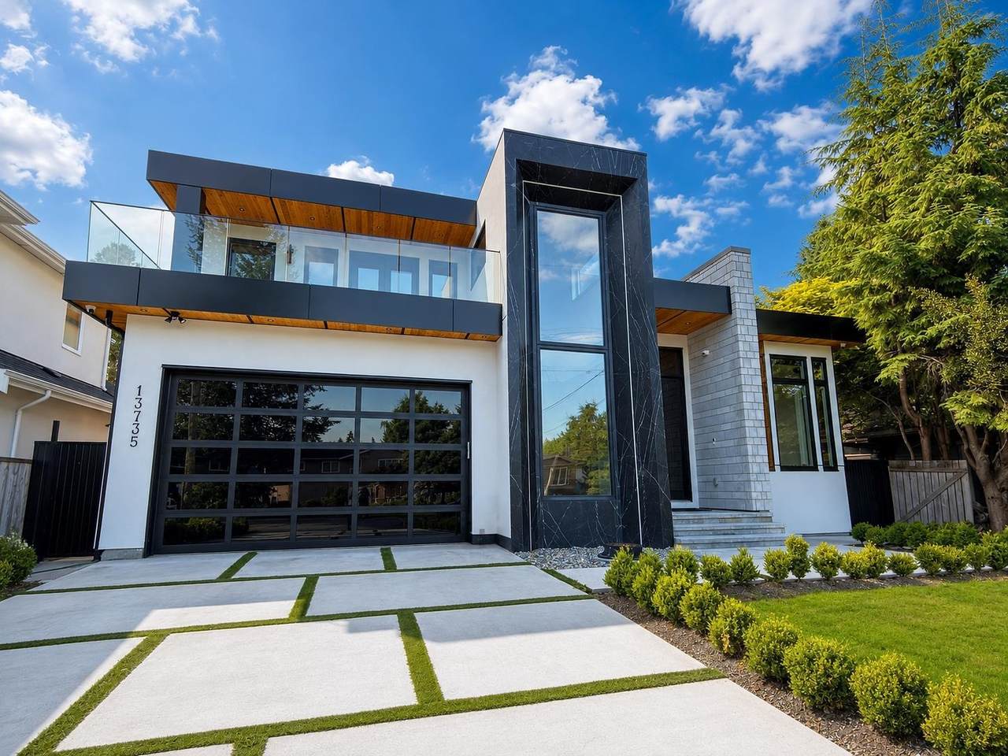
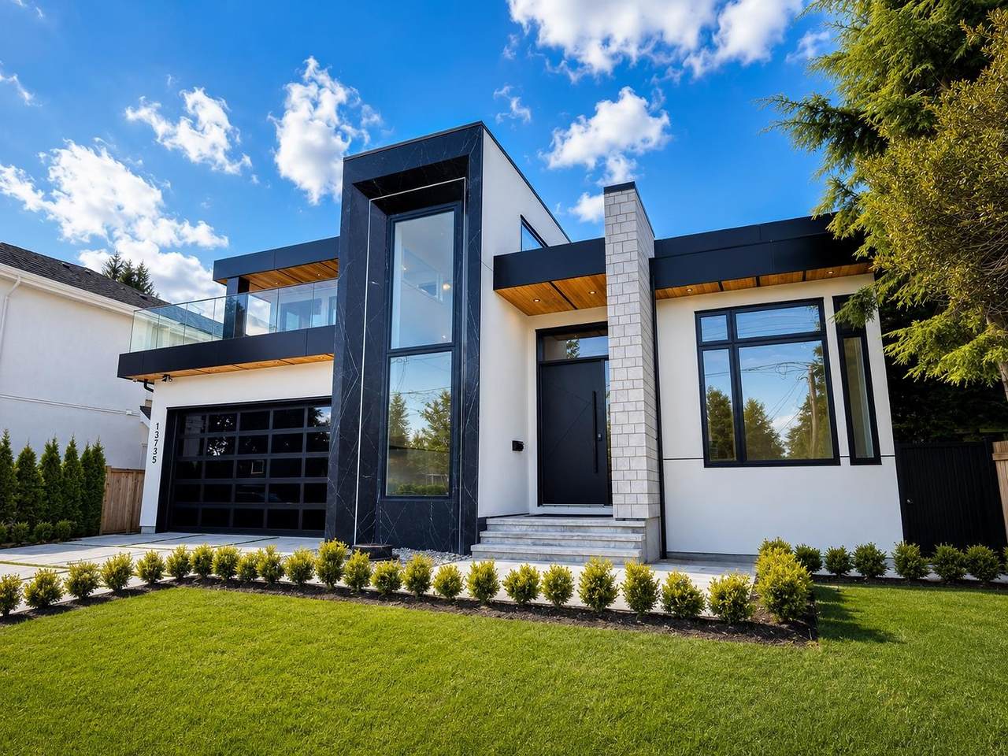
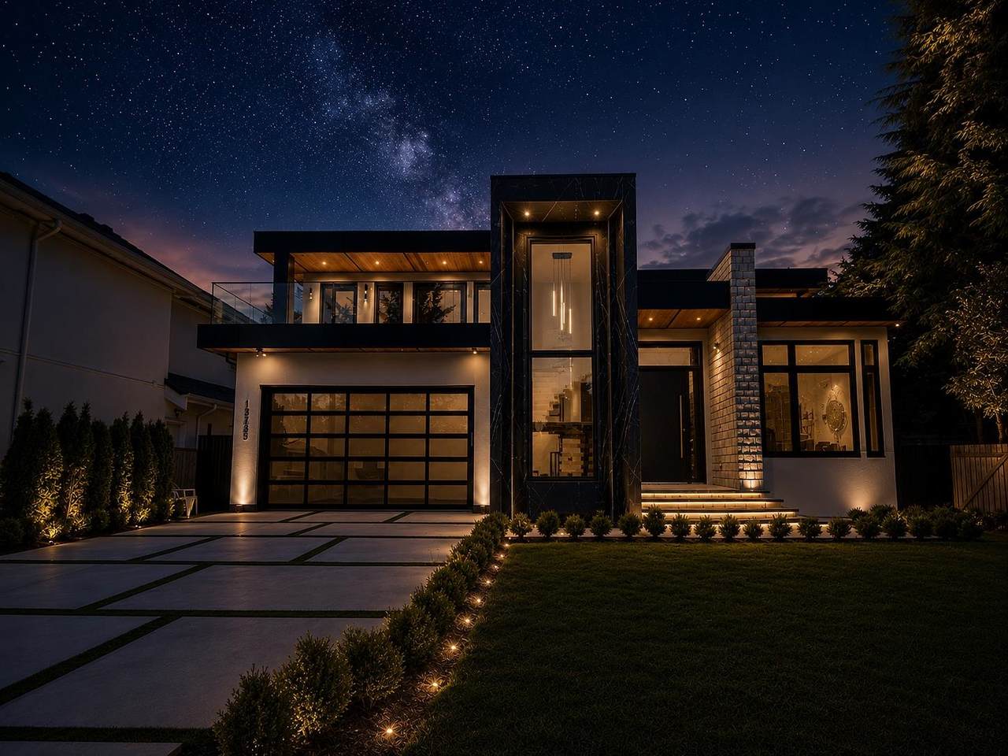
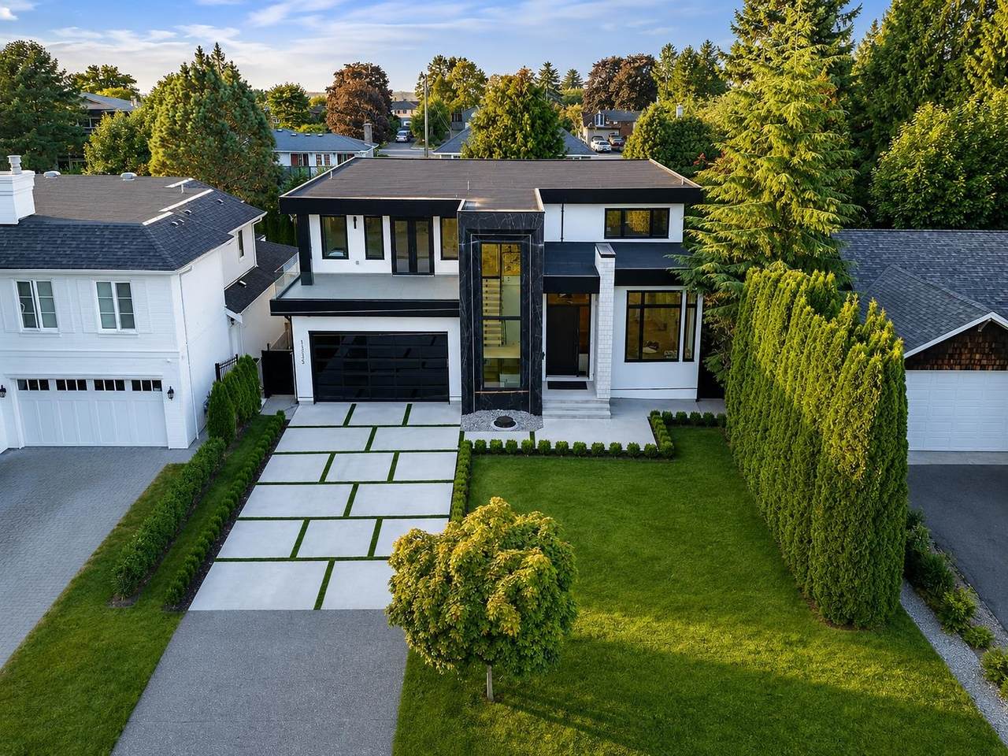
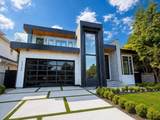
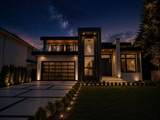
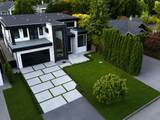
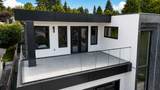
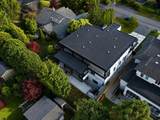
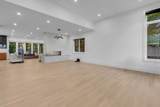
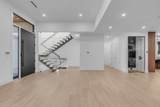
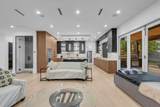
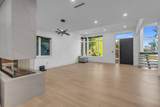
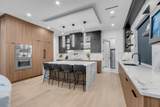
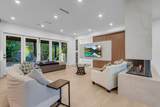
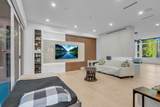
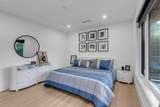
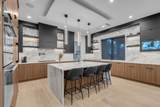
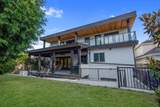
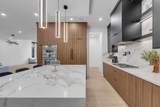
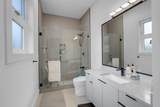
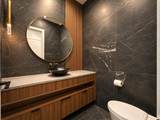
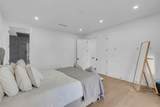
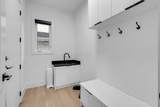
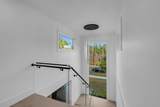
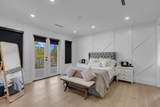
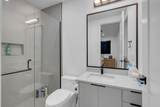
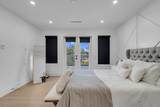
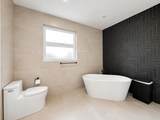
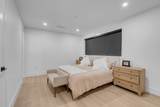
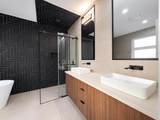
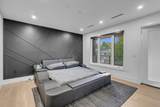
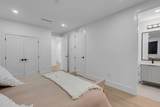
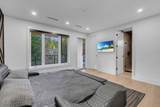
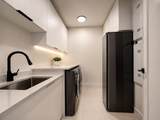
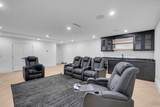
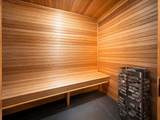
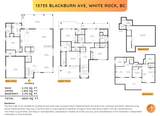
Beautiful Modern family home on a quiet street in central White Rock. Just a short walking distance to all amenities Beautifully designed & built by a reputable builder. house plan exceeds all of your needs. 6155 SF home on large 7921 SF lot. Features Main floor: Living room, dining room, kitchen /wok kitchen,powder room,parents bedroom with full bathroom Upper floor: Master bedroom with w/5pc ensuite plus generously sized 3 bedrooms with full bathrooms attached.2+1 bedroom suites plus 23'9X20'2 theater room with sauna and steam room full washroom.Roughed in for elevator,flooting stair cases ,gas fire place School catchment: Earl Marriott / Semiahmoo Secondary White Rock Elementery.All sizes approximate ,the Buyer or Buyer's agent to verify.Open house August 1&2 between 2:00 pm-4:00 pm.

Monthly Payment Calculator

© 2026 by the Greater Vancouver REALTORS®. NOTE: This representation is based in whole or in part on data generated by the Chilliwack & District Real Estate Board, Fraser Valley Real Estate Board or Greater Vancouver REALTORS® which assumes no responsibility for its accuracy. Last updated: 2026-10-05T23:54:03.68
www.screalestate.ca/homes/179358037
Print Image

13735 Blackburn Avenue White Rock, BC V4B 2Z1

  • Price: $2,888,888
  • Status: Active
  • On Site: Days
  • Updated: 114 min ago
  • ID#: R3150653
8
Beds
8
Baths
1
½ Baths
0.18
Acres
6,155
SQFT
$469
$/SQFT
2024
Built
Neighbourhood:
South Surrey White Rock
Area:
South Surrey White Rock
Property Description
Beautiful Modern family home on a quiet street in central White Rock. Just a short walking distance to all amenities Beautifully designed & built by a reputable builder. house plan exceeds all of your needs. 6155 SF home on large 7921 SF lot. Features Main floor: Living room, dining room, kitchen /wok kitchen,powder room,parents bedroom with full bathroom Upper floor: Master bedroom with w/5pc ensuite plus generously sized 3 bedrooms with full bathrooms attached.2+1 bedroom suites plus 23'9X20'2 theater room with sauna and steam room full washroom.Roughed in for elevator,flooting stair cases ,gas fire place School catchment: Earl Marriott / Semiahmoo Secondary White Rock Elementery.All sizes approximate ,the Buyer or Buyer's agent to verify.Open house August 1&2 between 2:00 pm-4:00 pm.
Exterior Features

Carport YN No Frontage Length 60 Garage YN Yes Lot Features Central Location Parking Features Garage DoubleFront AccessConcreteGarage Door Opener Parking Total 6 Structure Type Residential Detached View YN No Waterfront YN No

Interior Features

Appliances Trash CompactorDishwasherDisposal Basement FullFinishedExterior Entry Basement YN Yes Cooling Central AirAir Conditioning Cooling YN Yes Fireplace Features InsertGas Fireplace YN Yes Fireplaces Total 2 Heating Natural GasRadiant Heating YN Yes Interior Features Central Vacuum Laundry Features In Unit Levels Two Main Floor Finished Area 2109 Window Features Window Coverings

Property Features

Association Amenities Sauna/Steam Room Association YN No Building Area Total 6155 Land Lease YN No Ownership Freehold NonStrata Property Sub Type Single Family Residence Security Features Security SystemSmoke Detector(s) Senior Community YN2 No Tax Annual Amount 15738.51 Tax Year 2026

Canada - Vancouver, Fraser Valley, & Chilliwack BC logo Listing provided courtesy of Royal LePage Global Force Realty. © 2026 by the Greater Vancouver REALTORS®. NOTE: This representation is based in whole or in part on data generated by the Chilliwack & District Real Estate Board, Fraser Valley Real Estate Board or Greater Vancouver REALTORS® which assumes no responsibility for its accuracy.
© 2026 by the Greater Vancouver REALTORS®. NOTE: This representation is based in whole or in part on data generated by the Chilliwack & District Real Estate Board, Fraser Valley Real Estate Board or Greater Vancouver REALTORS® which assumes no responsibility for its accuracy. Last updated: 2026-10-05T23:54:03.68
 
https://bt-photos.global.ssl.fastly.net/britcol/1280_boomver_1_R3150653-2.jpg https://bt-photos.global.ssl.fastly.net/britcol/1280_boomver_1_R3150653-2.jpg https://bt-photos.global.ssl.fastly.net/britcol/1280_boomver_1_R3150653-2.jpg
Logo
RE/MAX Oceanview Realty
5686 Cowrie Street
Sechelt BC, V0N 3A0