Skip To Content

136 E 61st Avenue

Vancouver, BC V5X 2B4
  • $4,680,000
  • STATUS: Active
  • ID#: R3153381
UPDATED: 156 min ago
$4,680,000
  • 9
    BEDS
  • 0.13
    ACRES
  • 6
    BATHS
  • 1
    1/2 BATHS
  • 4,681
    SQFT
  • $1,000
    $/SQFT
Neighbourhood:
Type:
Single-Family Home
Built:
2018

Description

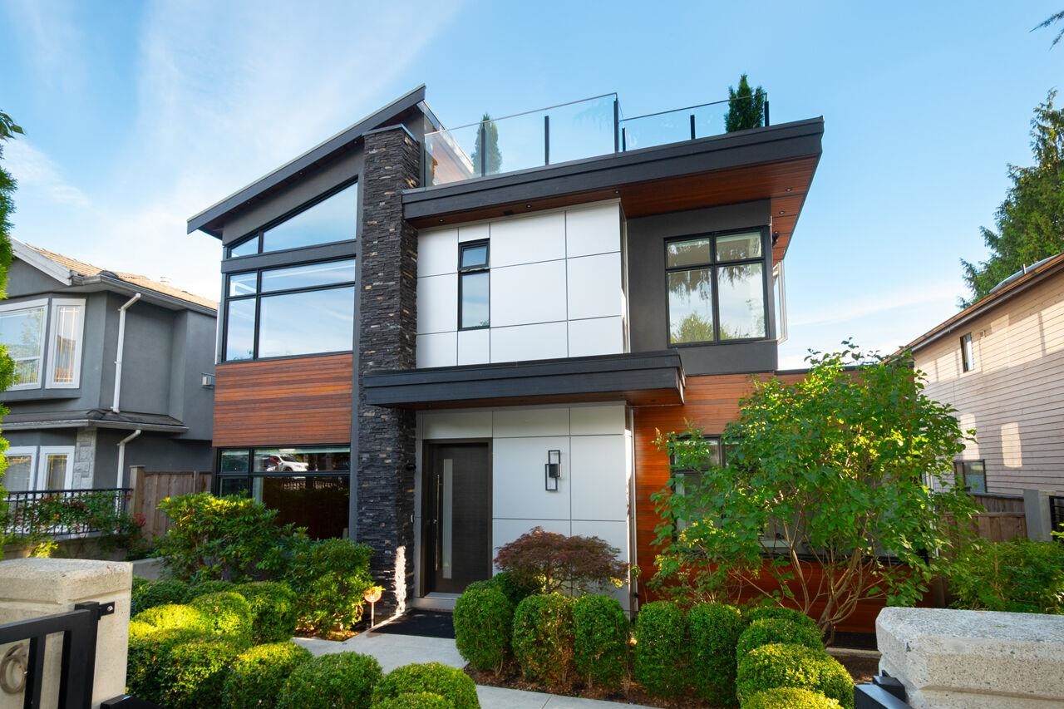
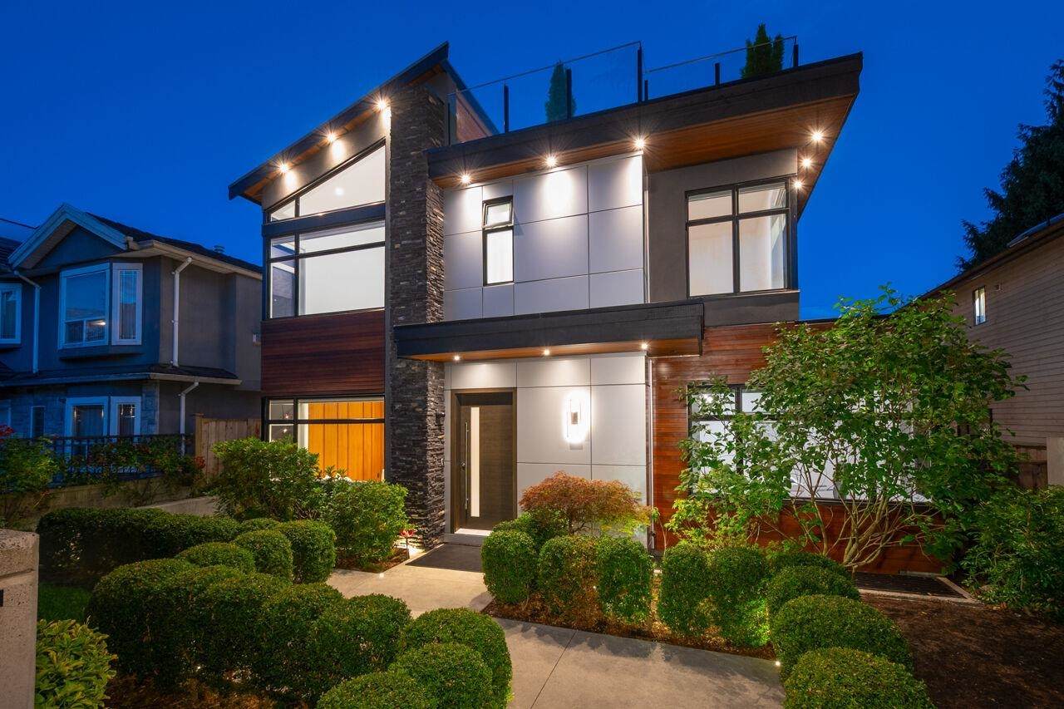
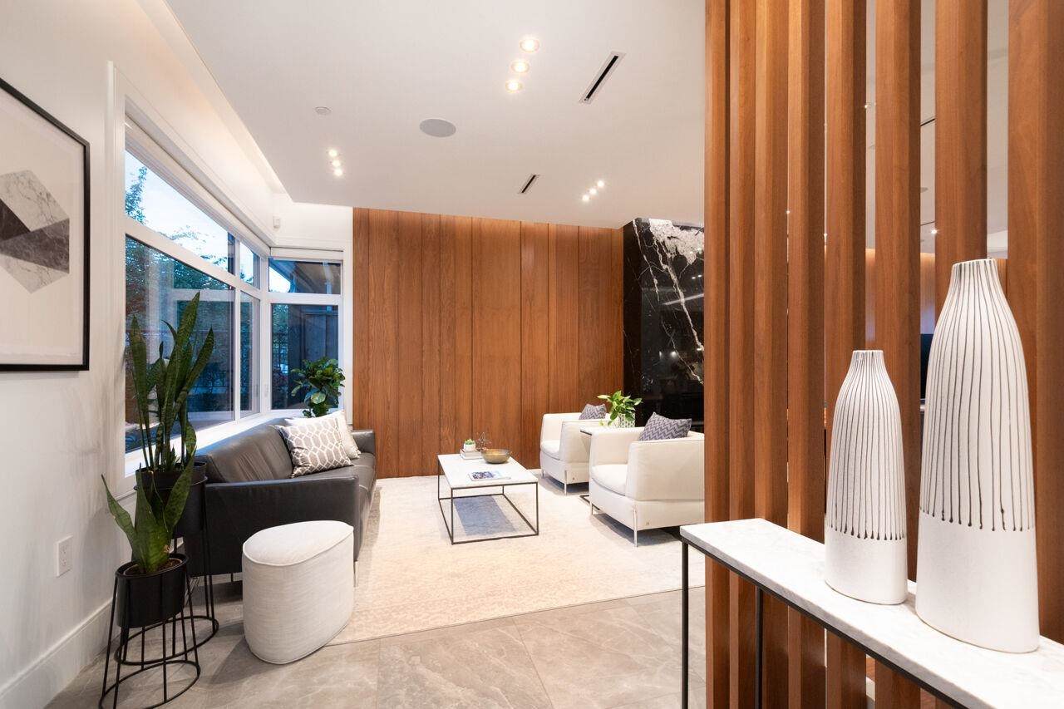
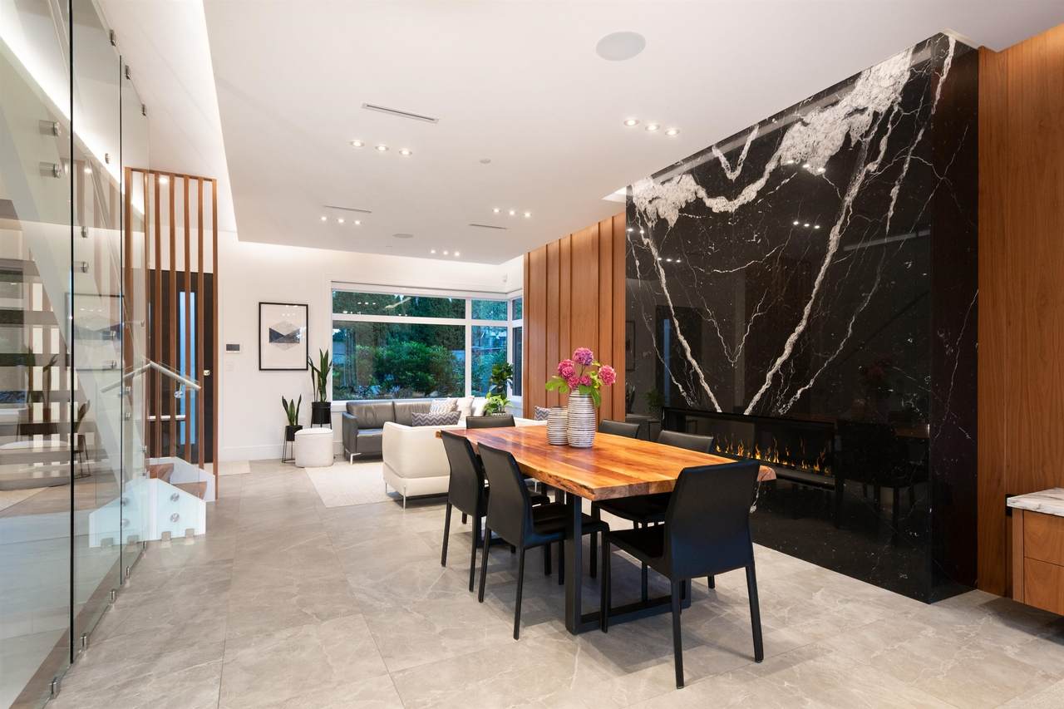
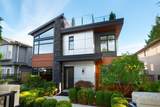
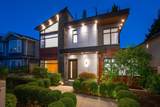
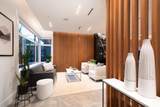
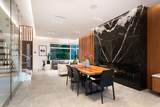
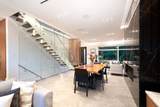
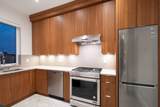
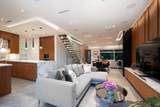
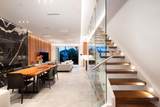
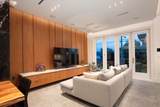
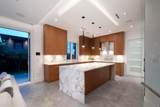
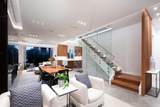
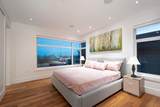
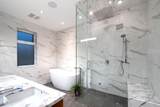
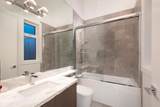
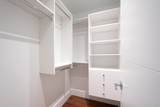
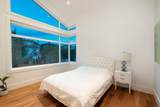
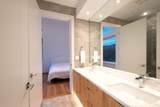
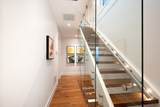
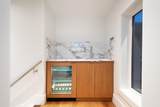
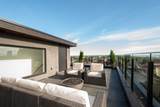
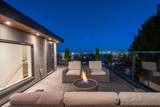
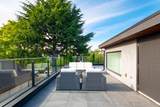
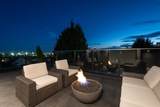
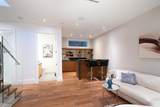
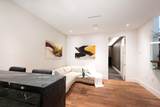
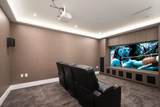
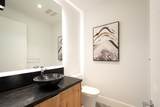
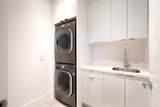
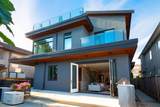
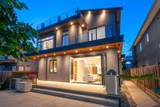
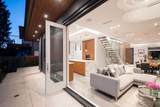
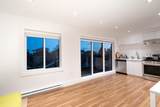
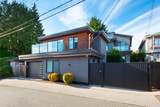
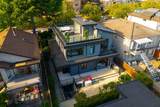
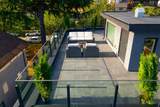
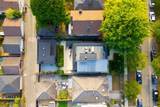
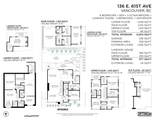
West of Main St. City views and exceptional VictorEric West Coast Modern architecture set this South Vancouver home apart. Built with quality and style, with 4,681 sq. ft. of house and reverse-plan laneway floor area, 9 bedrooms and 7 bathrooms, with flexibility for family, multi-generational living or income potential. The bright open plan features collapsible doors to a private backyard, gourmet and wok kitchens, hidden and built in appliances, marble/quartz counters, wood floors and custom millwork. Enjoy heated floors, A/C, HRV, media and party room with wet bar. A large rooftop deck with fireplace captures the views. Fenced and landscaped with sprinklers, patios, balconies, garage/EV charger and 2-5-10 warranty balance. Open House Sunday Oct 11th, 2-4 pm.

Monthly Payment Calculator

© 2026 by the Greater Vancouver REALTORS®. NOTE: This representation is based in whole or in part on data generated by the Chilliwack & District Real Estate Board, Fraser Valley Real Estate Board or Greater Vancouver REALTORS® which assumes no responsibility for its accuracy. Last updated: 2026-10-11T23:54:01.563
www.screalestate.ca/homes/179856189
Print Image

136 E 61st Avenue Vancouver, BC V5X 2B4

  • Price: $4,680,000
  • Status: Active
  • On Site: Days
  • Updated: 156 min ago
  • ID#: R3153381
9
Beds
6
Baths
1
½ Baths
0.13
Acres
4,681
SQFT
$1,000
$/SQFT
2018
Built
Neighbourhood:
Vancouver East
Area:
Vancouver East
Property Description
West of Main St. City views and exceptional VictorEric West Coast Modern architecture set this South Vancouver home apart. Built with quality and style, with 4,681 sq. ft. of house and reverse-plan laneway floor area, 9 bedrooms and 7 bathrooms, with flexibility for family, multi-generational living or income potential. The bright open plan features collapsible doors to a private backyard, gourmet and wok kitchens, hidden and built in appliances, marble/quartz counters, wood floors and custom millwork. Enjoy heated floors, A/C, HRV, media and party room with wet bar. A large rooftop deck with fireplace captures the views. Fenced and landscaped with sprinklers, patios, balconies, garage/EV charger and 2-5-10 warranty balance. Open House Sunday Oct 11th, 2-4 pm.
Exterior Features

Carport YN No Exterior Features Balcony Frontage Length 49.9 Garage YN Yes Lot Features Near Golf CourseRecreation Nearby Open Parking YN Yes Other Equipment Heat Recov. Vent.Sprinkler - Inground Parking Features Garage SingleOpenFront AccessRear Access Parking Total 2 Road Surface Type Paved Structure Type Residential Detached View YN Yes Waterfront YN No

Interior Features

Appliances Washer/DryerDishwasherDisposalRefrigeratorStoveWine Cooler Basement FullFinishedExterior Entry Basement YN Yes Cooling Air Conditioning Cooling YN Yes Fireplace Features Gas Fireplace YN Yes Fireplaces Total 1 Heating Hot WaterNatural GasRadiant Heating YN Yes Interior Features Vaulted Ceiling(s)Wet Bar Levels Two Main Floor Finished Area 1332

Property Features

Association YN No Building Area Total 4681 Community Features Shopping Nearby Land Lease YN No Ownership Freehold NonStrata Property Sub Type Single Family Residence Senior Community YN2 No Tax Annual Amount 13703.7 Tax Year 2026 View Description CITY

Canada - Vancouver, Fraser Valley, & Chilliwack BC logo Listing provided courtesy of RE/MAX Crest Realty. © 2026 by the Greater Vancouver REALTORS®. NOTE: This representation is based in whole or in part on data generated by the Chilliwack & District Real Estate Board, Fraser Valley Real Estate Board or Greater Vancouver REALTORS® which assumes no responsibility for its accuracy.
© 2026 by the Greater Vancouver REALTORS®. NOTE: This representation is based in whole or in part on data generated by the Chilliwack & District Real Estate Board, Fraser Valley Real Estate Board or Greater Vancouver REALTORS® which assumes no responsibility for its accuracy. Last updated: 2026-10-11T23:54:01.563
 
https://bt-photos.global.ssl.fastly.net/britcol/orig_boomver_1_R3153381-2.jpg https://bt-photos.global.ssl.fastly.net/britcol/orig_boomver_1_R3153381-2.jpg https://bt-photos.global.ssl.fastly.net/britcol/orig_boomver_1_R3153381-2.jpg
Logo
RE/MAX Oceanview Realty
5686 Cowrie Street
Sechelt BC, V0N 3A0