
Skip To Content

13536 14 Avenue

Surrey, BC V4A 5H5
  • $2,365,000
  • STATUS: Active
  • ID#: R3148635
$2,365,000
  • 6
    BEDS
  • 0.15
    ACRES
  • 3
    BATHS
  • 2
    1/2 BATHS
  • 4,676
    SQFT
  • $506
    $/SQFT
Neighbourhood:
Type:
Single-Family Home
Built:
2009

Description

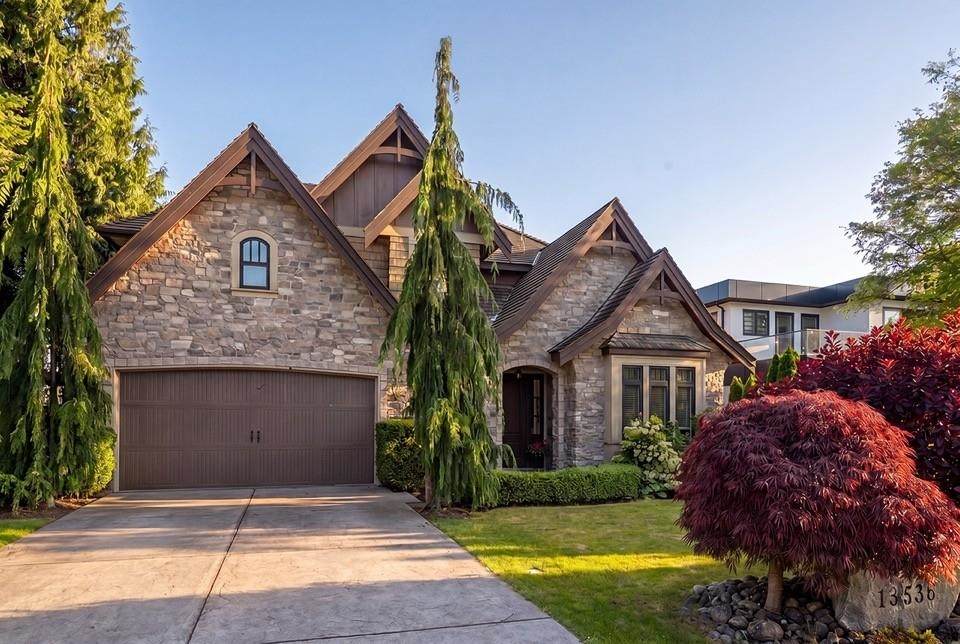
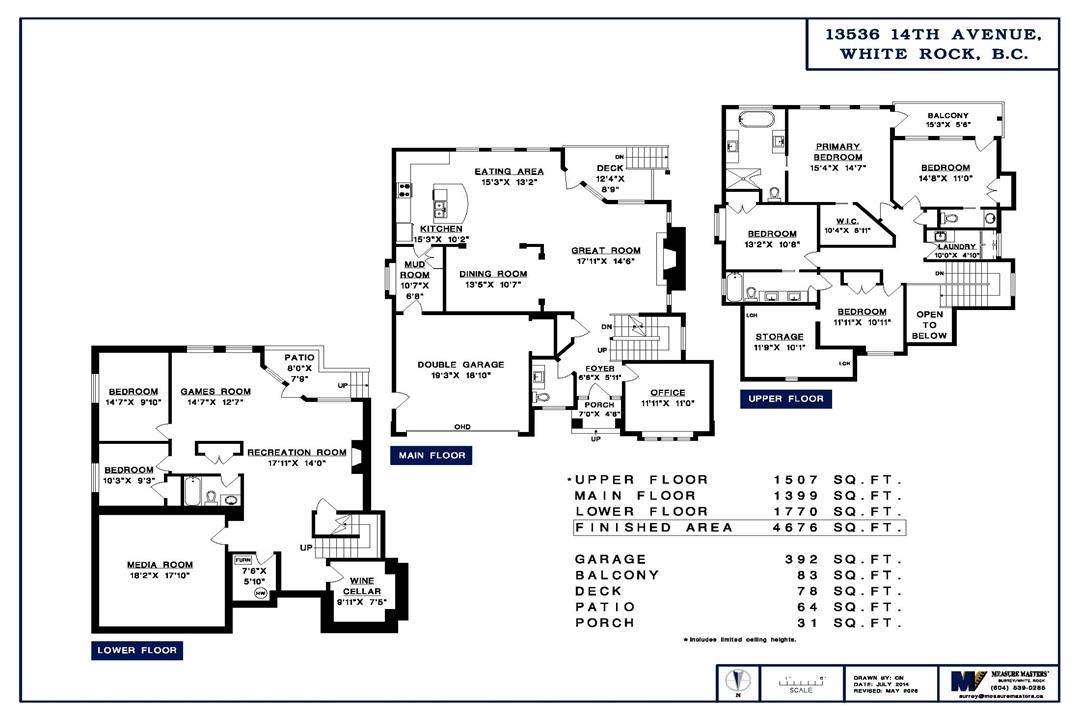
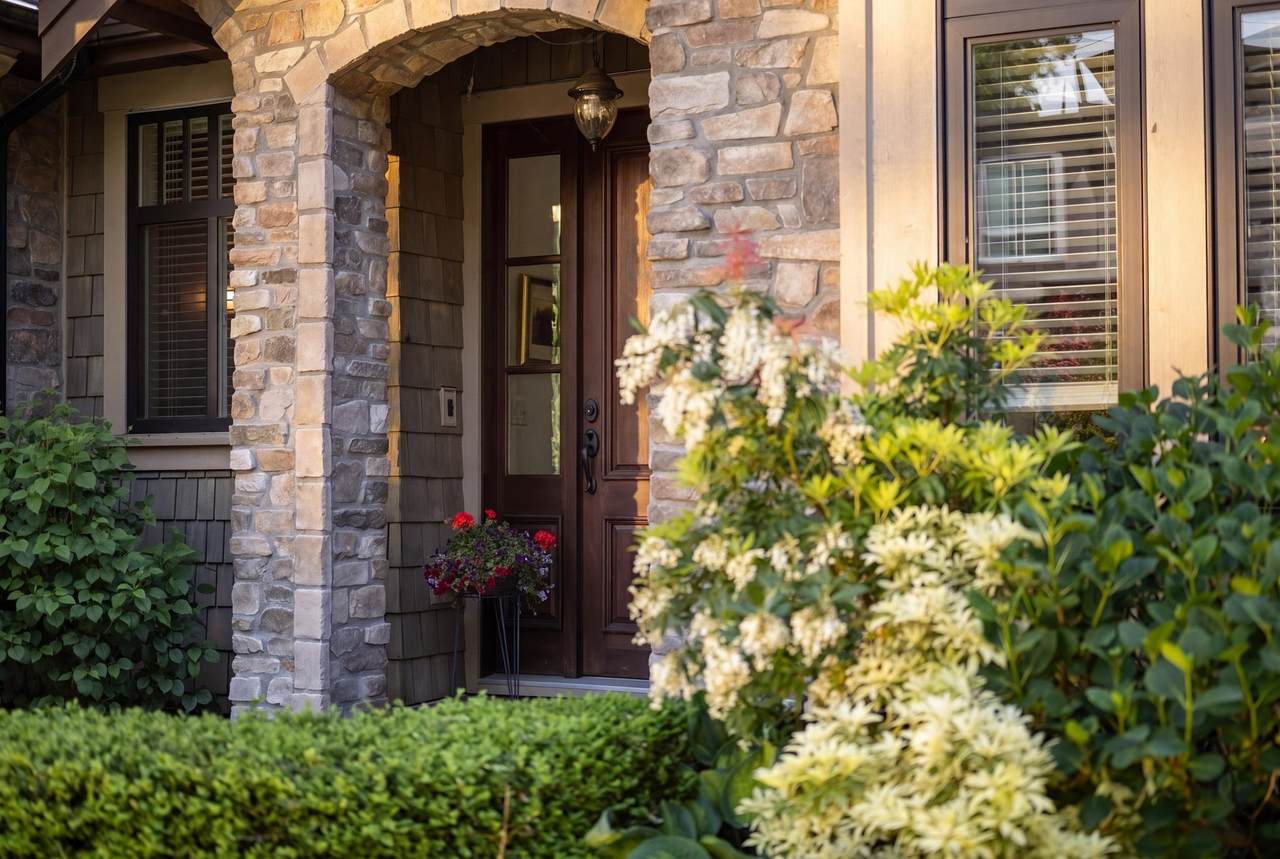
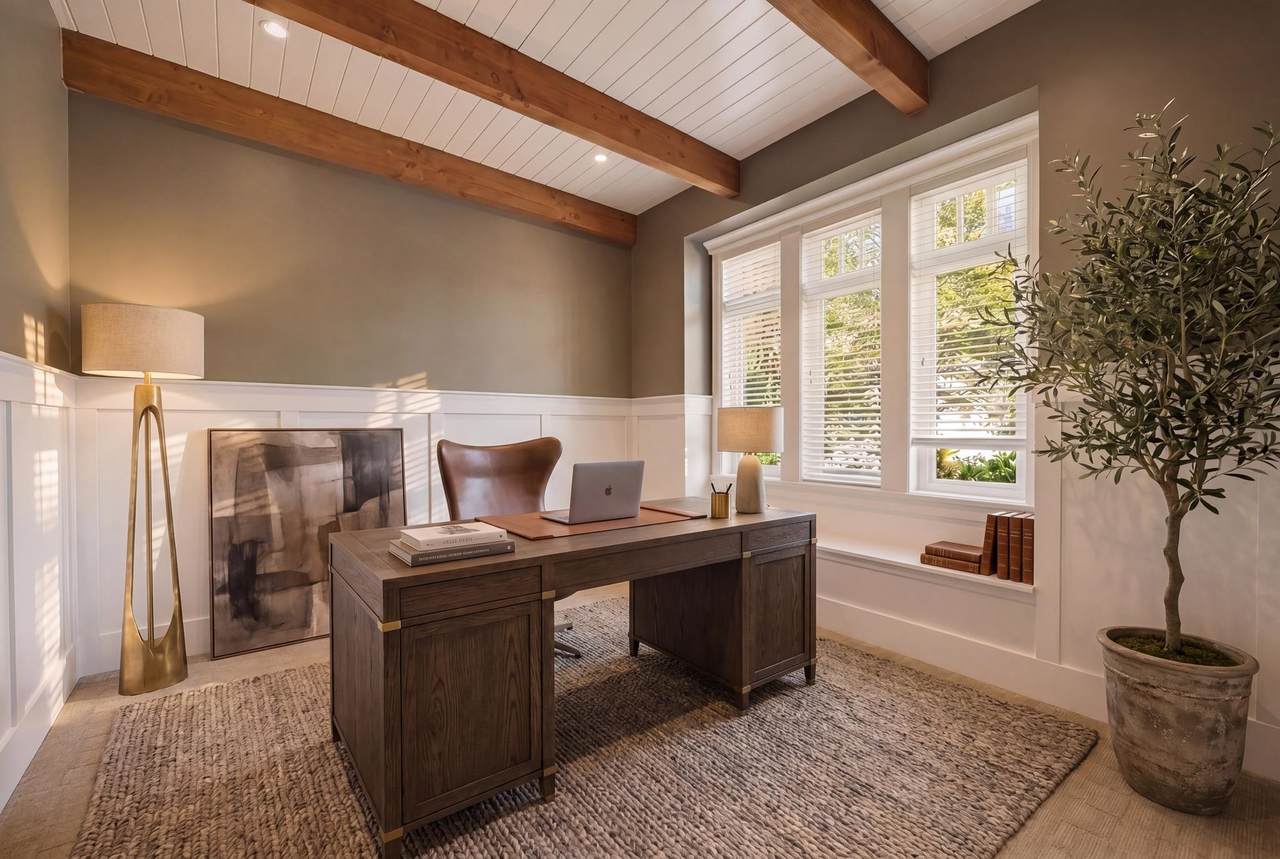
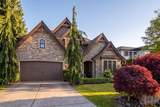
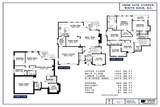
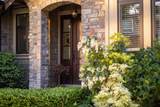
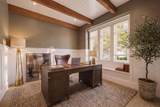
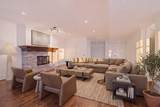
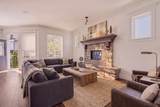
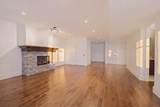
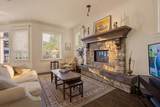
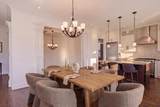
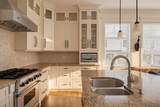
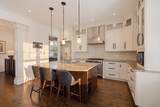
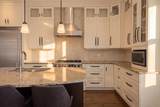
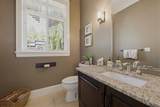
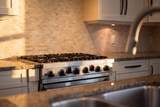
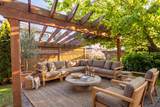
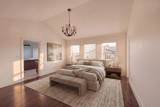
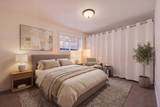
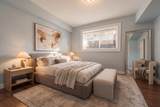
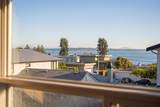
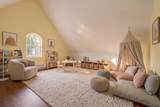
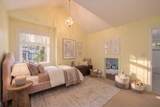
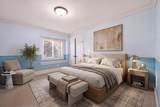
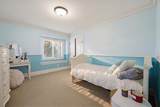
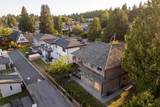
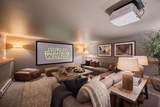
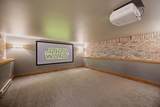
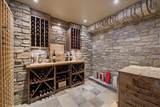
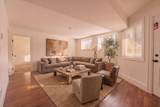
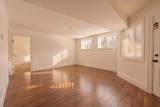
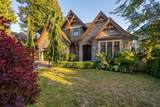
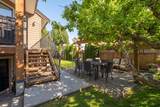
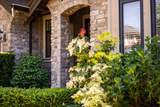
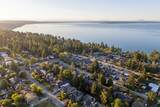
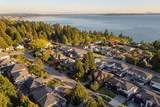
French Country Design 4676 SF on Three levels w/ Ocean View South Top Floor Home sits direct South. Elegant Coved Stone entry leads to Foyer. Main Floor is vaulted, Executive office at entry , Great Room Design w nat/ gas fireplace, Central A/C, Entertaining sized kitchen, Dining & Seating areas. Main Floor is 1400 SF . A Traditional Family Lay out up features 4 bedrooms with playroom and full Laundry room. The generous sized top floor equals 1507 SF. Below 2 full bedrooms, Media Room, Wine Room, Storage, large Lounge & Games room w /walk out access Patio to Outside Back yard =1770 SF *Could be suited. Private fenced Back Yard/ South Facing. Schools : Ray Shepherd & Elgin Park Secondary. Quiet no traffic Street w/Lane Access.

Monthly Payment Calculator

© 2026 by the Greater Vancouver REALTORS®. NOTE: This representation is based in whole or in part on data generated by the Chilliwack & District Real Estate Board, Fraser Valley Real Estate Board or Greater Vancouver REALTORS® which assumes no responsibility for its accuracy. Last updated: 2026-10-16T23:54:34.343
www.screalestate.ca/homes/179103784
Print Image

13536 14 Avenue Surrey, BC V4A 5H5

  • Price: $2,365,000
  • Status: Active
  • On Site: Days
  • ID#: R3148635
6
Beds
3
Baths
2
½ Baths
0.15
Acres
4,676
SQFT
$506
$/SQFT
2009
Built
Neighbourhood:
Ocean Park
Area:
South Surrey White Rock
Property Description
French Country Design 4676 SF on Three levels w/ Ocean View South Top Floor Home sits direct South. Elegant Coved Stone entry leads to Foyer. Main Floor is vaulted, Executive office at entry , Great Room Design w nat/ gas fireplace, Central A/C, Entertaining sized kitchen, Dining & Seating areas. Main Floor is 1400 SF . A Traditional Family Lay out up features 4 bedrooms with playroom and full Laundry room. The generous sized top floor equals 1507 SF. Below 2 full bedrooms, Media Room, Wine Room, Storage, large Lounge & Games room w /walk out access Patio to Outside Back yard =1770 SF *Could be suited. Private fenced Back Yard/ South Facing. Schools : Ray Shepherd & Elgin Park Secondary. Quiet no traffic Street w/Lane Access.
Exterior Features

Carport YN No Exterior Features GardenBalcony Frontage Length 72 Garage YN Yes Lot Features Central LocationLane AccessRecreation Nearby Open Parking YN Yes Parking Features Garage DoubleOpenFront AccessConcreteGarage Door Opener Parking Total 7 Structure Type Residential Detached View YN Yes Waterfront YN No

Interior Features

Appliances Washer/DryerDishwasherDisposalRefrigeratorStove Basement FullFinishedExterior Entry Basement YN Yes Cooling Central AirAir Conditioning Cooling YN Yes Fireplace Features Gas Fireplace YN Yes Fireplaces Total 2 Heating ElectricHeat PumpNatural Gas Heating YN Yes Interior Features StorageCentral VacuumVaulted Ceiling(s) Levels Two Main Floor Finished Area 1399 Window Features Window Coverings

Property Features

Association YN No Building Area Total 4676 Community Features Shopping Nearby Land Lease YN No Ownership Freehold NonStrata Property Sub Type Single Family Residence Security Features Security System Senior Community YN2 No Tax Annual Amount 8227.21 Tax Year 2026 View Description Top Floor Primary Ocean South

Canada - Vancouver, Fraser Valley, & Chilliwack BC logo Listing provided courtesy of Hugh & McKinnon Realty Ltd.. © 2026 by the Greater Vancouver REALTORS®. NOTE: This representation is based in whole or in part on data generated by the Chilliwack & District Real Estate Board, Fraser Valley Real Estate Board or Greater Vancouver REALTORS® which assumes no responsibility for its accuracy.
© 2026 by the Greater Vancouver REALTORS®. NOTE: This representation is based in whole or in part on data generated by the Chilliwack & District Real Estate Board, Fraser Valley Real Estate Board or Greater Vancouver REALTORS® which assumes no responsibility for its accuracy. Last updated: 2026-10-16T23:54:34.343
 
https://bt-photos.global.ssl.fastly.net/britcol/orig_boomver_1_R3148635-2.jpg https://bt-photos.global.ssl.fastly.net/britcol/orig_boomver_1_R3148635-2.jpg https://bt-photos.global.ssl.fastly.net/britcol/orig_boomver_1_R3148635-2.jpg
Logo
RE/MAX Oceanview Realty
5686 Cowrie Street
Sechelt BC, V0N 3A0