




Skip To Content

135 Oak Court

Anmore, BC V3H 4W9
  • $5,758,000
  • STATUS: Active
  • ID#: R3149110
UPDATED: 97 min ago
$5,758,000
  • 6
    BEDS
  • 1.06
    ACRES
  • 7
    BATHS
  • 2
    1/2 BATHS
  • 7,101
    SQFT
  • $811
    $/SQFT
Neighbourhood:
Type:
Single-Family Home
Built:
2026
Area:

Description

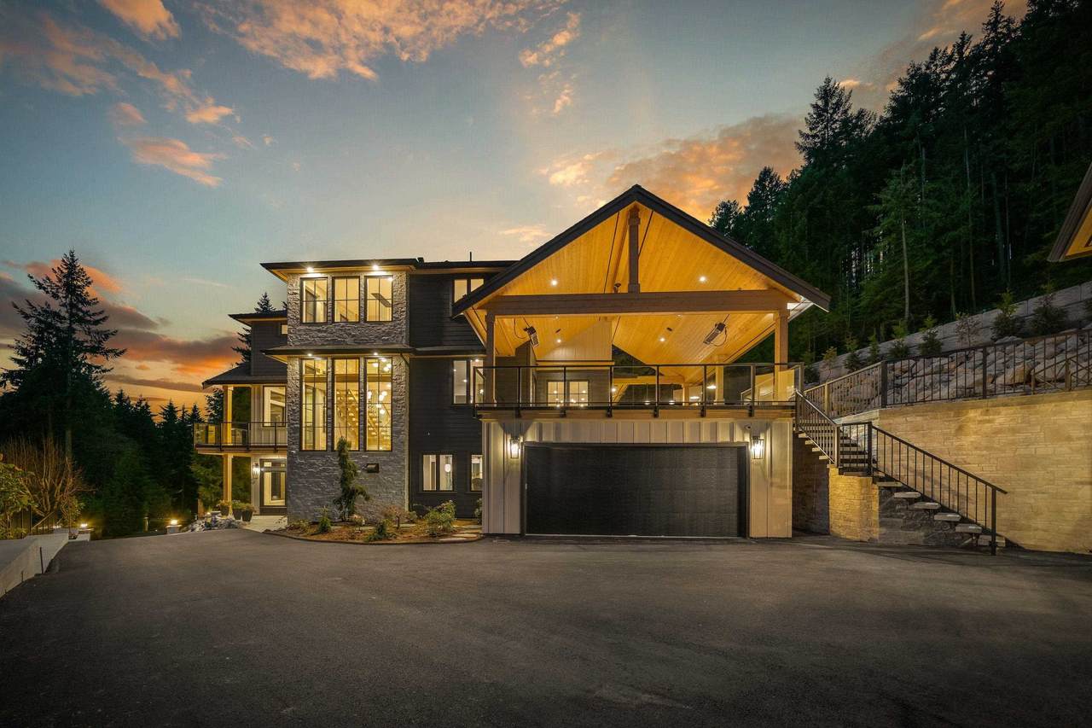
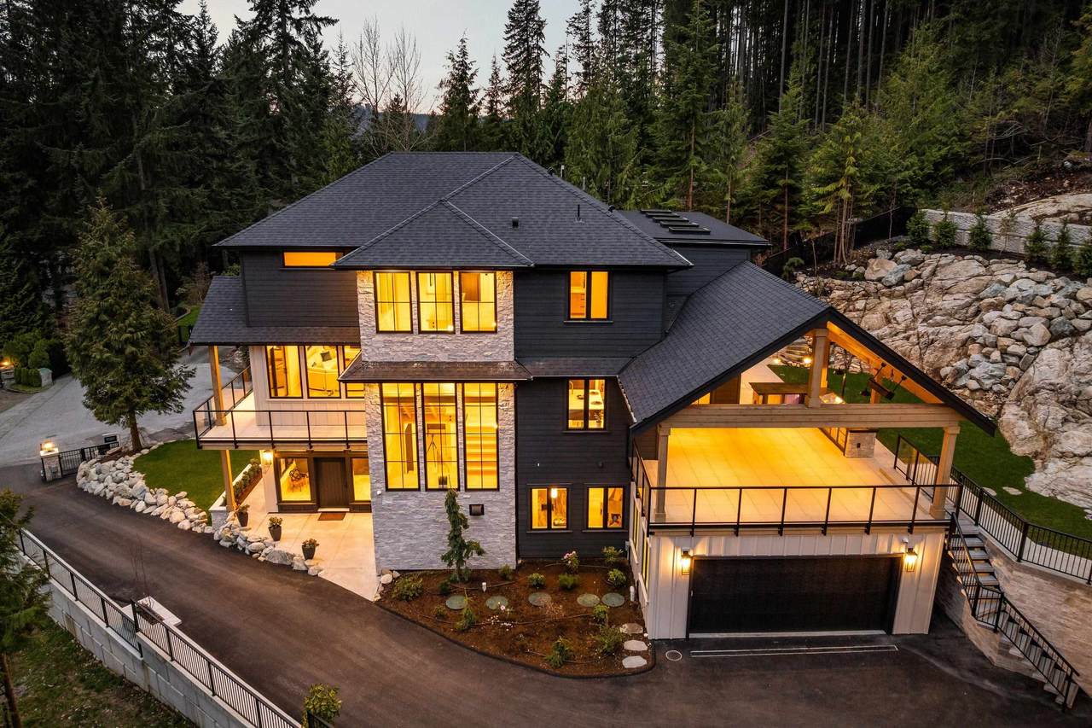
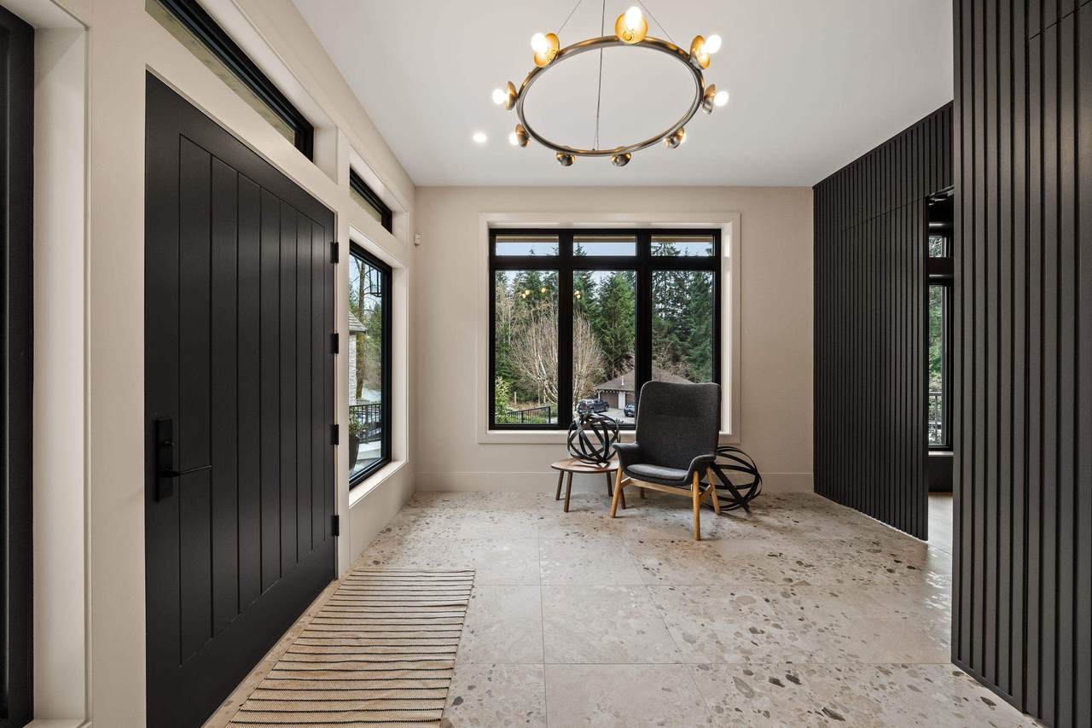
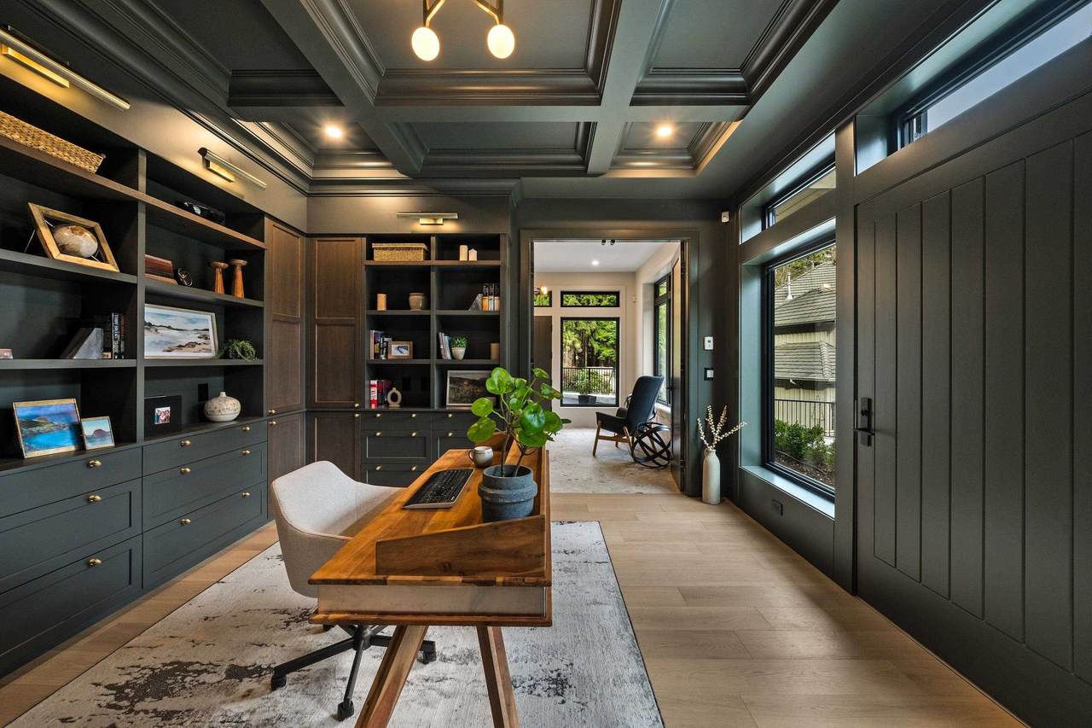
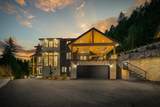
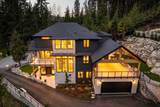
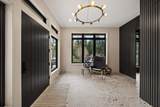
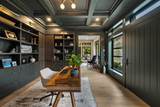
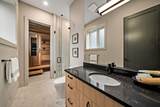
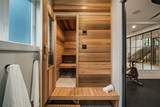
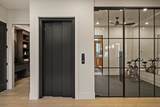
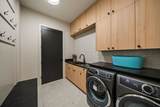
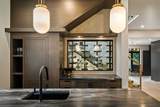
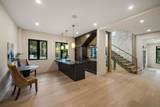
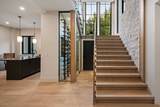
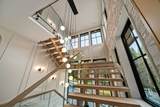
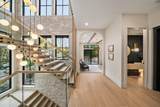
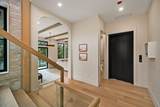
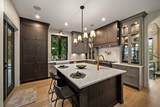
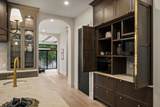
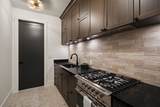
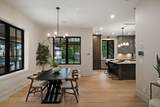
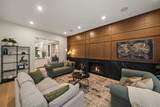
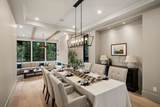
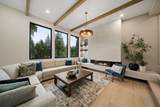
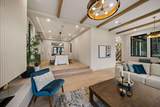
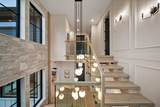
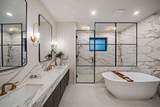
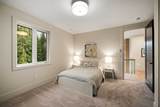
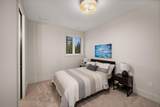
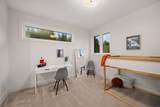
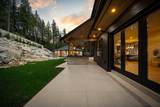
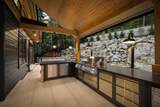
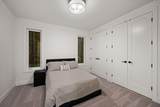
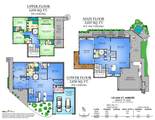
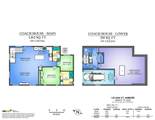
Welcome to 135 Oak Court—an exceptional custom-built luxury home perfectly integrated into its private, natural surroundings. Thoughtfully created through a true family collaboration, every detail reflects pride, craftsmanship, and a no-compromise approach to quality. This three-level residence offers an impressive array of premium features, including an elevator, home theatre, professional office, sauna, gym, and seamless open-concept living with high-end finishes throughout. Step outside to a spectacular patio with outdoor kitchen—an entertainer’s dream rarely seen. Complete with a detached carriage house and private garage, this home delivers luxury, functionality, and timeless design. A must-see to truly appreciate.

Monthly Payment Calculator

© 2026 by the Greater Vancouver REALTORS®. NOTE: This representation is based in whole or in part on data generated by the Chilliwack & District Real Estate Board, Fraser Valley Real Estate Board or Greater Vancouver REALTORS® which assumes no responsibility for its accuracy. Last updated: 2026-10-11T23:54:01.563
www.screalestate.ca/homes/179110446
Print Image

135 Oak Court Anmore, BC V3H 4W9

  • Price: $5,758,000
  • Status: Active
  • On Site: Days
  • Updated: 97 min ago
  • ID#: R3149110
6
Beds
7
Baths
2
½ Baths
1.06
Acres
7,101
SQFT
$811
$/SQFT
2026
Built
Neighbourhood:
Port Moody
Area:
Port Moody
Property Description
Welcome to 135 Oak Court—an exceptional custom-built luxury home perfectly integrated into its private, natural surroundings. Thoughtfully created through a true family collaboration, every detail reflects pride, craftsmanship, and a no-compromise approach to quality. This three-level residence offers an impressive array of premium features, including an elevator, home theatre, professional office, sauna, gym, and seamless open-concept living with high-end finishes throughout. Step outside to a spectacular patio with outdoor kitchen—an entertainer’s dream rarely seen. Complete with a detached carriage house and private garage, this home delivers luxury, functionality, and timeless design. A must-see to truly appreciate.
Exterior Features

Architectural Style Carriage/Coach House Carport YN No Exterior Features BalconyPrivate Yard Frontage Length 0 Garage YN Yes Lot Features PrivateRecreation Nearby Other Equipment Sprinkler - Inground Parking Features Garage DoubleGarage SingleRV Access/ParkingFront Access Parking Total 8 Structure Type Residential Detached View YN No Waterfront YN No

Interior Features

Appliances Washer/DryerDishwasherRefrigeratorStoveMicrowaveWine Cooler Basement None Basement YN No Cooling Central AirAir Conditioning Cooling YN Yes Fireplace Features Gas Fireplace YN Yes Fireplaces Total 3 Heating Natural GasRadiant Heating YN Yes Interior Features ElevatorWet Bar Levels Three Or More Main Floor Finished Area 2027 Spa Features Swirlpool/Hot Tub Spa YN Yes

Property Features

Association YN No Building Area Total 7101 Community Features Shopping Nearby Land Lease YN No Ownership Freehold NonStrata Property Sub Type Single Family Residence Security Features Security SystemFire Sprinkler System Senior Community YN2 No Tax Annual Amount 5001.17 Tax Year 2025

Canada - Vancouver, Fraser Valley, & Chilliwack BC logo Listing provided courtesy of Royal LePage West Real Estate Services. © 2026 by the Greater Vancouver REALTORS®. NOTE: This representation is based in whole or in part on data generated by the Chilliwack & District Real Estate Board, Fraser Valley Real Estate Board or Greater Vancouver REALTORS® which assumes no responsibility for its accuracy.
© 2026 by the Greater Vancouver REALTORS®. NOTE: This representation is based in whole or in part on data generated by the Chilliwack & District Real Estate Board, Fraser Valley Real Estate Board or Greater Vancouver REALTORS® which assumes no responsibility for its accuracy. Last updated: 2026-10-11T23:54:01.563
 
https://bt-photos.global.ssl.fastly.net/britcol/1280_boomver_1_R3149110-2.jpg https://bt-photos.global.ssl.fastly.net/britcol/1280_boomver_1_R3149110-2.jpg https://bt-photos.global.ssl.fastly.net/britcol/1280_boomver_1_R3149110-2.jpg
Logo
RE/MAX Oceanview Realty
5686 Cowrie Street
Sechelt BC, V0N 3A0