Skip To Content

13475 113 Avenue

Surrey, BC V3R 6S9
  • $1,159,000
  • STATUS: Active
  • ID#: R3153324
UPDATED: 149 min ago
$1,159,000
  • 6
    BEDS
  • 0.17
    ACRES
  • 3
    BATHS
  • 0
    1/2 BATHS
  • 2,842
    SQFT
  • $408
    $/SQFT
Neighbourhood:
Type:
Single-Family Home
Built:
1980
Area:

Description

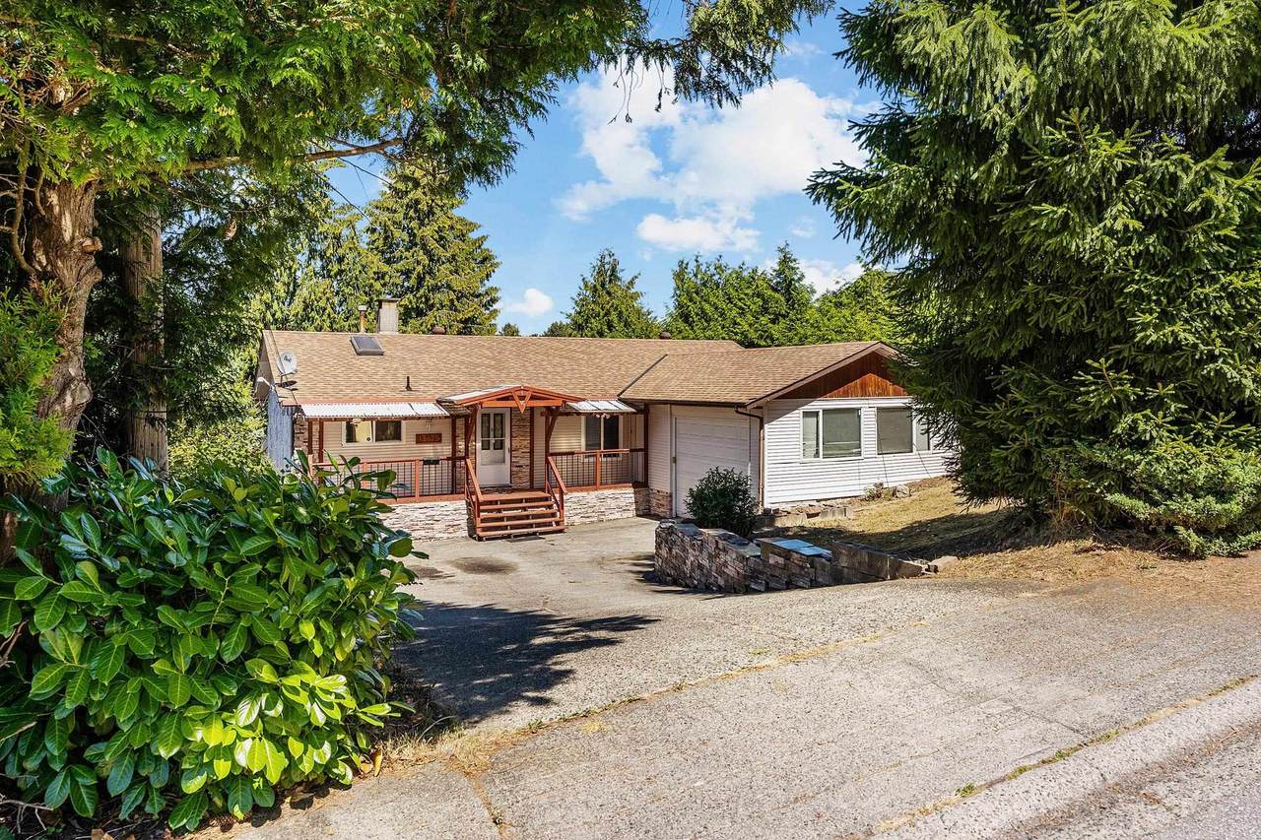
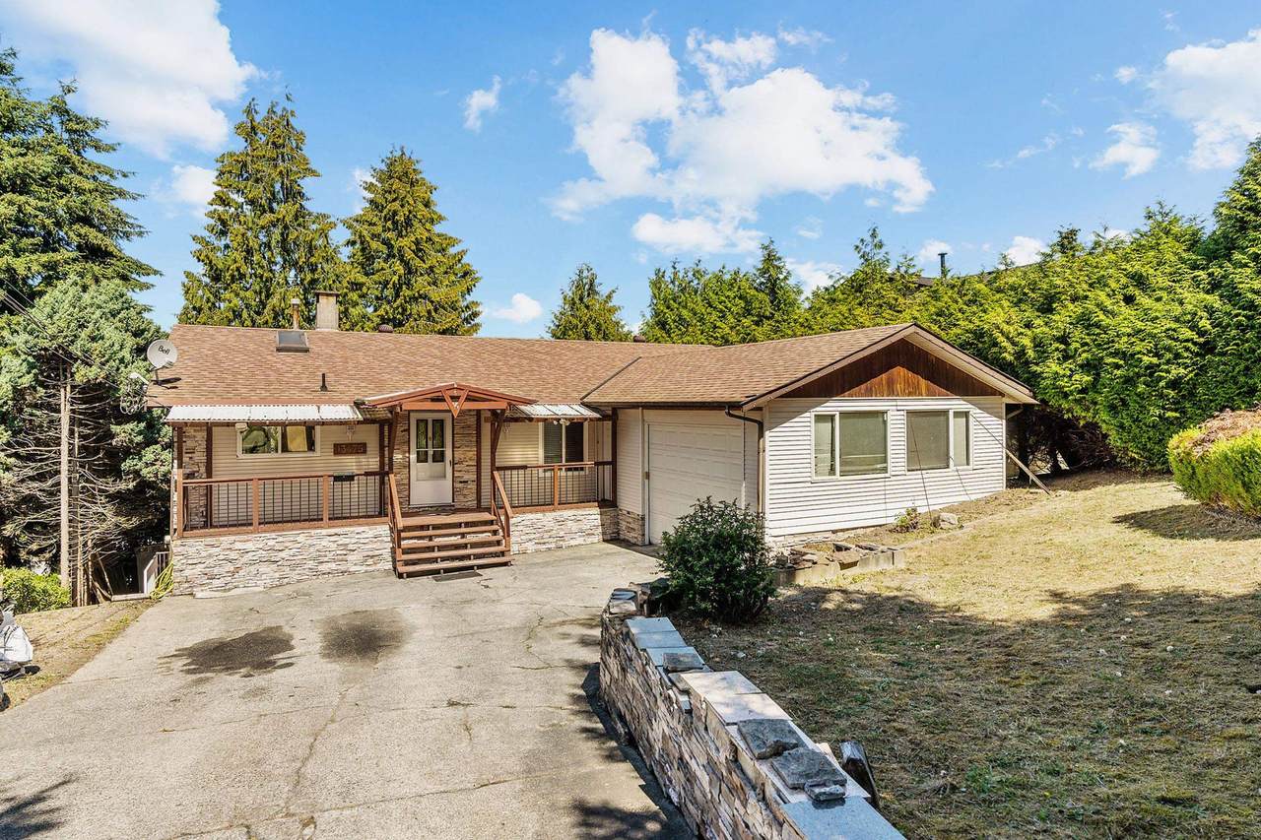
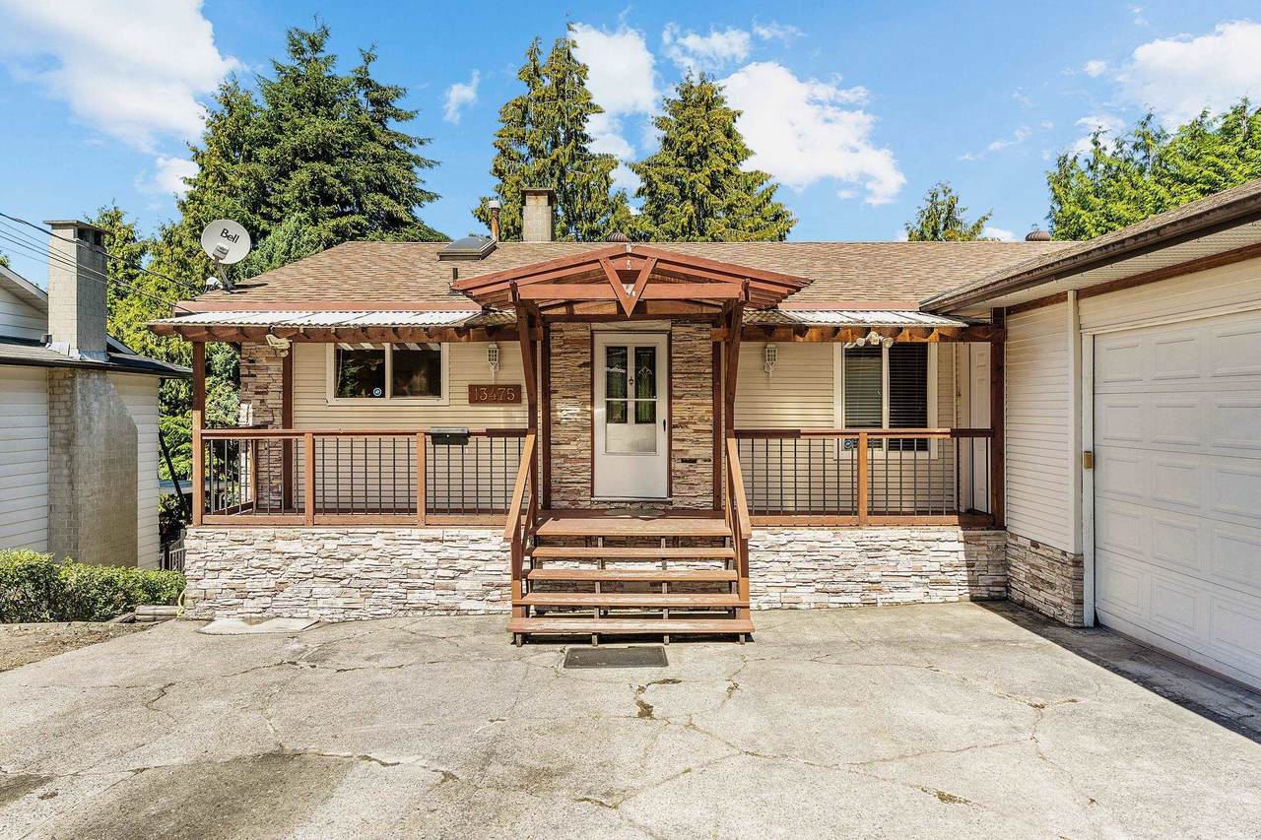
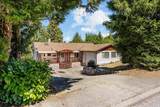
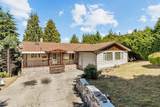
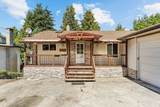
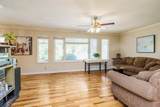
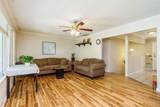
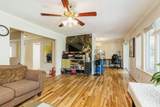
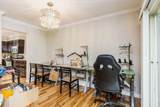
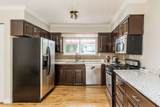
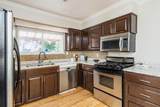
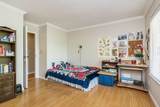
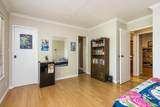
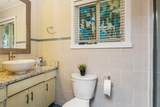
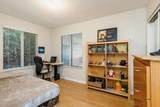
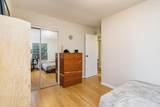
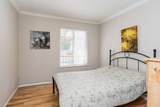
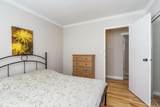
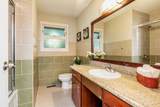
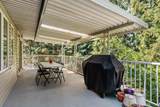
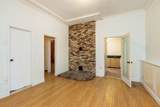
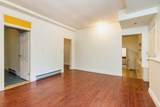
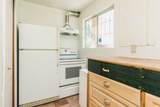
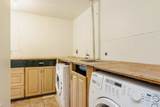
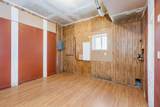
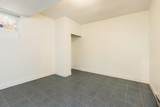
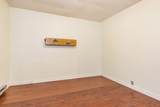
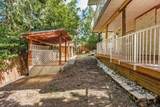
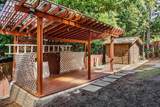
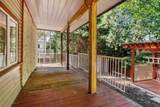
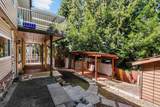
WELCOME HOME! Generous size 6 bdrm, 3 full baths, 2 kitchens home. The bright main floor features 3 bedrooms, 2 full bath, and a welcoming foyer that creates a warm first impression. The large kitchen is equipped with granite countertops, stainless steel appliances, and ample cabinetry, making meal preparation both functional and enjoyable. An expansive living room provides plenty of space for entertaining, while the dining area opens onto an extensive covered sundeck- perfect for family barbecues or relaxing evenings. The fully finished walk-out basement offers a self-contained 3-bedroom suite with a separate entrance. South facing, upgraded 200-amp.electrical panel. Close to Gateway sky train station. Surrey Central mall, City Hall, Library, SFU Surrey campus & the new Pattullo Bridge.

Monthly Payment Calculator

© 2026 by the Greater Vancouver REALTORS®. NOTE: This representation is based in whole or in part on data generated by the Chilliwack & District Real Estate Board, Fraser Valley Real Estate Board or Greater Vancouver REALTORS® which assumes no responsibility for its accuracy. Last updated: 2026-10-05T23:54:03.68
www.screalestate.ca/homes/179920802
Print Image

13475 113 Avenue Surrey, BC V3R 6S9

  • Price: $1,159,000
  • Status: Active
  • On Site: Days
  • Updated: 149 min ago
  • ID#: R3153324
6
Beds
3
Baths
0
½ Baths
0.17
Acres
2,842
SQFT
$408
$/SQFT
1980
Built
Neighbourhood:
Bolivar Heights
Area:
North Surrey
Property Description
WELCOME HOME! Generous size 6 bdrm, 3 full baths, 2 kitchens home. The bright main floor features 3 bedrooms, 2 full bath, and a welcoming foyer that creates a warm first impression. The large kitchen is equipped with granite countertops, stainless steel appliances, and ample cabinetry, making meal preparation both functional and enjoyable. An expansive living room provides plenty of space for entertaining, while the dining area opens onto an extensive covered sundeck- perfect for family barbecues or relaxing evenings. The fully finished walk-out basement offers a self-contained 3-bedroom suite with a separate entrance. South facing, upgraded 200-amp.electrical panel. Close to Gateway sky train station. Surrey Central mall, City Hall, Library, SFU Surrey campus & the new Pattullo Bridge.
Exterior Features

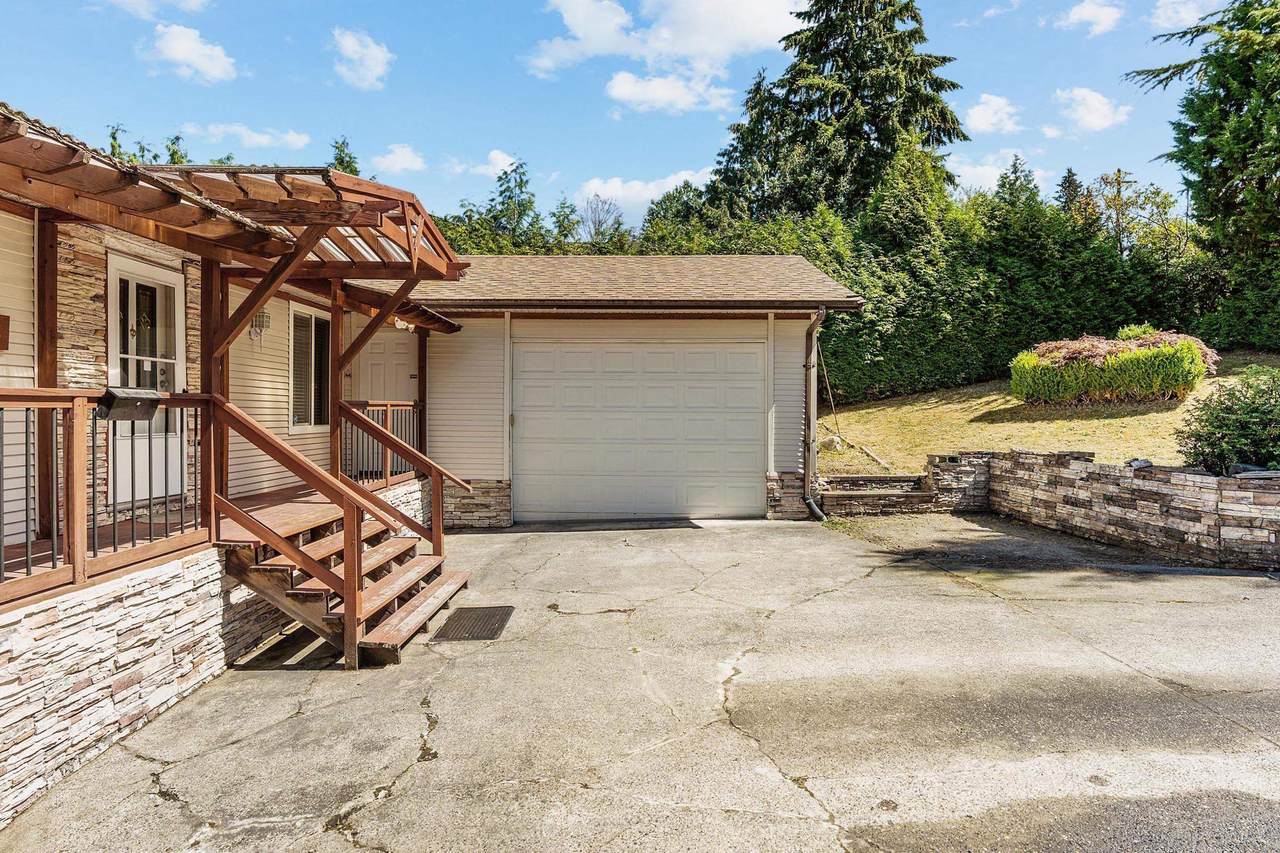
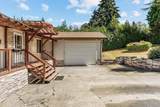
Architectural Style Rancher/Bungalow w/Bsmt. Carport YN No Frontage Length 65 Garage YN Yes Parking Features Additional ParkingGarage SingleFront Access Parking Total 5 Structure Type Residential Detached View YN No Waterfront YN No

Interior Features

Appliances Washer/DryerDishwasherRefrigeratorStove Basement Finished Basement YN Yes Fireplace Features Other Fireplace YN Yes Fireplaces Total 1 Heating Forced AirNatural Gas Heating YN Yes Laundry Features In Unit Main Floor Finished Area 1421

Property Features

Association YN No Building Area Total 2842 Community Features Shopping Nearby Land Lease YN No Ownership Freehold NonStrata Property Sub Type Single Family Residence Senior Community YN2 No Tax Annual Amount 6655.22 Tax Year 2026

Canada - Vancouver, Fraser Valley, & Chilliwack BC logo Listing provided courtesy of Royal LePage West Real Estate Services. © 2026 by the Greater Vancouver REALTORS®. NOTE: This representation is based in whole or in part on data generated by the Chilliwack & District Real Estate Board, Fraser Valley Real Estate Board or Greater Vancouver REALTORS® which assumes no responsibility for its accuracy.
© 2026 by the Greater Vancouver REALTORS®. NOTE: This representation is based in whole or in part on data generated by the Chilliwack & District Real Estate Board, Fraser Valley Real Estate Board or Greater Vancouver REALTORS® which assumes no responsibility for its accuracy. Last updated: 2026-10-05T23:54:03.68
 
https://bt-photos.global.ssl.fastly.net/britcol/1280_boomver_1_R3153324-2.jpg https://bt-photos.global.ssl.fastly.net/britcol/1280_boomver_1_R3153324-2.jpg https://bt-photos.global.ssl.fastly.net/britcol/1280_boomver_1_R3153324-2.jpg
Logo
RE/MAX Oceanview Realty
5686 Cowrie Street
Sechelt BC, V0N 3A0