Skip To Content

13425 Woodcrest Drive

Surrey, BC V4P 1W3
  • $3,280,000
  • STATUS: Active
  • ID#: R3153612
$3,280,000
  • 4
    BEDS
  • 1.53
    ACRES
  • 2
    BATHS
  • 1
    1/2 BATHS
  • 2,731
    SQFT
  • $1,201
    $/SQFT
Neighbourhood:
Type:
Single-Family Home
Built:
1974

Description

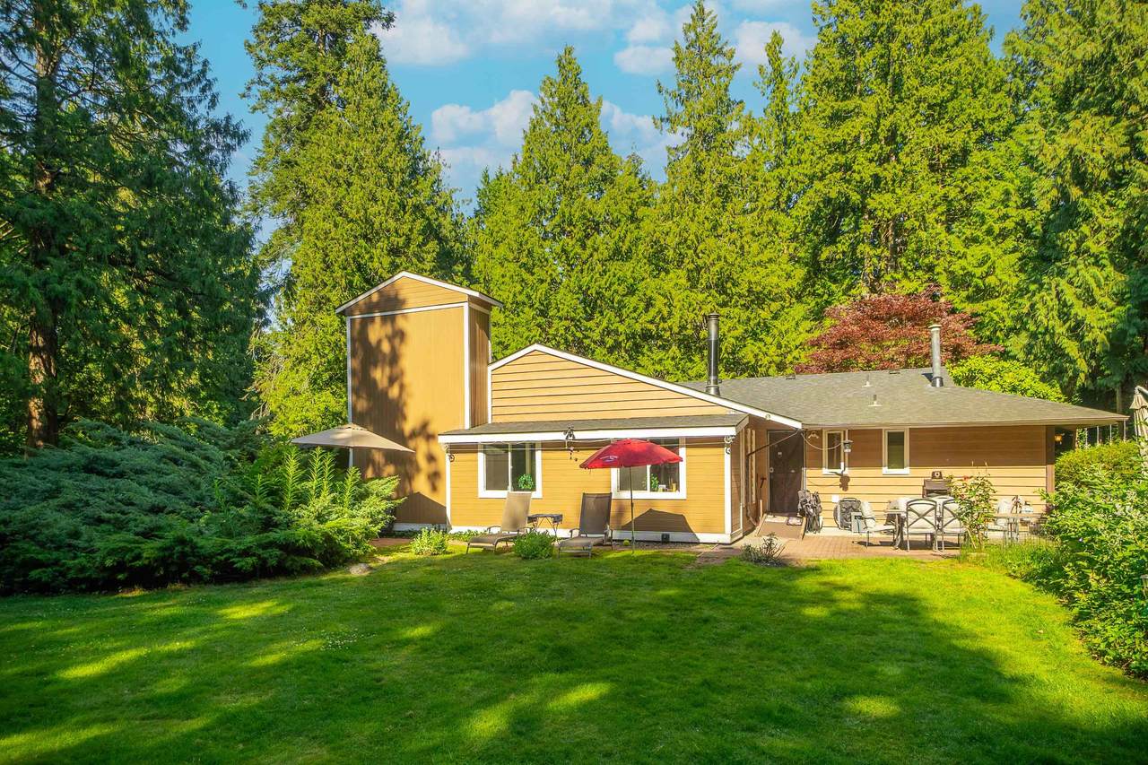
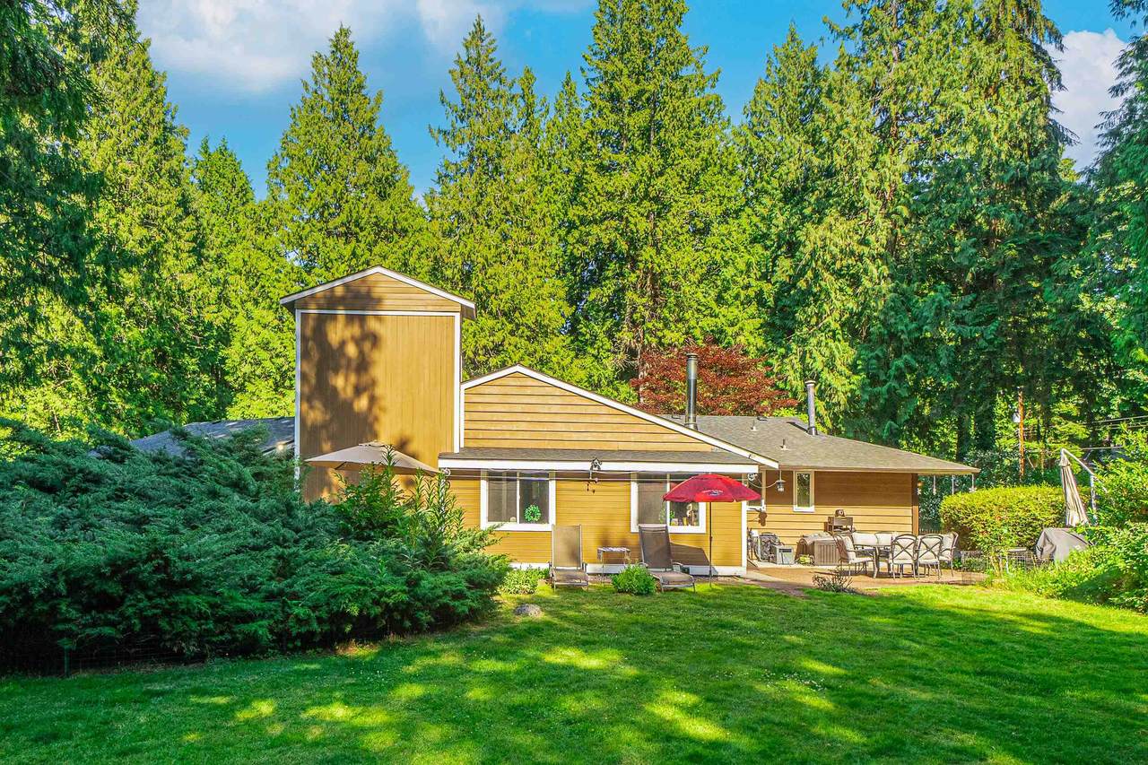
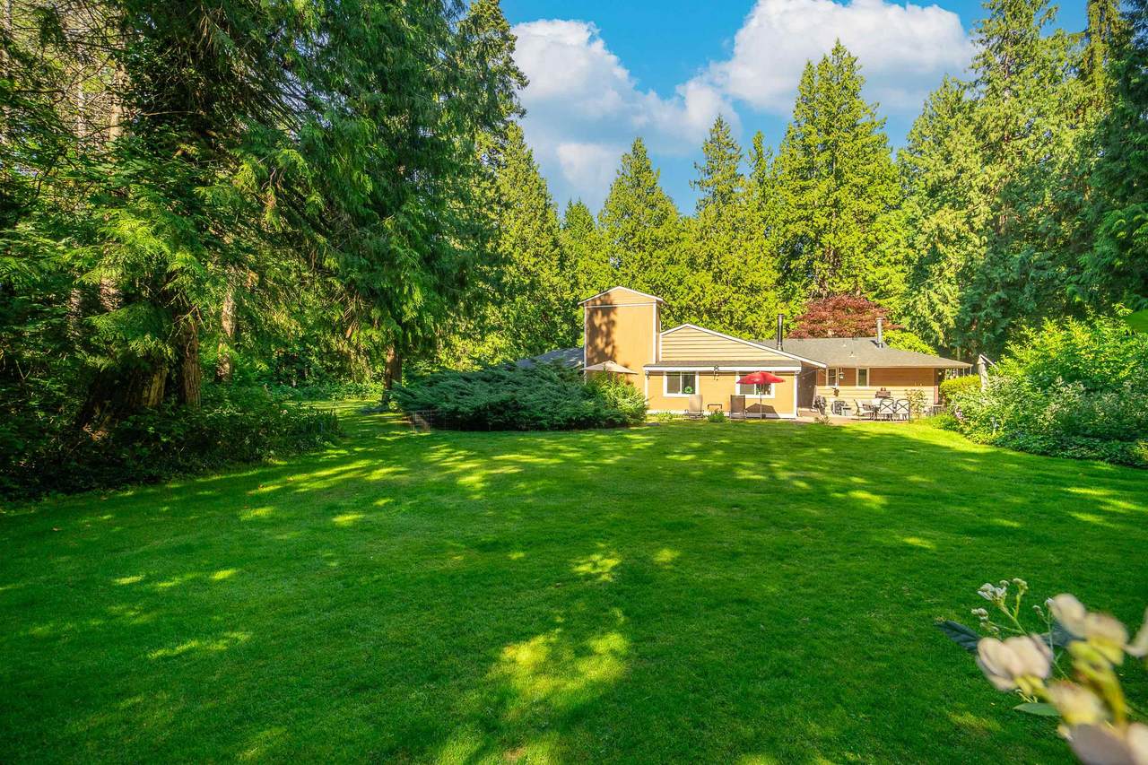
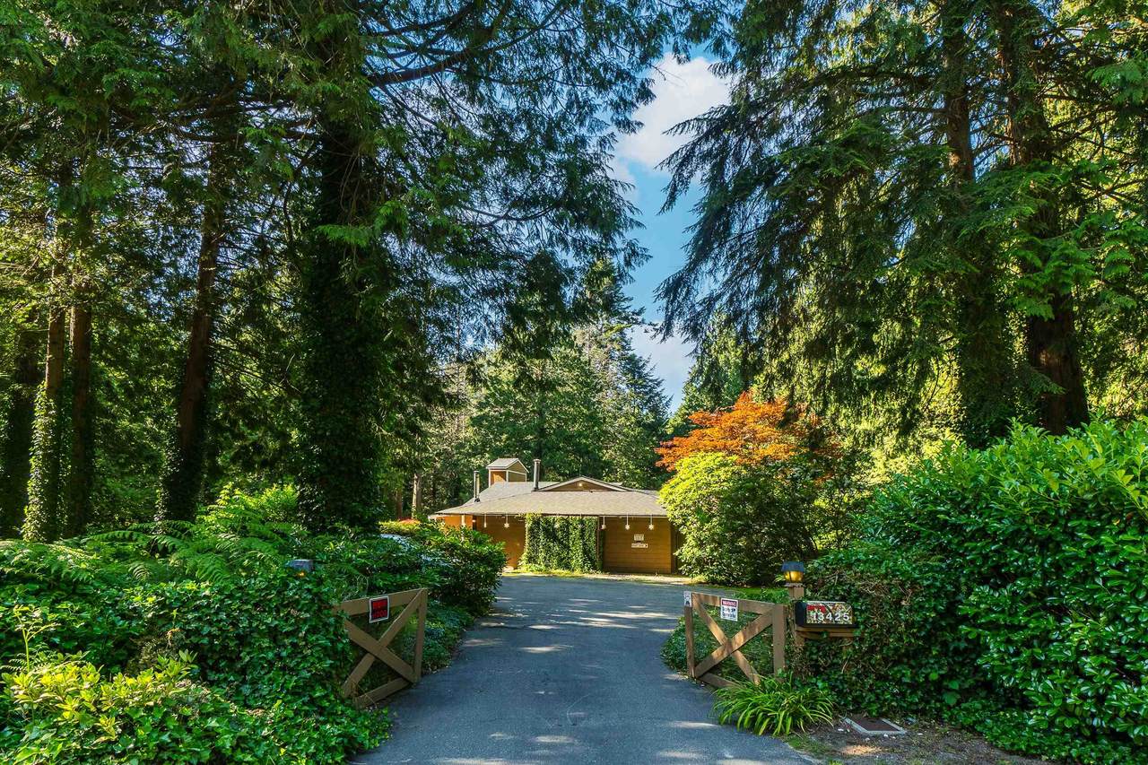
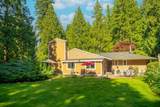
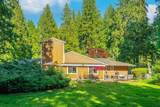
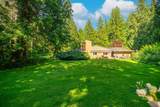
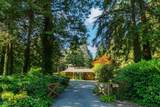
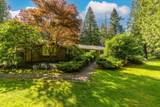
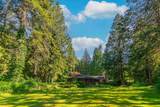
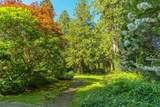
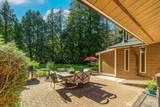
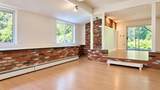
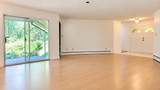
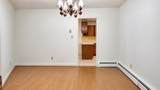
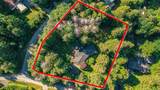
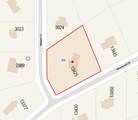
A RARE FIND! 1.53 acres on PRIME Woodcrest Drive. Beautiful HUGE, flat corner lot offering an exceptional opportunity to create your custom dream estate. Currently zoned R-A and designated Suburban under Surrey’s Official Community Plan. The current R-A zoning permits a single-family dwelling with either a secondary suite or garden suite. Spacious 4-BDRM residence provides excellent rental potential while you plan your future home. Surrounded by multi-million-dollar estates and located in one of South Surrey’s most sought-after neighbourhoods. School catchment: Elgin Park Secondary & Chantrell Creek Elementary. Minutes to beaches, nature trails, shopping & restaurants. Rare land. Prime location. Exceptional opportunity! Call today to view!

Monthly Payment Calculator

© 2026 by the Greater Vancouver REALTORS®. NOTE: This representation is based in whole or in part on data generated by the Chilliwack & District Real Estate Board, Fraser Valley Real Estate Board or Greater Vancouver REALTORS® which assumes no responsibility for its accuracy. Last updated: 2026-10-16T23:54:34.343
www.screalestate.ca/homes/179876394
Print Image

13425 Woodcrest Drive Surrey, BC V4P 1W3

  • Price: $3,280,000
  • Status: Active
  • On Site: Days
  • ID#: R3153612
4
Beds
2
Baths
1
½ Baths
1.53
Acres
2,731
SQFT
$1,201
$/SQFT
1974
Built
Neighbourhood:
South Surrey White Rock
Area:
South Surrey White Rock
Property Description
A RARE FIND! 1.53 acres on PRIME Woodcrest Drive. Beautiful HUGE, flat corner lot offering an exceptional opportunity to create your custom dream estate. Currently zoned R-A and designated Suburban under Surrey’s Official Community Plan. The current R-A zoning permits a single-family dwelling with either a secondary suite or garden suite. Spacious 4-BDRM residence provides excellent rental potential while you plan your future home. Surrounded by multi-million-dollar estates and located in one of South Surrey’s most sought-after neighbourhoods. School catchment: Elgin Park Secondary & Chantrell Creek Elementary. Minutes to beaches, nature trails, shopping & restaurants. Rare land. Prime location. Exceptional opportunity! Call today to view!
Exterior Features

Architectural Style Rancher/Bungalow Carport YN No Exterior Features Private Yard Frontage Length 280 Lot Features Central LocationNear Golf CourseRecreation NearbyWooded Open Parking YN Yes Parking Features OpenFront Access Parking Total 4 Structure Type Residential Detached View YN No Waterfront YN No

Interior Features

Appliances Washer/DryerDishwasherRefrigeratorStove Basement Crawl Space Basement YN Yes Fireplace Features Free StandingWood Burning Fireplace YN Yes Fireplaces Total 1 Heating Hot Water Heating YN Yes Main Floor Finished Area 2731

Property Features

Association YN No Building Area Total 2731 Community Features Shopping Nearby Land Lease YN No Ownership Freehold NonStrata Property Sub Type Single Family Residence Senior Community YN2 No Tax Annual Amount 13629.28 Tax Year 2025

Canada - Vancouver, Fraser Valley, & Chilliwack BC logo Listing provided courtesy of Nu Stream Realty Inc.. © 2026 by the Greater Vancouver REALTORS®. NOTE: This representation is based in whole or in part on data generated by the Chilliwack & District Real Estate Board, Fraser Valley Real Estate Board or Greater Vancouver REALTORS® which assumes no responsibility for its accuracy.
© 2026 by the Greater Vancouver REALTORS®. NOTE: This representation is based in whole or in part on data generated by the Chilliwack & District Real Estate Board, Fraser Valley Real Estate Board or Greater Vancouver REALTORS® which assumes no responsibility for its accuracy. Last updated: 2026-10-16T23:54:34.343
 
https://bt-photos.global.ssl.fastly.net/britcol/1280_boomver_1_R3153612-2.jpg https://bt-photos.global.ssl.fastly.net/britcol/1280_boomver_1_R3153612-2.jpg https://bt-photos.global.ssl.fastly.net/britcol/1280_boomver_1_R3153612-2.jpg
Logo
RE/MAX Oceanview Realty
5686 Cowrie Street
Sechelt BC, V0N 3A0