Skip To Content

13421 55A Avenue

Surrey, BC V3X 3B5
  • $3,999,900
  • STATUS: Active
  • ID#: R3149009
$3,999,900
  • 7
    BEDS
  • 0.56
    ACRES
  • 8
    BATHS
  • 2
    1/2 BATHS
  • 10,840
    SQFT
  • $369
    $/SQFT
Neighbourhood:
Type:
Single-Family Home
Built:
2008
Area:

Description

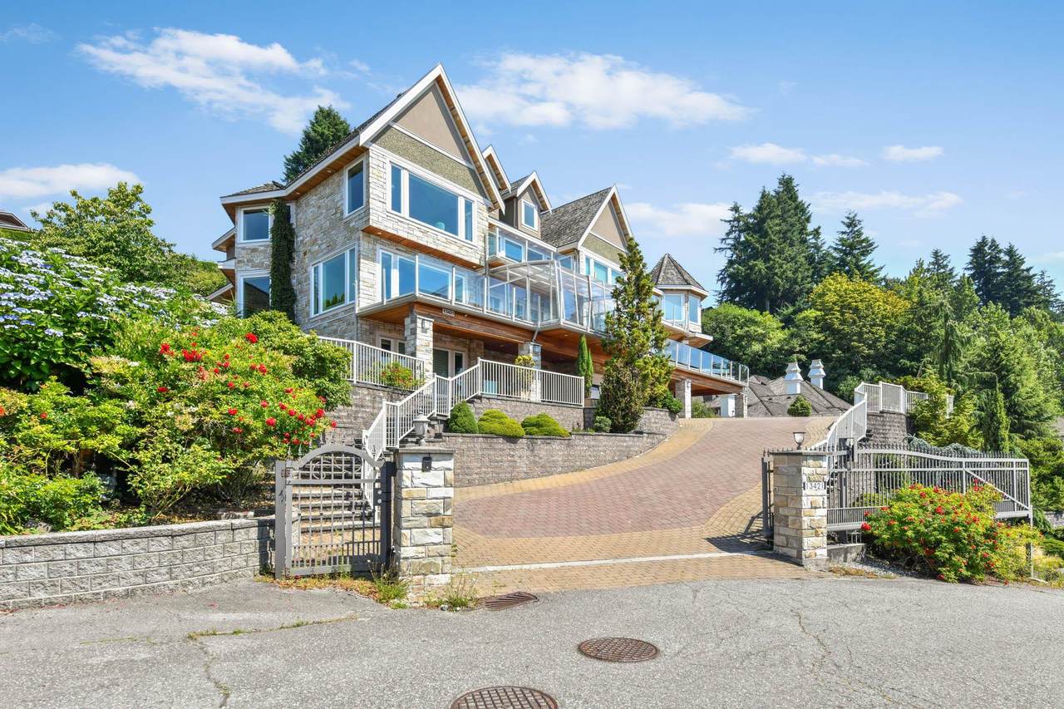
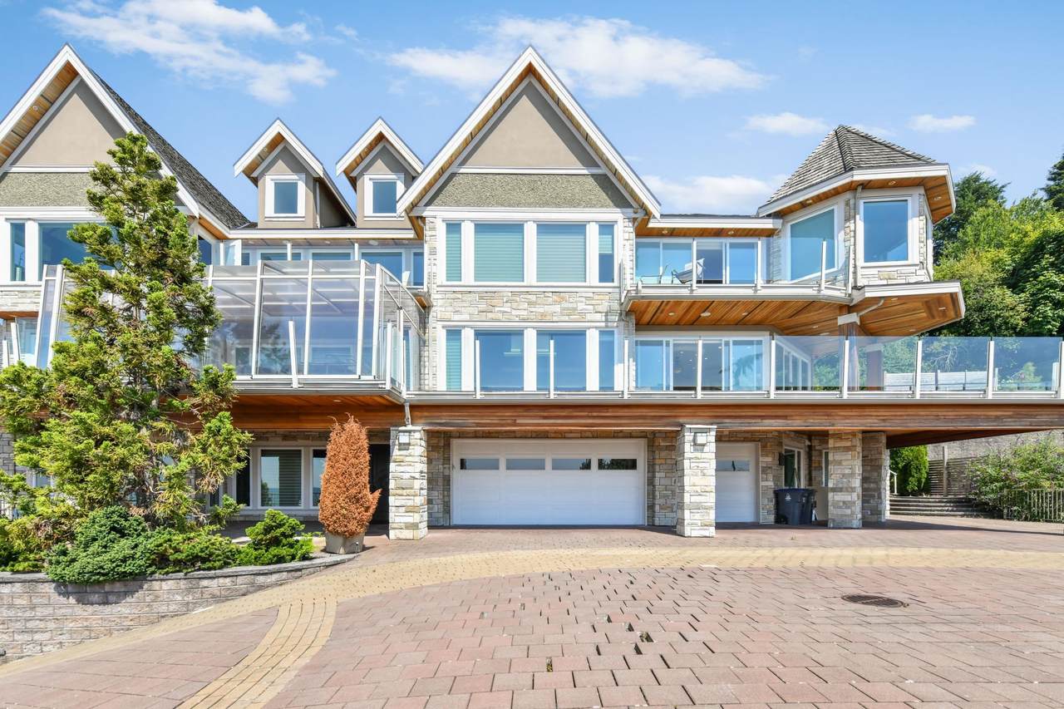
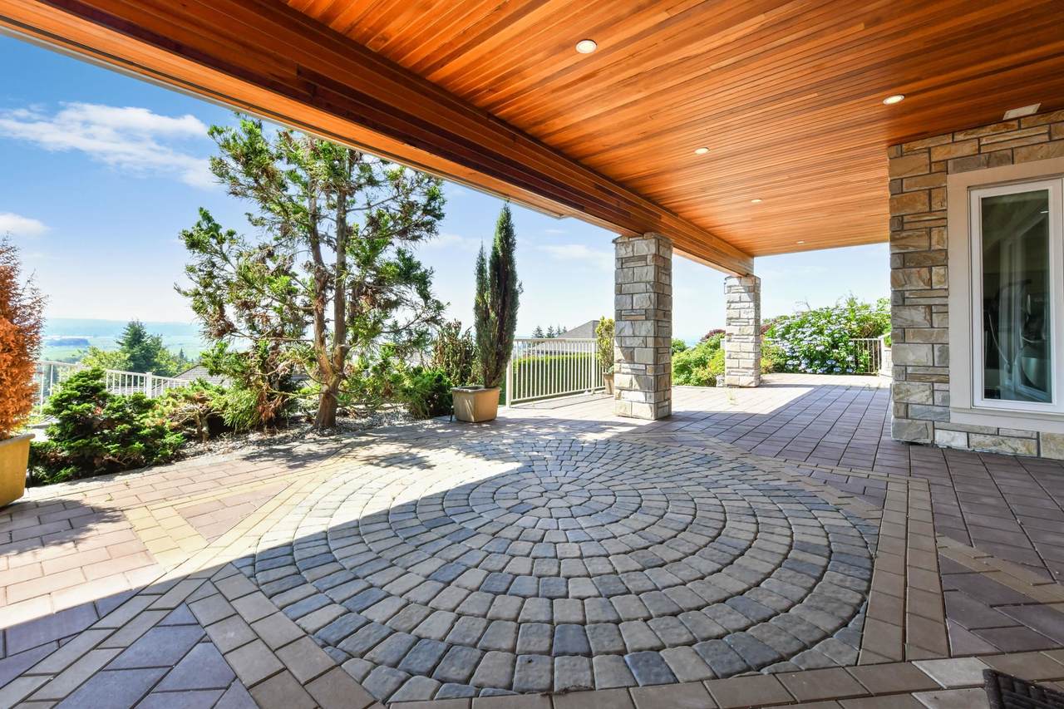
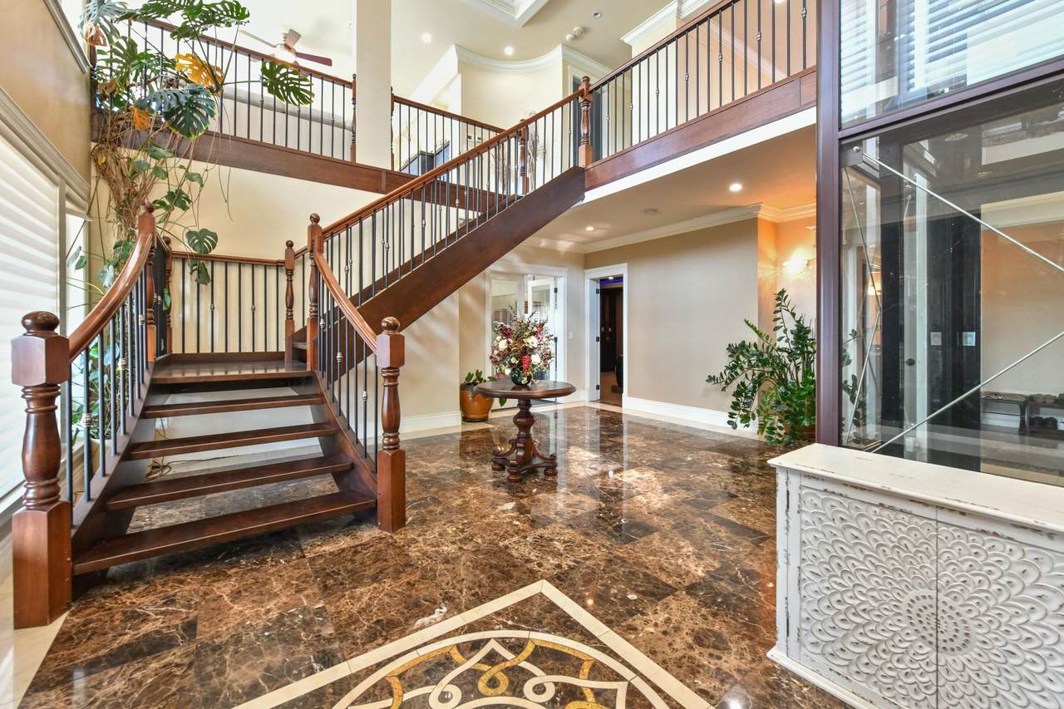
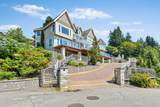
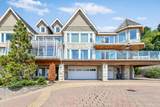
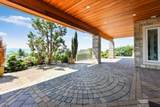
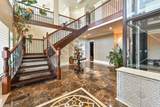
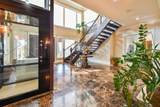
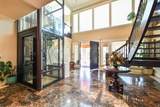
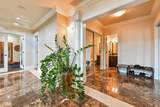
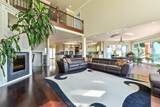
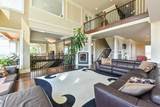
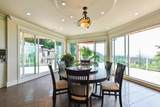
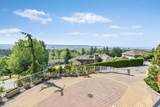
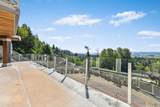
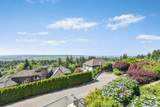
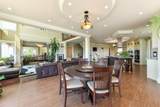
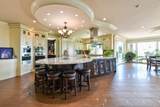
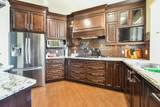
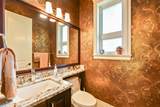
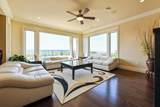
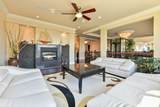
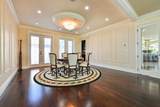
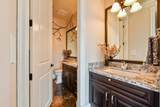
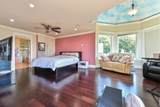
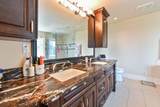
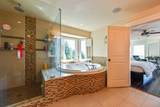
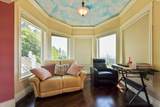
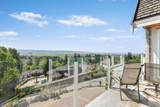
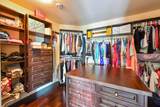
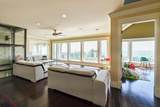
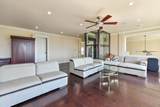
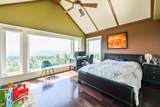
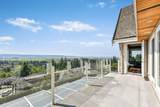
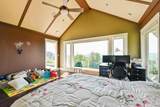
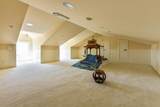
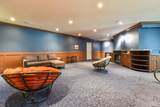
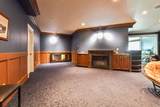
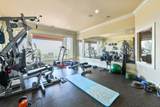
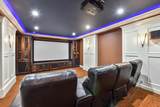
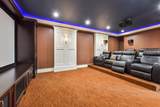
Absolute stunner in Panorama Ridge! This custom-built 10,000+ sq. ft. south-facing estate sits on a 24,593 sq. ft. lot, thoughtfully designed to capture breathtaking valley and ocean views from nearly every room, with the convenience of an elevator. The bright, open floor plan features a gourmet kitchen with a separate spice kitchen, formal living and dining rooms, and a main-floor bedroom. Enjoy summer evenings on the expansive patio or in the sunroom overlooking the views. Upstairs offers a luxurious primary suite with a spa-inspired ensuite, 4 additional bedrooms with private baths, and a spacious 1,049 sq. ft. loft. The basement includes a gym, theatre room, large rec room, and ample storage. Complete with a 3-car garage and detached nanny suite.

Monthly Payment Calculator

© 2026 by the Greater Vancouver REALTORS®. NOTE: This representation is based in whole or in part on data generated by the Chilliwack & District Real Estate Board, Fraser Valley Real Estate Board or Greater Vancouver REALTORS® which assumes no responsibility for its accuracy. Last updated: 2026-10-16T23:54:34.343
www.screalestate.ca/homes/179120068
Print Image

13421 55A Avenue Surrey, BC V3X 3B5

  • Price: $3,999,900
  • Status: Active
  • On Site: Days
  • ID#: R3149009
7
Beds
8
Baths
2
½ Baths
0.56
Acres
10,840
SQFT
$369
$/SQFT
2008
Built
Neighbourhood:
Surrey
Area:
Surrey
Property Description
Absolute stunner in Panorama Ridge! This custom-built 10,000+ sq. ft. south-facing estate sits on a 24,593 sq. ft. lot, thoughtfully designed to capture breathtaking valley and ocean views from nearly every room, with the convenience of an elevator. The bright, open floor plan features a gourmet kitchen with a separate spice kitchen, formal living and dining rooms, and a main-floor bedroom. Enjoy summer evenings on the expansive patio or in the sunroom overlooking the views. Upstairs offers a luxurious primary suite with a spa-inspired ensuite, 4 additional bedrooms with private baths, and a spacious 1,049 sq. ft. loft. The basement includes a gym, theatre room, large rec room, and ample storage. Complete with a 3-car garage and detached nanny suite.
Exterior Features

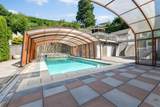
Carport YN No Exterior Features Balcony Frontage Length 115 Garage YN Yes Lot Features Central LocationPrivateRural SettingWooded Other Equipment Swimming Pool Equip. Other Structures Shed(s) Parking Features Garage TripleFront AccessPaver Block Parking Total 8 Pool Features Outdoor Pool Structure Type Residential Detached View YN Yes Waterfront YN No

Interior Features

Appliances Washer/DryerDishwasherRefrigeratorStove Basement Finished Basement YN Yes Cooling Central Air Cooling YN Yes Fireplace Features Gas Fireplace YN Yes Fireplaces Total 2 Heating Heat PumpHot WaterRadiant Heating YN Yes Interior Features ElevatorGuest Suite Levels Two Main Floor Finished Area 3362 Spa Features Swirlpool/Hot Tub Spa YN Yes

Property Features

Association YN No Building Area Total 10840 Community Features Shopping Nearby Land Lease YN No Ownership Freehold NonStrata Property Sub Type Single Family Residence Senior Community YN2 No Tax Annual Amount 12946.01 Tax Year 2026 View Description Ocean & City & Farm Views

Canada - Vancouver, Fraser Valley, & Chilliwack BC logo Listing provided courtesy of Homelife Benchmark Realty Corp.. © 2026 by the Greater Vancouver REALTORS®. NOTE: This representation is based in whole or in part on data generated by the Chilliwack & District Real Estate Board, Fraser Valley Real Estate Board or Greater Vancouver REALTORS® which assumes no responsibility for its accuracy.
© 2026 by the Greater Vancouver REALTORS®. NOTE: This representation is based in whole or in part on data generated by the Chilliwack & District Real Estate Board, Fraser Valley Real Estate Board or Greater Vancouver REALTORS® which assumes no responsibility for its accuracy. Last updated: 2026-10-16T23:54:34.343
 
https://bt-photos.global.ssl.fastly.net/britcol/1280_boomver_1_R3149009-2.jpg https://bt-photos.global.ssl.fastly.net/britcol/1280_boomver_1_R3149009-2.jpg https://bt-photos.global.ssl.fastly.net/britcol/1280_boomver_1_R3149009-2.jpg
Logo
RE/MAX Oceanview Realty
5686 Cowrie Street
Sechelt BC, V0N 3A0