Skip To Content

1342 Francis Crescent

Coquitlam, BC V3E 0K7
  • $2,129,900
  • STATUS: Active
  • ID#: R3150905
UPDATED: 121 min ago
$2,129,900
  • 5
    BEDS
  • 0.12
    ACRES
  • 4
    BATHS
  • 1
    1/2 BATHS
  • 3,618
    SQFT
  • $589
    $/SQFT
Neighbourhood:
Type:
Single-Family Home
Built:
2023
Area:

Description

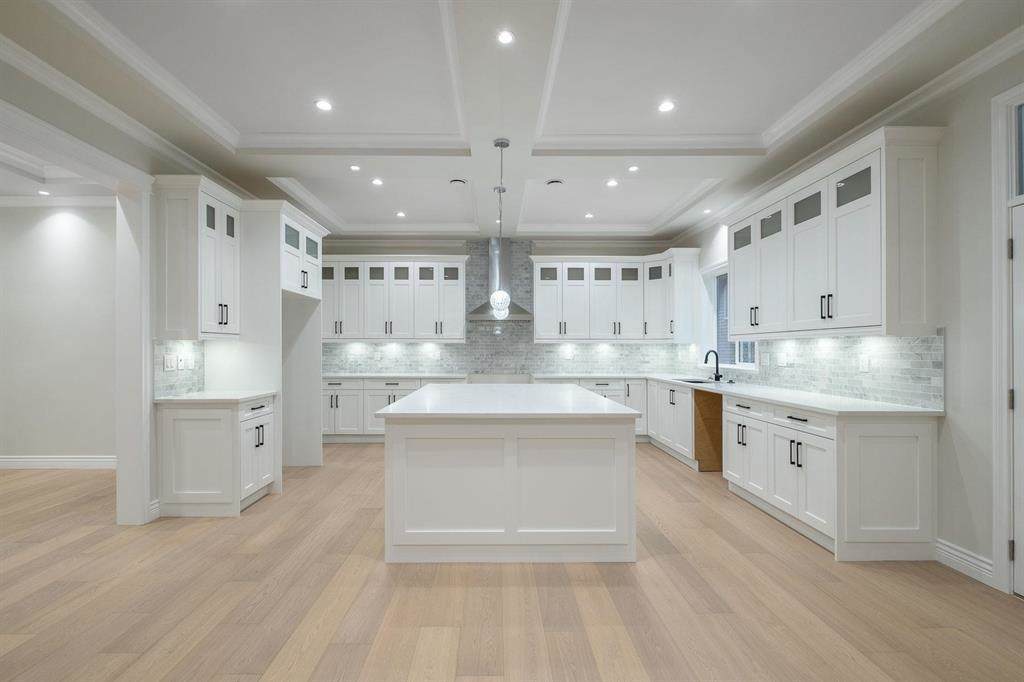
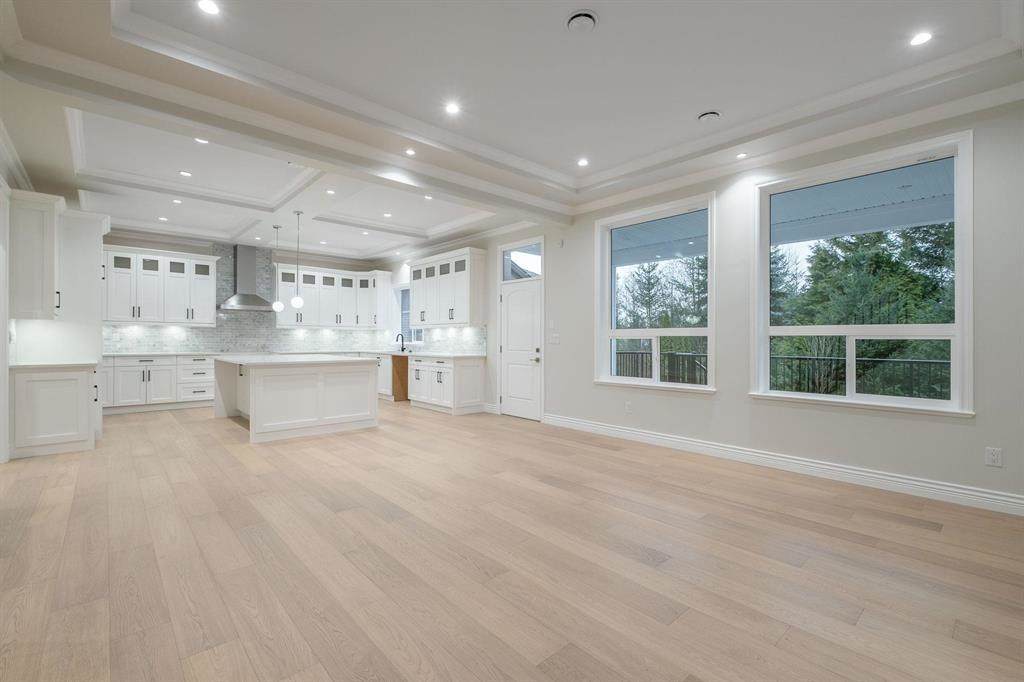
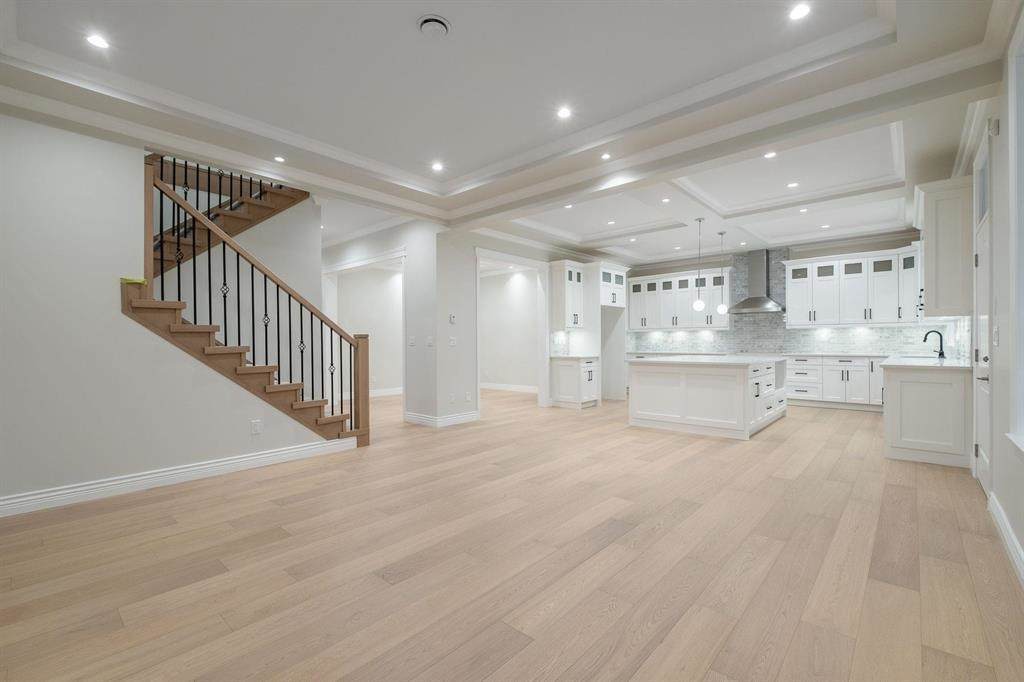
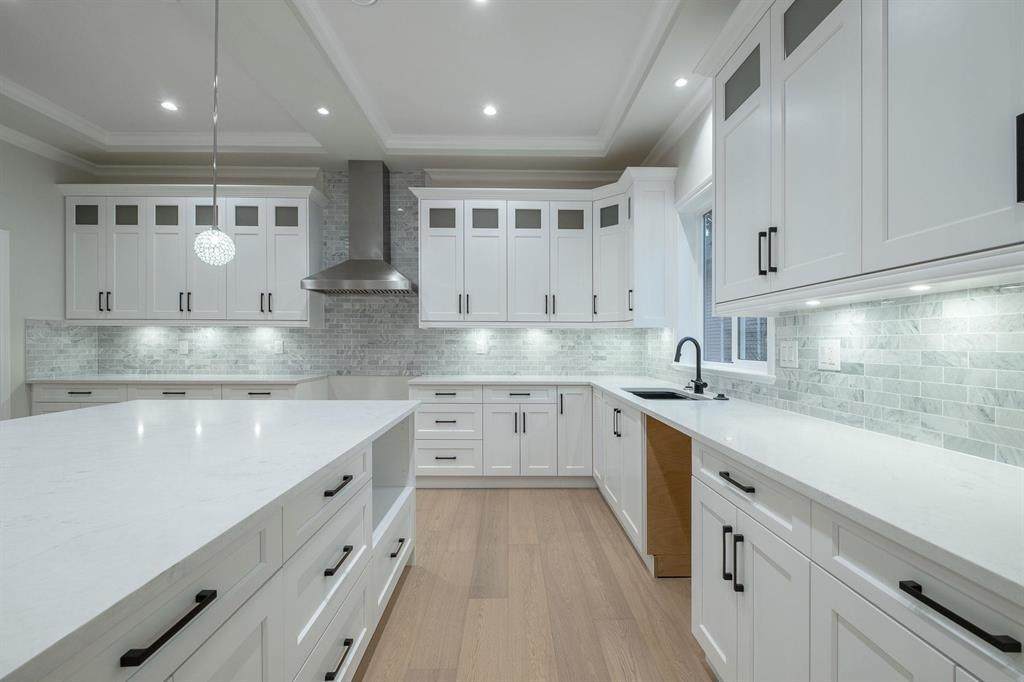
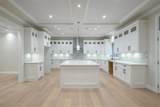
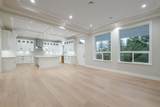
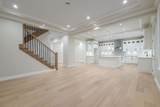
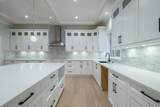
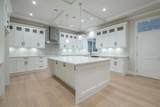
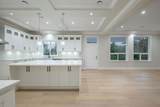
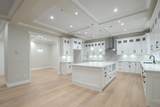
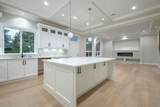
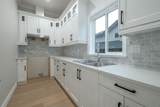
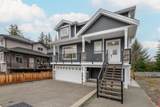
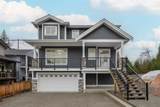
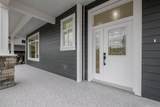
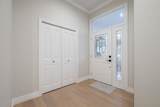
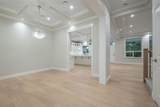
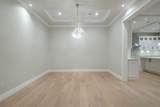
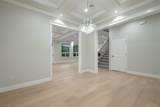
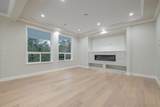
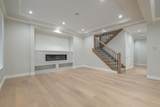
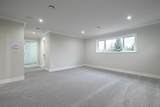
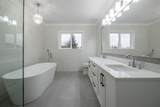
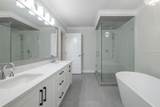
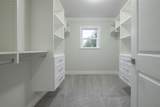
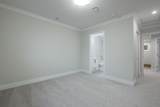
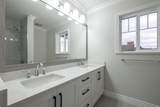
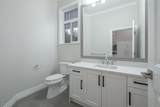
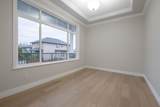
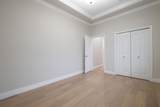
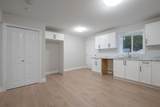
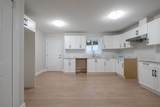
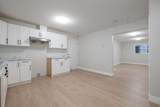
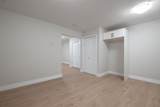
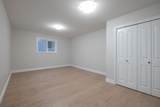
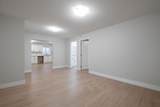
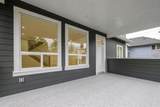
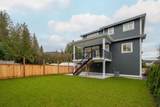
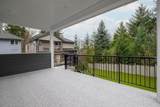
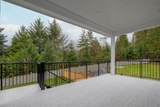
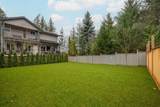
Passaglia Developments Presents another Spectacular, Executive style Custom Built home in Burke Mountain. Featuring 3918 sqft on 3 Levels, sitting on a Large Level 5249 sqft Lot. Functional floor plan w/formal dining room, amazing great room and gourmet kitchen + wok kitchen too. Upstairs boasts 4 large bdrms - Master suite & gorgeous spa-like ensuite fit for a king! Enjoy the Air Conditioning, High-End Finishing including Custom Millwork, Hardwood Floors, Quartz counters, Maple cabinets, Radiant heat, Built-in Vac, Legal 1 Bdrm Bsmt suite, Covered Deck and a Massive yard & so much more. Located on a Quiet no-through street with other New Homes coming + Transit, Schools & Parks nearby. Close to Shopping and all Amenities, Nature Trails. Purchase Price plus GST! Quick Completion available

Monthly Payment Calculator

© 2026 by the Greater Vancouver REALTORS®. NOTE: This representation is based in whole or in part on data generated by the Chilliwack & District Real Estate Board, Fraser Valley Real Estate Board or Greater Vancouver REALTORS® which assumes no responsibility for its accuracy. Last updated: 2026-10-11T23:54:01.563
www.screalestate.ca/homes/179385792
Print Image

1342 Francis Crescent Coquitlam, BC V3E 0K7

  • Price: $2,129,900
  • Status: Active
  • On Site: Days
  • Updated: 121 min ago
  • ID#: R3150905
5
Beds
4
Baths
1
½ Baths
0.12
Acres
3,618
SQFT
$589
$/SQFT
2023
Built
Neighbourhood:
Coquitlam
Area:
Coquitlam
Property Description
Passaglia Developments Presents another Spectacular, Executive style Custom Built home in Burke Mountain. Featuring 3918 sqft on 3 Levels, sitting on a Large Level 5249 sqft Lot. Functional floor plan w/formal dining room, amazing great room and gourmet kitchen + wok kitchen too. Upstairs boasts 4 large bdrms - Master suite & gorgeous spa-like ensuite fit for a king! Enjoy the Air Conditioning, High-End Finishing including Custom Millwork, Hardwood Floors, Quartz counters, Maple cabinets, Radiant heat, Built-in Vac, Legal 1 Bdrm Bsmt suite, Covered Deck and a Massive yard & so much more. Located on a Quiet no-through street with other New Homes coming + Transit, Schools & Parks nearby. Close to Shopping and all Amenities, Nature Trails. Purchase Price plus GST! Quick Completion available
Exterior Features

Carport YN No Exterior Features GardenBalcony Frontage Length 0 Garage YN Yes Open Parking YN Yes Parking Features Garage DoubleOpenFront AccessConcreteGarage Door Opener Parking Total 4 Structure Type Residential Detached View YN No Waterfront YN No

Interior Features

Basement Full Basement YN Yes Cooling Air Conditioning Cooling YN Yes Fireplace Features Electric Fireplace YN Yes Fireplaces Total 1 Heating Forced AirNatural GasRadiant Heating YN Yes Interior Features Central Vacuum Laundry Features In Unit Levels Three Or More Main Floor Finished Area 1143

Property Features

Association YN No Building Area Total 3618 Land Lease YN No Ownership Freehold NonStrata Property Sub Type Single Family Residence Security Features Prewired Senior Community YN2 No Tax Annual Amount 4200.19 Tax Year 2025

Canada - Vancouver, Fraser Valley, & Chilliwack BC logo Listing provided courtesy of RE/MAX Sabre Realty Group. © 2026 by the Greater Vancouver REALTORS®. NOTE: This representation is based in whole or in part on data generated by the Chilliwack & District Real Estate Board, Fraser Valley Real Estate Board or Greater Vancouver REALTORS® which assumes no responsibility for its accuracy.
© 2026 by the Greater Vancouver REALTORS®. NOTE: This representation is based in whole or in part on data generated by the Chilliwack & District Real Estate Board, Fraser Valley Real Estate Board or Greater Vancouver REALTORS® which assumes no responsibility for its accuracy. Last updated: 2026-10-11T23:54:01.563
 
https://bt-photos.global.ssl.fastly.net/britcol/orig_boomver_1_R3150905-2.jpg https://bt-photos.global.ssl.fastly.net/britcol/orig_boomver_1_R3150905-2.jpg https://bt-photos.global.ssl.fastly.net/britcol/orig_boomver_1_R3150905-2.jpg
Logo
RE/MAX Oceanview Realty
5686 Cowrie Street
Sechelt BC, V0N 3A0