Skip To Content

13398 89 Avenue

Surrey, BC V3V 7W1
  • $1,650,000
  • STATUS: Active
  • ID#: R3150820
UPDATED: 40 min ago
$1,650,000
  • 7
    BEDS
  • 0.16
    ACRES
  • 4
    BATHS
  • 0
    1/2 BATHS
  • 3,566
    SQFT
  • $463
    $/SQFT
Neighbourhood:
Type:
Single-Family Home
Built:
1989
Area:

Description

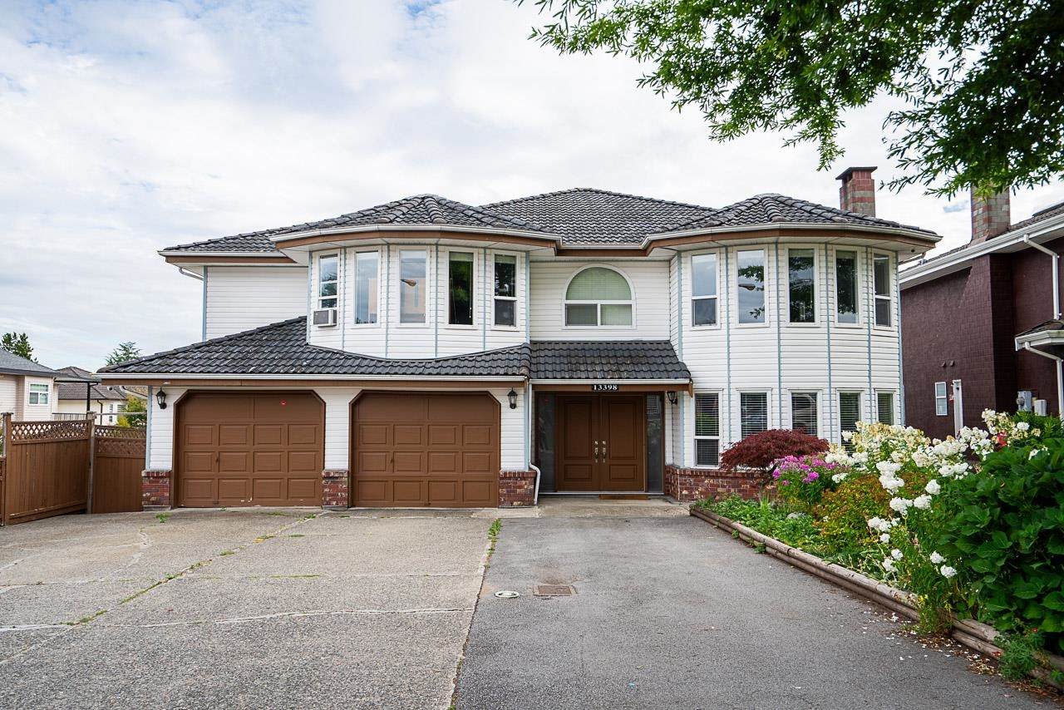
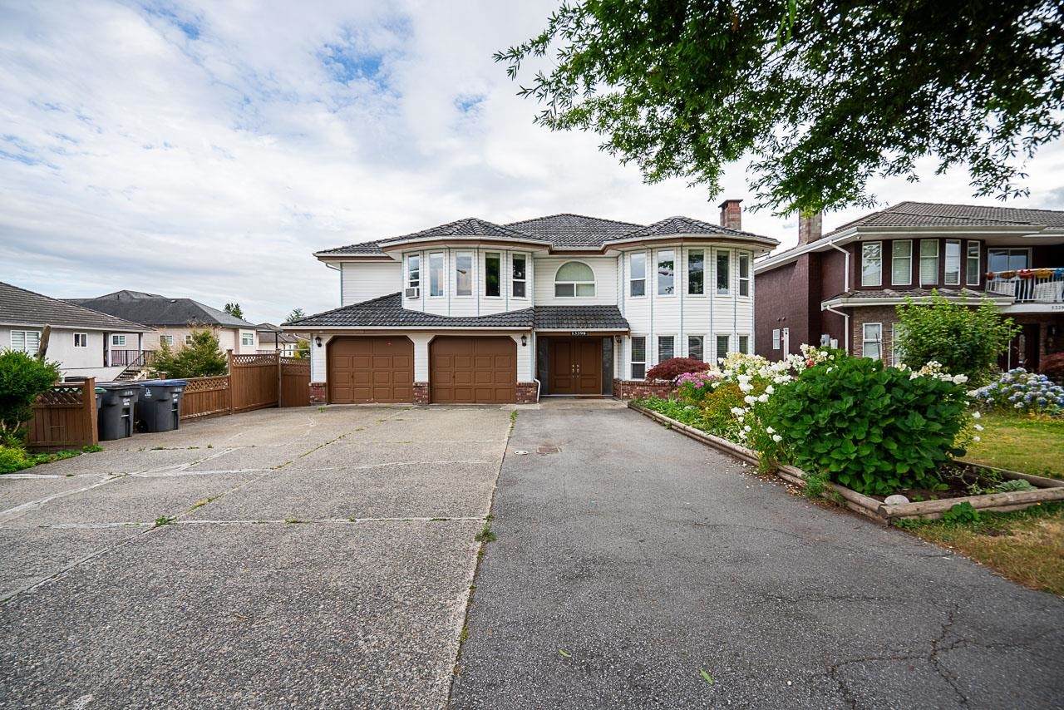
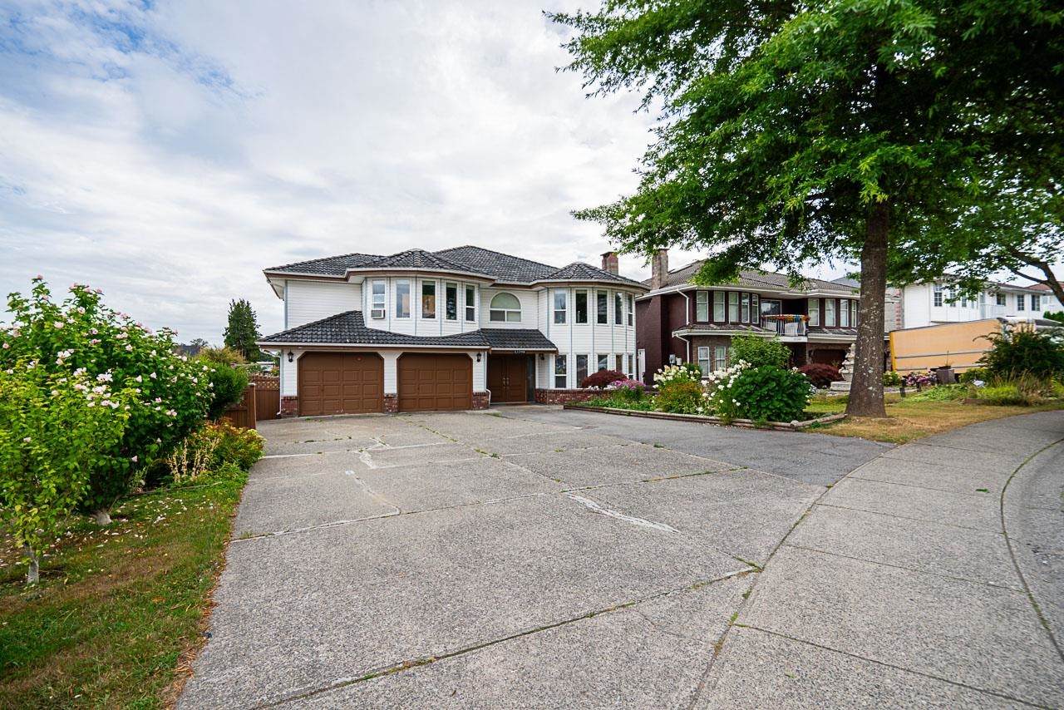
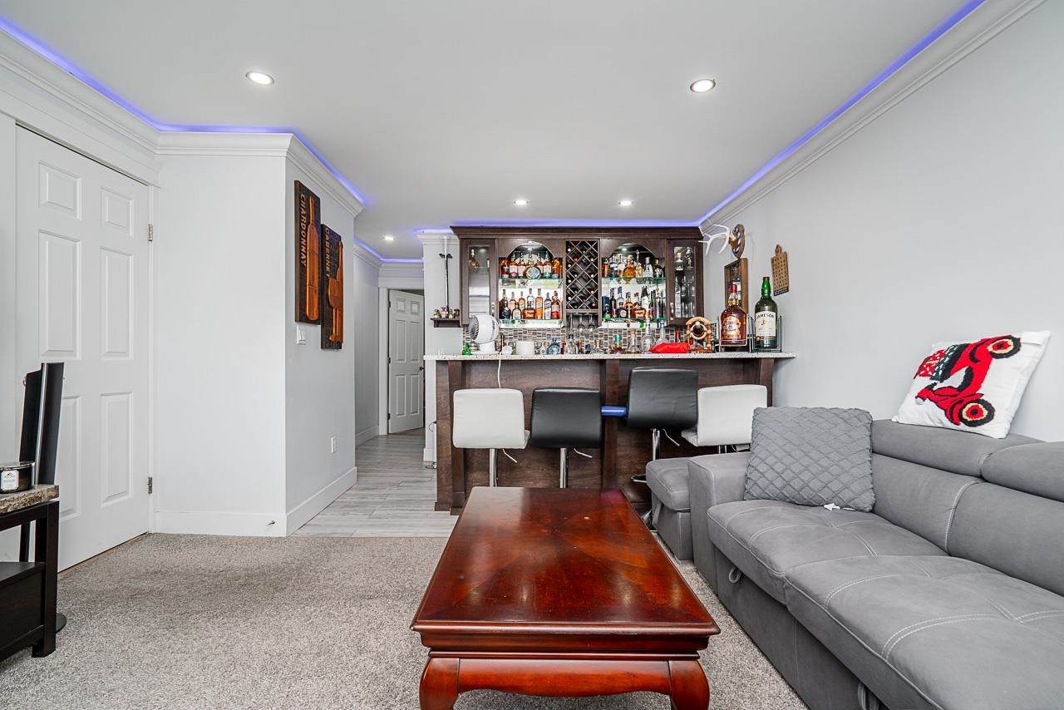
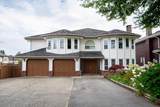
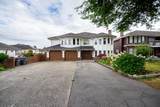
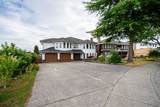
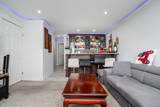
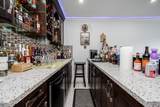
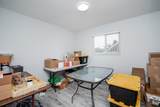
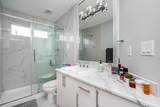
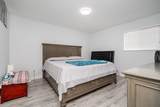
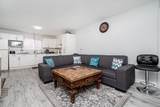
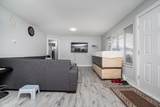
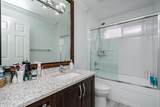
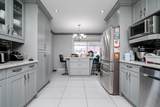
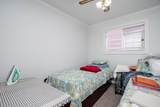
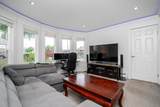
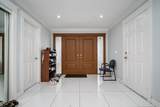
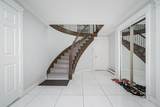
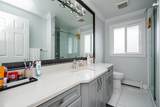
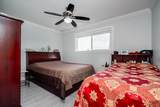
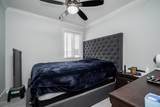
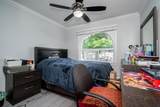
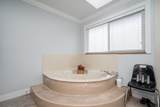
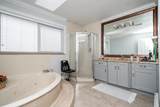
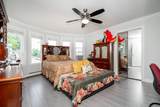
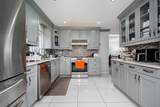
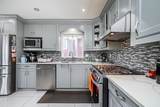
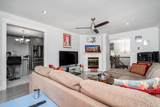
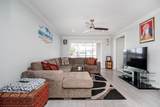
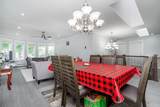
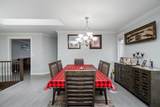
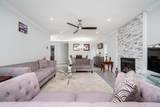
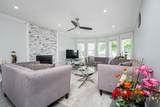
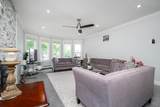
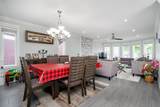
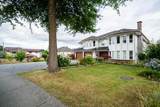
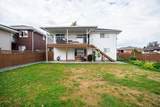
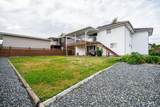
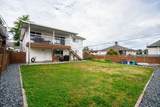
Beautifully renovated and move-in ready, this spacious 7-bedroom, 4-bathroom home is situated on a desirable corner lot in the sought-after Queen Mary Park neighbourhood. The bright, open-concept main floor showcases modern finishes, large windows that fill the home with natural light, and a stunning kitchen with ample cabinetry and workspace. An impressive entertainment area featuring a built-in bar offers exceptional flexibility and can easily be converted into an additional 1-bedroom suite. The lower level includes a self-contained 2-bedroom suite, providing an excellent mortgage helper or space for extended family. Step outside to a private, fully fenced backyard—perfect for entertaining, family gatherings, and summer BBQs. Complete with ample parking, fantastic curb appeal, and a prim

Monthly Payment Calculator

© 2026 by the Greater Vancouver REALTORS®. NOTE: This representation is based in whole or in part on data generated by the Chilliwack & District Real Estate Board, Fraser Valley Real Estate Board or Greater Vancouver REALTORS® which assumes no responsibility for its accuracy. Last updated: 2026-10-14T21:54:57.813
www.screalestate.ca/homes/179395978
Print Image

13398 89 Avenue Surrey, BC V3V 7W1

  • Price: $1,650,000
  • Status: Active
  • On Site: Days
  • Updated: 40 min ago
  • ID#: R3150820
7
Beds
4
Baths
0
½ Baths
0.16
Acres
3,566
SQFT
$463
$/SQFT
1989
Built
Neighbourhood:
Surrey
Area:
Surrey
Property Description
Beautifully renovated and move-in ready, this spacious 7-bedroom, 4-bathroom home is situated on a desirable corner lot in the sought-after Queen Mary Park neighbourhood. The bright, open-concept main floor showcases modern finishes, large windows that fill the home with natural light, and a stunning kitchen with ample cabinetry and workspace. An impressive entertainment area featuring a built-in bar offers exceptional flexibility and can easily be converted into an additional 1-bedroom suite. The lower level includes a self-contained 2-bedroom suite, providing an excellent mortgage helper or space for extended family. Step outside to a private, fully fenced backyard—perfect for entertaining, family gatherings, and summer BBQs. Complete with ample parking, fantastic curb appeal, and a prim
Exterior Features

Carport YN No Frontage Length 59 Garage YN Yes Lot Features Central LocationCleared Parking Features Garage DoubleFront Access Parking Total 6 Structure Type Residential Detached View YN No Waterfront YN No

Interior Features

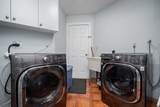
Appliances Washer/DryerDishwasherRefrigeratorStove Basement FullFinishedExterior Entry Basement YN Yes Fireplace Features Gas Fireplace YN Yes Fireplaces Total 2 Heating BaseboardHot WaterNatural Gas Heating YN Yes Levels Two Main Floor Finished Area 1997

Property Features

Association YN No Building Area Total 3566 Land Lease YN No Ownership Freehold NonStrata Property Sub Type Single Family Residence Security Features Security System Senior Community YN2 No Tax Annual Amount 6699.8 Tax Year 2026

Canada - Vancouver, Fraser Valley, & Chilliwack BC logo Listing provided courtesy of Century 21 Coastal Realty Ltd.. © 2026 by the Greater Vancouver REALTORS®. NOTE: This representation is based in whole or in part on data generated by the Chilliwack & District Real Estate Board, Fraser Valley Real Estate Board or Greater Vancouver REALTORS® which assumes no responsibility for its accuracy.
© 2026 by the Greater Vancouver REALTORS®. NOTE: This representation is based in whole or in part on data generated by the Chilliwack & District Real Estate Board, Fraser Valley Real Estate Board or Greater Vancouver REALTORS® which assumes no responsibility for its accuracy. Last updated: 2026-10-14T21:54:57.813
 
https://bt-photos.global.ssl.fastly.net/britcol/orig_boomver_1_R3150820-2.jpg https://bt-photos.global.ssl.fastly.net/britcol/orig_boomver_1_R3150820-2.jpg https://bt-photos.global.ssl.fastly.net/britcol/orig_boomver_1_R3150820-2.jpg
Logo
RE/MAX Oceanview Realty
5686 Cowrie Street
Sechelt BC, V0N 3A0