



Skip To Content

13396 Crescent Road

Surrey, BC V4P 1K4
  • $5,488,888
  • STATUS: Active
  • ID#: R3149898
UPDATED: 148 min ago
$5,488,888
  • 7
    BEDS
  • 0.65
    ACRES
  • 7
    BATHS
  • 1
    1/2 BATHS
  • 8,731
    SQFT
  • $629
    $/SQFT
Neighbourhood:
Type:
Single-Family Home
Built:
2017

Description

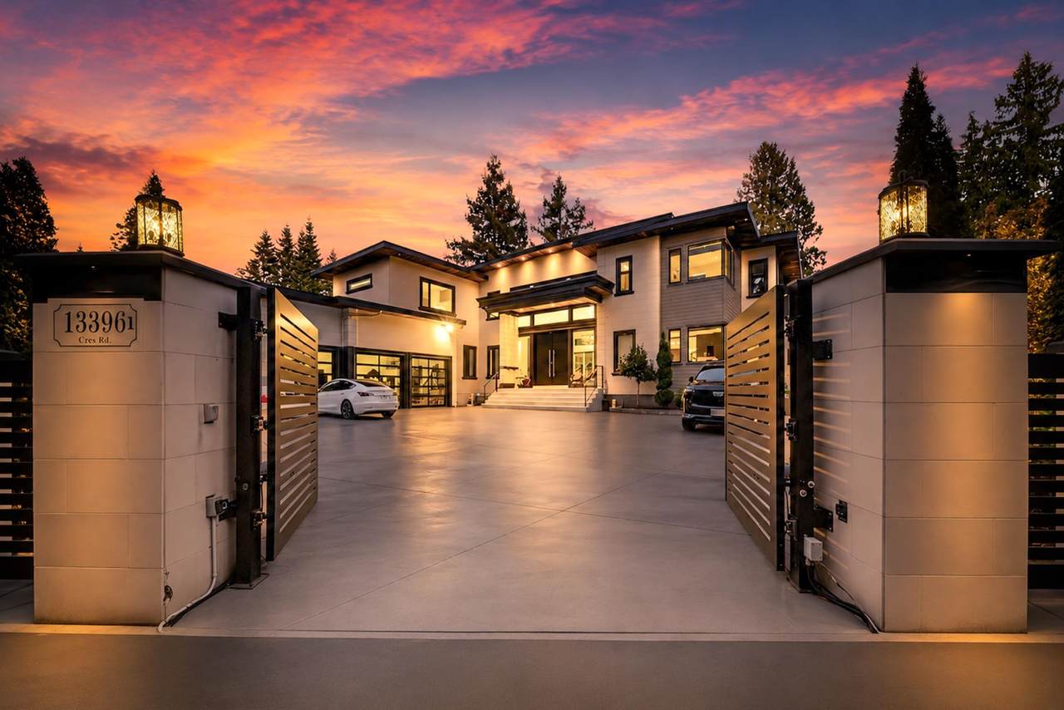
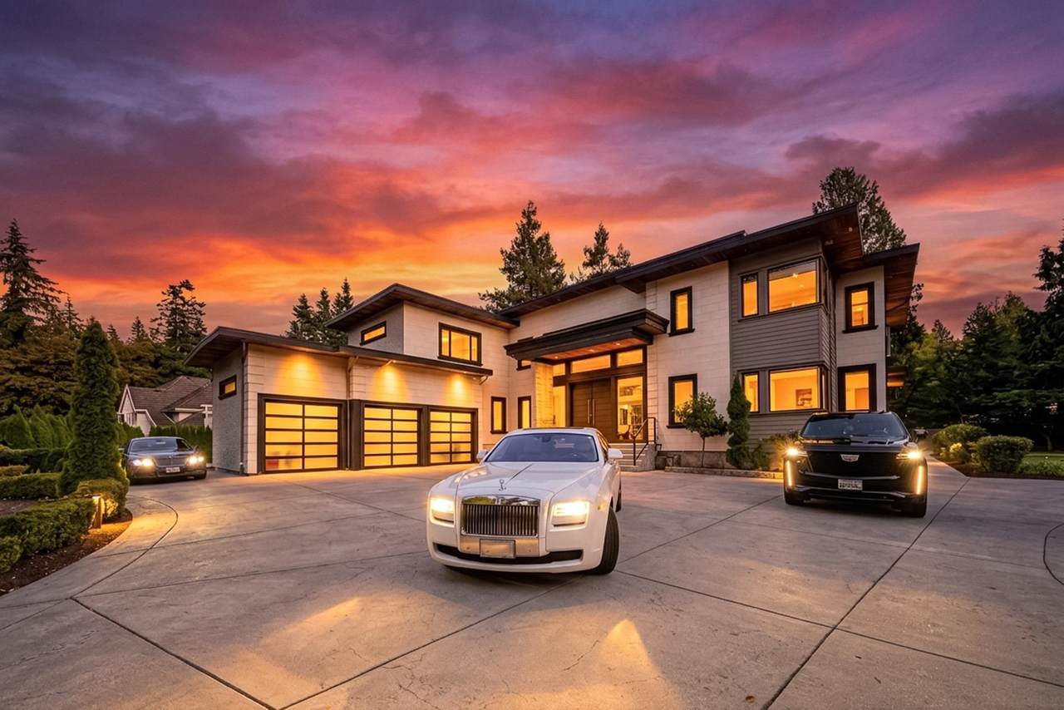
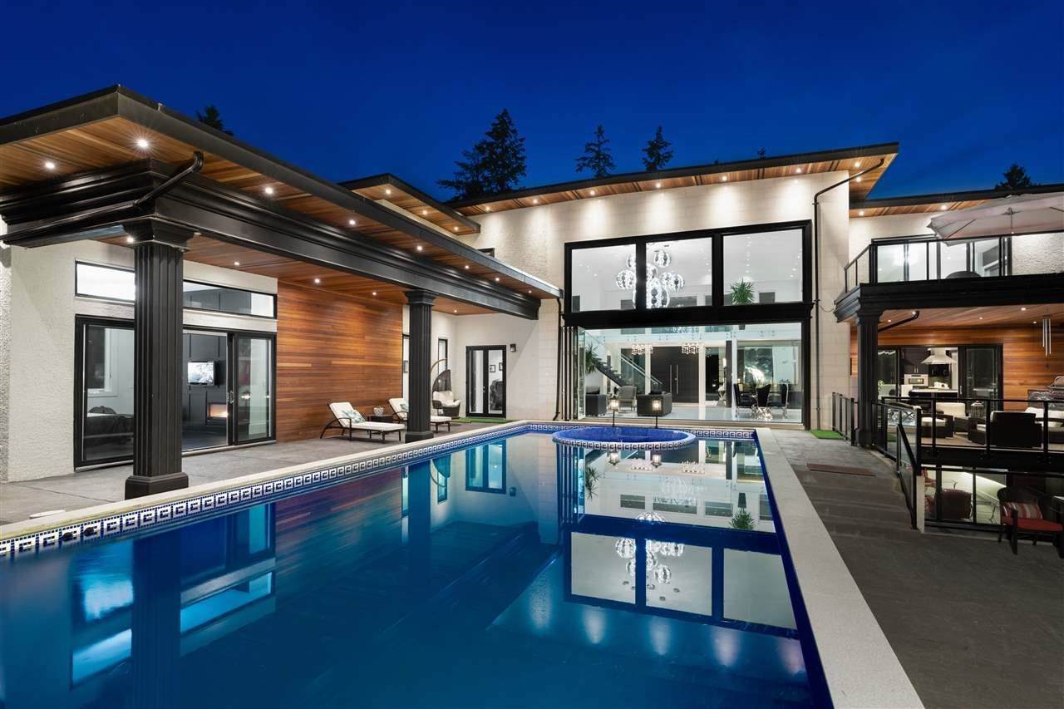
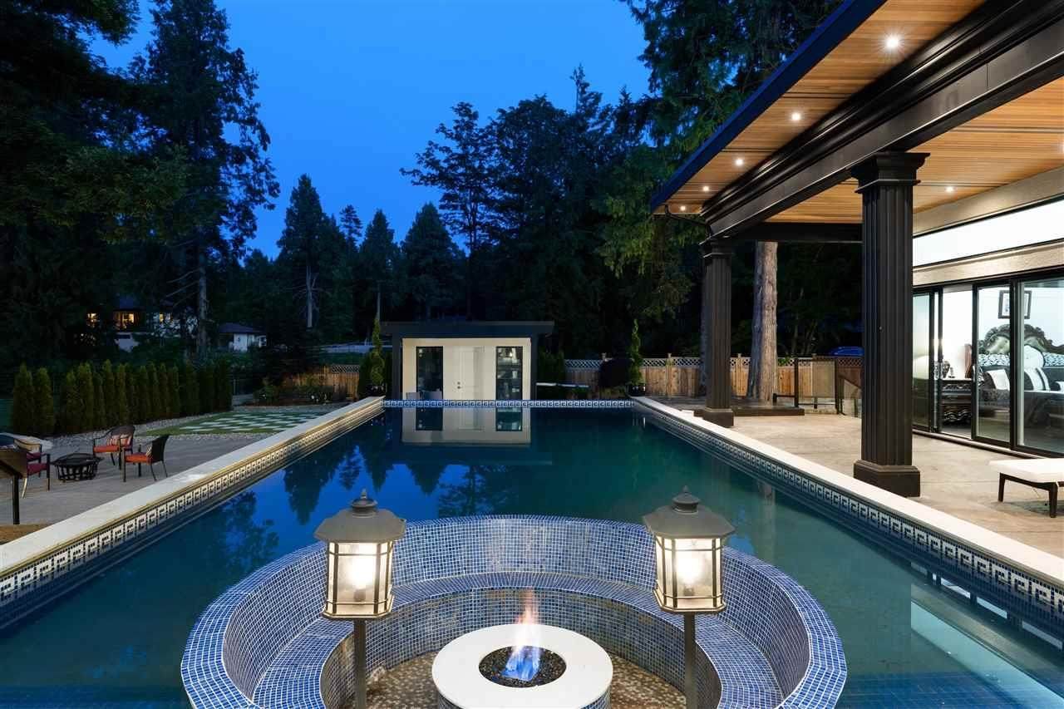
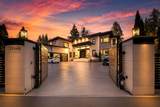
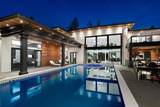
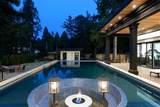
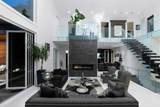
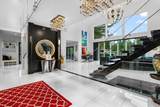
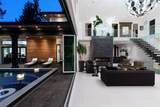
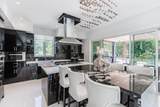
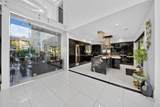
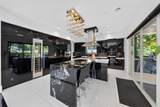
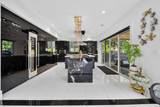
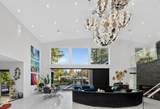
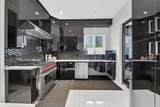
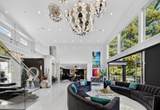
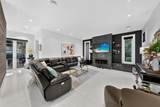
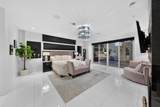
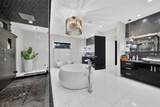
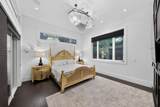
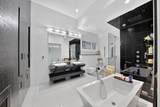
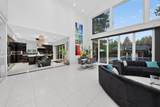
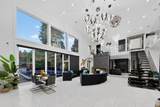
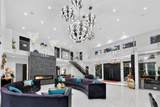
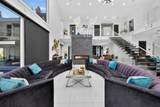
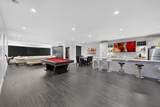
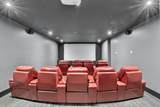
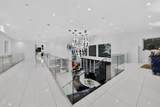
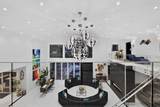
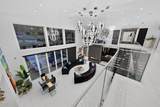
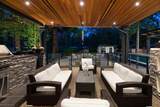
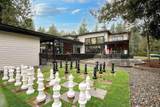
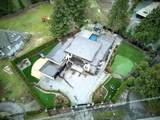
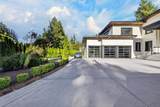
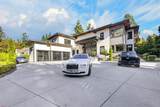
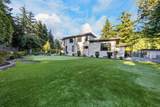
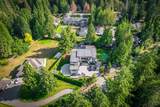
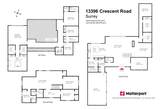
SPECTACULAR GATED CONTEMPORARY MANSION located just 1 minute from Crescent Beach. Amazing outdoor entertainment area landscaped with high-quality turf, a south-east facing outdoor pool, mini-golf area, life size chess board, a built-in BBQ, F/P and outdoor kitchen! Inside you will find all premium kitchen appliances featuring Wolf stove, Sub Zero fridge, Miele, Italian Quartz counters. Main floor features den, master bdrm suite, open concept great room with 2-storey ceiling & 10-ft nano folding doors that extend the indoor to outdoor. Upstairs 1 more master bdrm with luxurious walk-in closets & bms. Other luxury features including smart home system, radiant floor heating, steam showers, sauna, wet bar, 3 car garage, and 1 bdrm rental. Easy access to hwy 99, golf course, beach and trails.

Monthly Payment Calculator

© 2026 by the Greater Vancouver REALTORS®. NOTE: This representation is based in whole or in part on data generated by the Chilliwack & District Real Estate Board, Fraser Valley Real Estate Board or Greater Vancouver REALTORS® which assumes no responsibility for its accuracy. Last updated: 2026-10-11T23:54:01.563
www.screalestate.ca/homes/179990310
Print Image

13396 Crescent Road Surrey, BC V4P 1K4

  • Price: $5,488,888
  • Status: Active
  • On Site: Days
  • Updated: 148 min ago
  • ID#: R3149898
7
Beds
7
Baths
1
½ Baths
0.65
Acres
8,731
SQFT
$629
$/SQFT
2017
Built
Neighbourhood:
South Surrey White Rock
Area:
South Surrey White Rock
Property Description
SPECTACULAR GATED CONTEMPORARY MANSION located just 1 minute from Crescent Beach. Amazing outdoor entertainment area landscaped with high-quality turf, a south-east facing outdoor pool, mini-golf area, life size chess board, a built-in BBQ, F/P and outdoor kitchen! Inside you will find all premium kitchen appliances featuring Wolf stove, Sub Zero fridge, Miele, Italian Quartz counters. Main floor features den, master bdrm suite, open concept great room with 2-storey ceiling & 10-ft nano folding doors that extend the indoor to outdoor. Upstairs 1 more master bdrm with luxurious walk-in closets & bms. Other luxury features including smart home system, radiant floor heating, steam showers, sauna, wet bar, 3 car garage, and 1 bdrm rental. Easy access to hwy 99, golf course, beach and trails.
Exterior Features

Carport YN Yes Exterior Features Balcony Frontage Length 148 Garage YN Yes Lot Features Near Golf CourseMarina Nearby Other Equipment Swimming Pool Equip. Other Structures Shed(s) Parking Features Carport MultipleFront AccessGarage Door Opener Parking Total 10 Pool Features Outdoor Pool Structure Type Residential Detached Waterfront YN No

Interior Features

Appliances Washer/DryerDishwasherRefrigeratorStove Basement FinishedExterior Entry Basement YN Yes Cooling Central AirAir Conditioning Cooling YN Yes Fireplace Features Gas Fireplace YN Yes Fireplaces Total 4 Heating GeothermalRadiant Heating YN Yes Interior Features Central Vacuum Levels Two Main Floor Finished Area 3273 Spa Features Swirlpool/Hot Tub Spa YN Yes Window Features Window CoveringsStorm Window(s)

Property Features

Association Amenities Sauna/Steam Room Association YN No Building Area Total 8731 Land Lease YN No Ownership Freehold NonStrata Property Sub Type Single Family Residence Security Features Security System Senior Community YN2 No Tax Annual Amount 19262.16 Tax Year 2026

Canada - Vancouver, Fraser Valley, & Chilliwack BC logo Listing provided courtesy of eXp Realty of Canada Inc.. © 2026 by the Greater Vancouver REALTORS®. NOTE: This representation is based in whole or in part on data generated by the Chilliwack & District Real Estate Board, Fraser Valley Real Estate Board or Greater Vancouver REALTORS® which assumes no responsibility for its accuracy.
© 2026 by the Greater Vancouver REALTORS®. NOTE: This representation is based in whole or in part on data generated by the Chilliwack & District Real Estate Board, Fraser Valley Real Estate Board or Greater Vancouver REALTORS® which assumes no responsibility for its accuracy. Last updated: 2026-10-11T23:54:01.563
 
https://bt-photos.global.ssl.fastly.net/britcol/1280_boomver_3_R3149898-2.jpg https://bt-photos.global.ssl.fastly.net/britcol/1280_boomver_3_R3149898-2.jpg https://bt-photos.global.ssl.fastly.net/britcol/1280_boomver_3_R3149898-2.jpg
Logo
RE/MAX Oceanview Realty
5686 Cowrie Street
Sechelt BC, V0N 3A0