


Skip To Content

13315 25 Avenue

Surrey, BC V4P 1Y6
  • $4,980,000
  • STATUS: Active
  • ID#: R3151300
UPDATED: 78 min ago
$4,980,000
  • 5
    BEDS
  • 1.04
    ACRES
  • 4
    BATHS
  • 2
    1/2 BATHS
  • 7,721
    SQFT
  • $645
    $/SQFT
Neighbourhood:
Type:
Single-Family Home
Built:
1992

Description

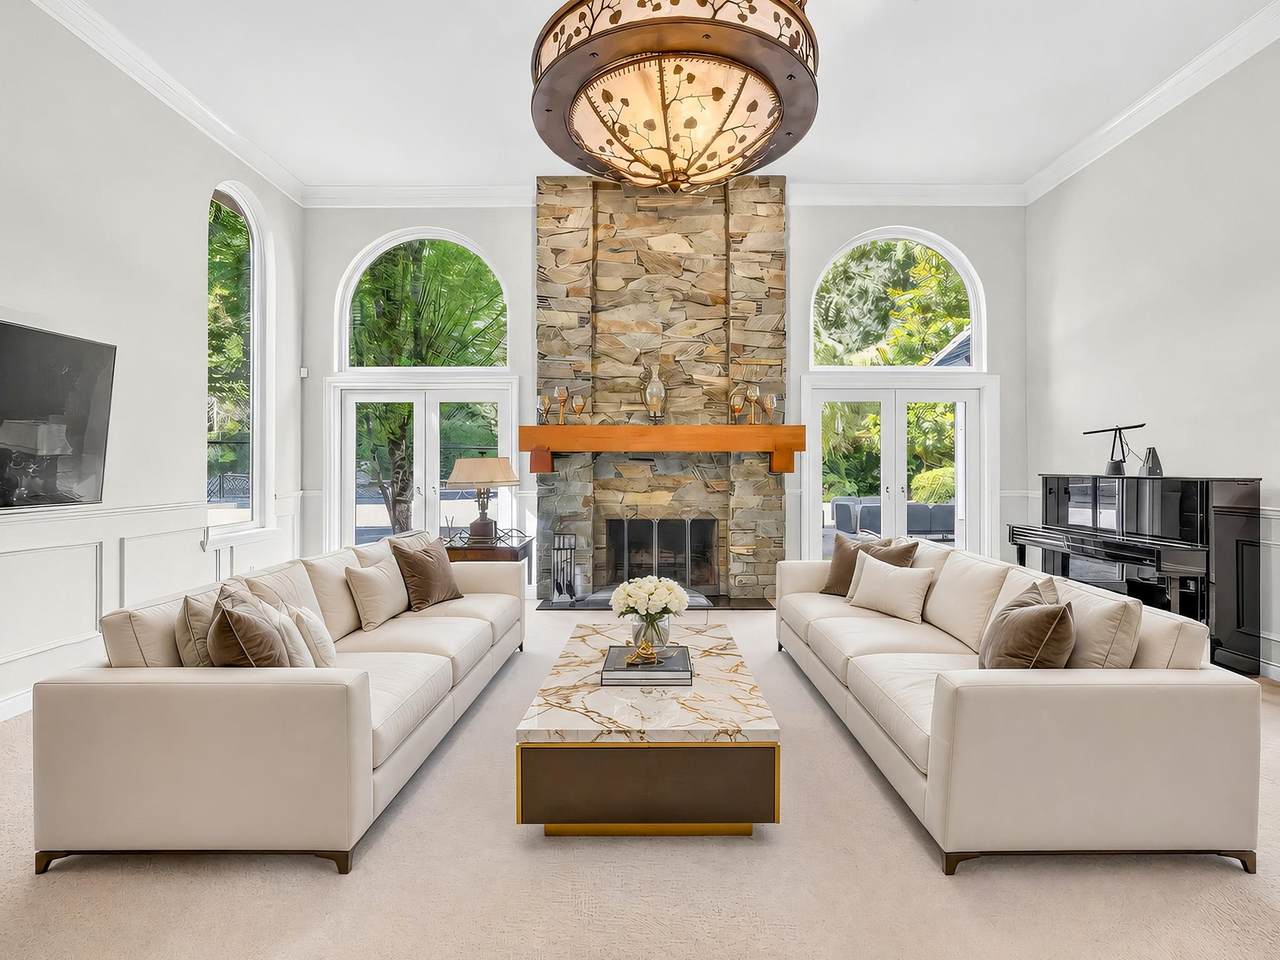
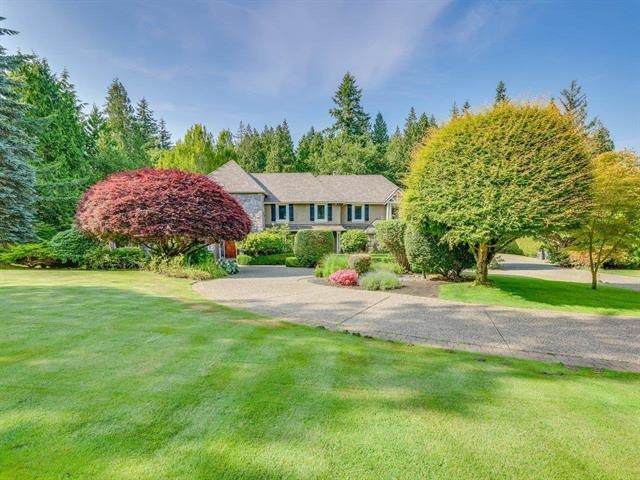
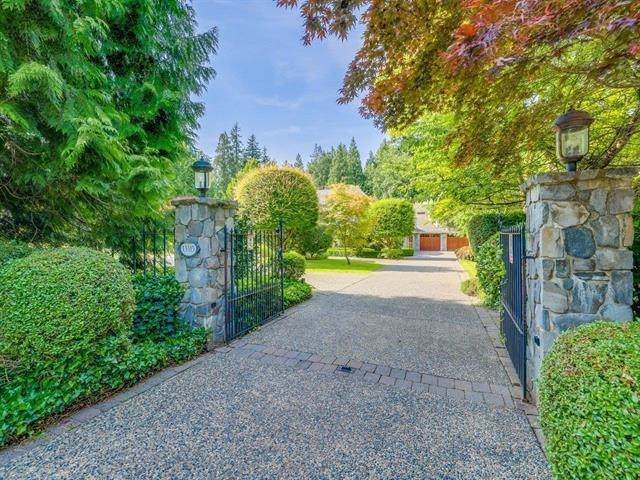
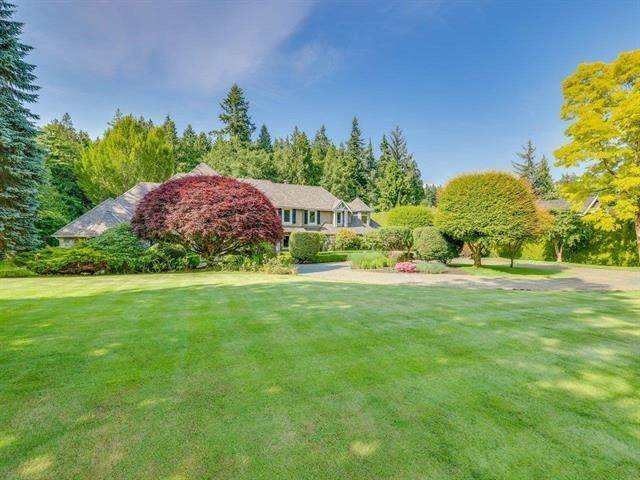
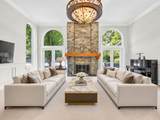
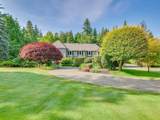
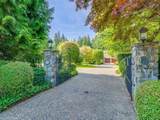
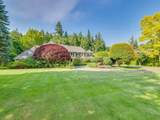
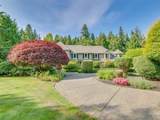
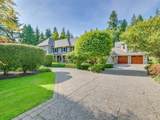
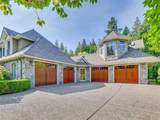
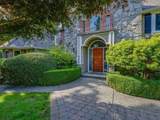
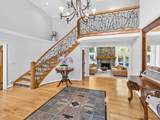
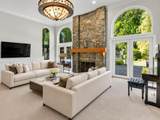
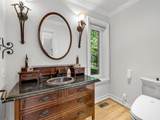
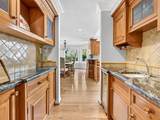
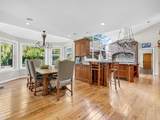
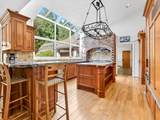
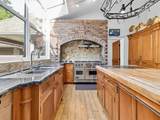
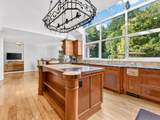
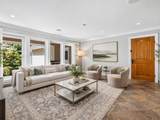
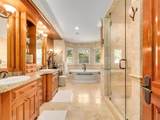
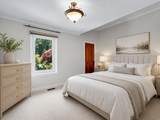
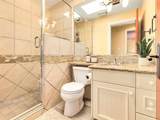
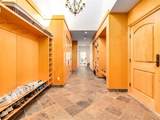
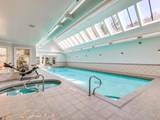
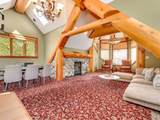
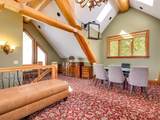
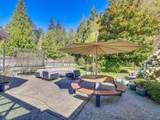
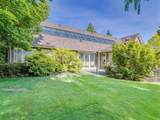
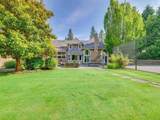
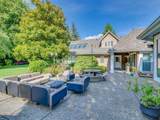
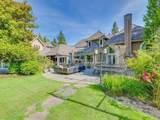
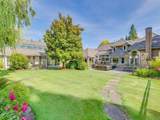
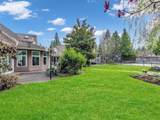
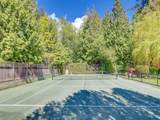
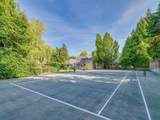
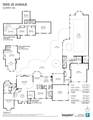
"The Brohmstone" welcomes you to unparalleled luxury and craftsmanship in the esteemed neighborhood of Elgin Chantrell. Nestled within a serene Cul-De-Sac,this estate boasts a rare gem, a spiral staircase that sets the tone for the grandeur within. The great room exudes elegance and spaciousness, providing the perfect setting for gatherings and entertainment. The primary ensuite, located on the main floor, offers a sanctuary of relaxation with its spa-like bathroom, ensuring utmost comfort and luxury for its occupants. A magnificent 65-foot indoor natatorium, a Whistler resort-inspired family room awaits, complete with a gas fireplace and wood beam accents, offering a cozy and inviting ambiance for relaxation and leisure. Enjoy professional landscaping 1 acre w/tennis court & tranquil pond

Monthly Payment Calculator

© 2026 by the Greater Vancouver REALTORS®. NOTE: This representation is based in whole or in part on data generated by the Chilliwack & District Real Estate Board, Fraser Valley Real Estate Board or Greater Vancouver REALTORS® which assumes no responsibility for its accuracy. Last updated: 2026-10-07T10:54:25.767
www.screalestate.ca/homes/179455653
Print Image

13315 25 Avenue Surrey, BC V4P 1Y6

  • Price: $4,980,000
  • Status: Active
  • On Site: Days
  • Updated: 78 min ago
  • ID#: R3151300
5
Beds
4
Baths
2
½ Baths
1.04
Acres
7,721
SQFT
$645
$/SQFT
1992
Built
Neighbourhood:
Cresent Park
Area:
South Surrey White Rock
Property Description
"The Brohmstone" welcomes you to unparalleled luxury and craftsmanship in the esteemed neighborhood of Elgin Chantrell. Nestled within a serene Cul-De-Sac,this estate boasts a rare gem, a spiral staircase that sets the tone for the grandeur within. The great room exudes elegance and spaciousness, providing the perfect setting for gatherings and entertainment. The primary ensuite, located on the main floor, offers a sanctuary of relaxation with its spa-like bathroom, ensuring utmost comfort and luxury for its occupants. A magnificent 65-foot indoor natatorium, a Whistler resort-inspired family room awaits, complete with a gas fireplace and wood beam accents, offering a cozy and inviting ambiance for relaxation and leisure. Enjoy professional landscaping 1 acre w/tennis court & tranquil pond
Exterior Features

Carport YN No Exterior Features Tennis Court(s)Private Yard Frontage Length 146.76 Garage YN Yes Lot Features Cul-De-SacNear Golf CoursePrivateRecreation Nearby Other Equipment IntercomSprinkler - IngroundSwimming Pool Equip. Parking Features Garage DoubleFront AccessConcreteGarage Door Opener Parking Total 10 Pool Features Indoor Structure Type Residential Detached View YN Yes Waterfront YN No

Interior Features

Appliances Washer/DryerDishwasherRefrigeratorStoveOven Basement Crawl Space Basement YN Yes Fireplace Features GasWood Burning Fireplace YN Yes Fireplaces Total 2 Heating Forced AirRadiant Heating YN Yes Interior Features Central VacuumVaulted Ceiling(s) Levels Two Main Floor Finished Area 5717 Spa Features Swirlpool/Hot Tub Window Features Window CoveringsInsulated Windows

Property Features

Association YN No Building Area Total 7721 Community Features Shopping Nearby Land Lease YN No Ownership Freehold NonStrata Property Sub Type Single Family Residence Senior Community YN2 No Tax Annual Amount 26521.92 Tax Year 2026 View Description Park-like backyard

Canada - Vancouver, Fraser Valley, & Chilliwack BC logo Listing provided courtesy of RE/MAX Colonial Pacific Realty. © 2026 by the Greater Vancouver REALTORS®. NOTE: This representation is based in whole or in part on data generated by the Chilliwack & District Real Estate Board, Fraser Valley Real Estate Board or Greater Vancouver REALTORS® which assumes no responsibility for its accuracy.
© 2026 by the Greater Vancouver REALTORS®. NOTE: This representation is based in whole or in part on data generated by the Chilliwack & District Real Estate Board, Fraser Valley Real Estate Board or Greater Vancouver REALTORS® which assumes no responsibility for its accuracy. Last updated: 2026-10-07T10:54:25.767
 
https://bt-photos.global.ssl.fastly.net/britcol/orig_boomver_3_R3151300-2.jpg https://bt-photos.global.ssl.fastly.net/britcol/orig_boomver_3_R3151300-2.jpg https://bt-photos.global.ssl.fastly.net/britcol/orig_boomver_3_R3151300-2.jpg
Logo
RE/MAX Oceanview Realty
5686 Cowrie Street
Sechelt BC, V0N 3A0