
Skip To Content

133 Woodland Drive

Delta, BC V4L 2H7
  • $2,200,000
  • STATUS: Active
  • ID#: R3148906
UPDATED: 69 min ago
$2,200,000
  • 5
    BEDS
  • 0.17
    ACRES
  • 2
    BATHS
  • 2
    1/2 BATHS
  • 3,972
    SQFT
  • $554
    $/SQFT
Neighbourhood:
Type:
Single-Family Home
Built:
1981
Area:

Description

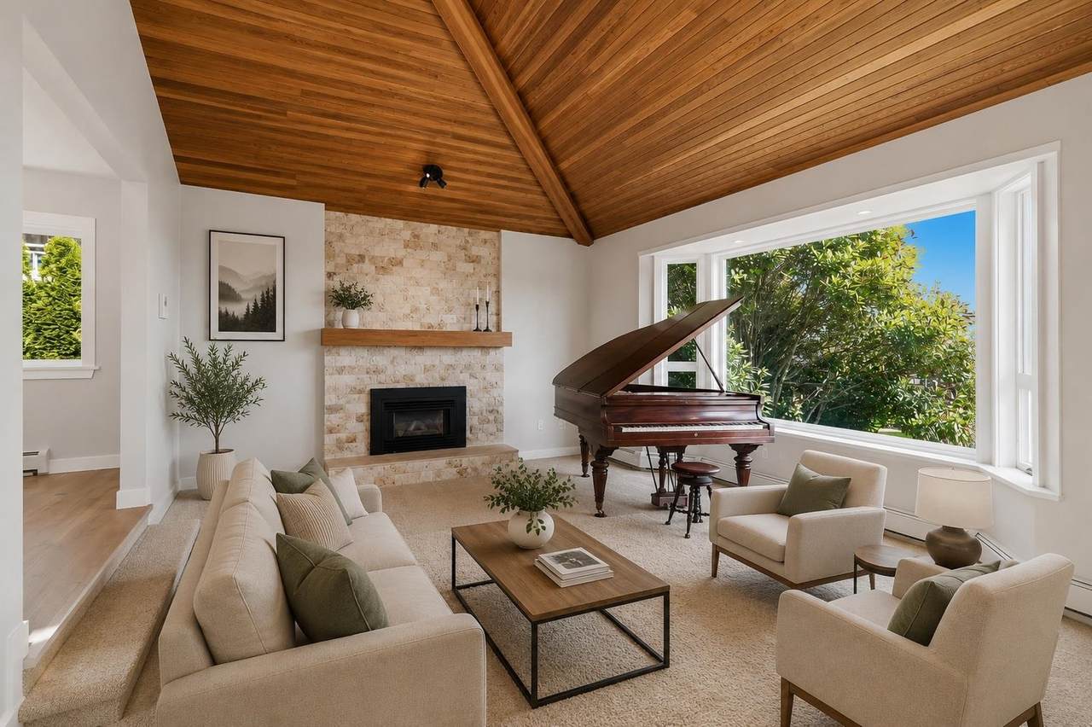
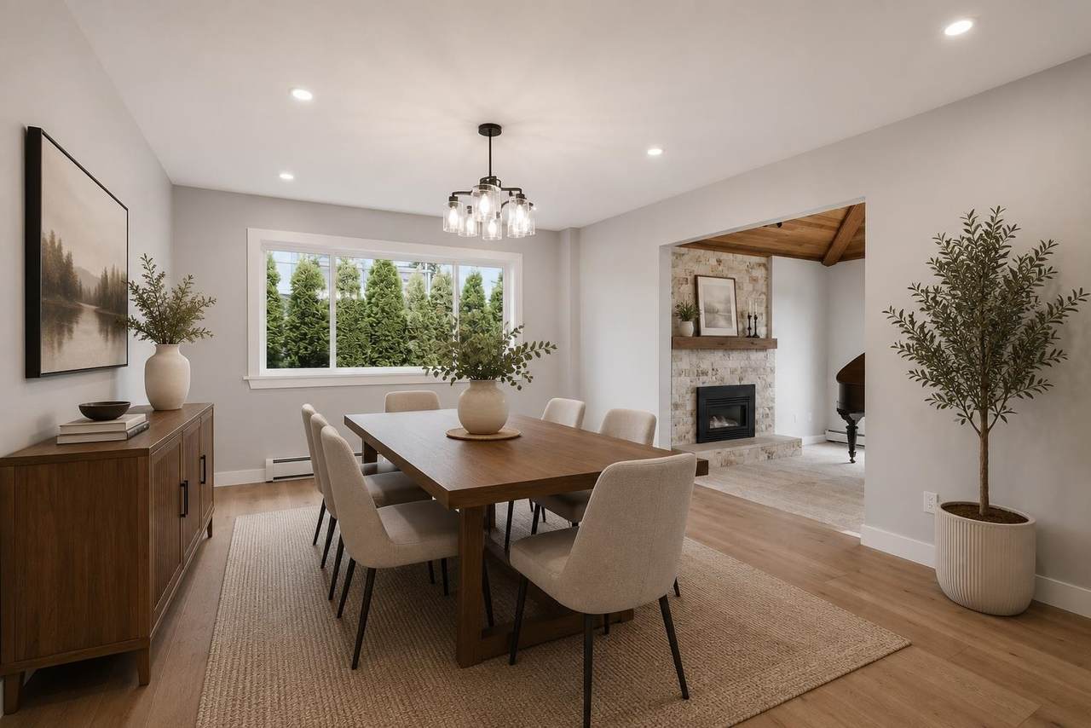
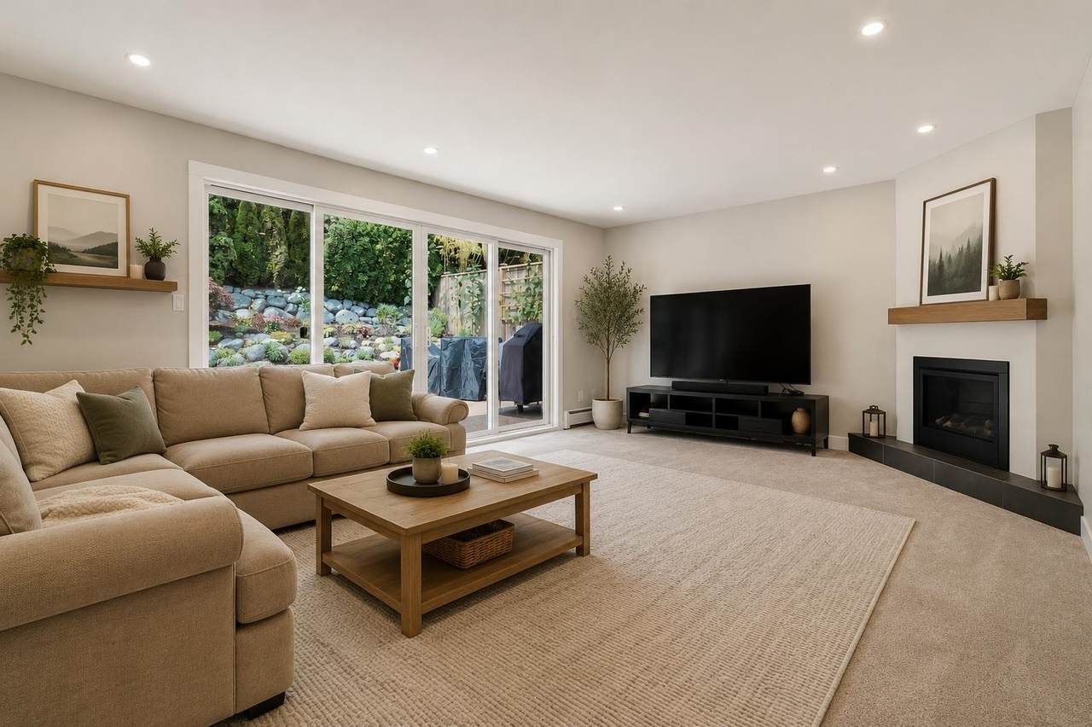
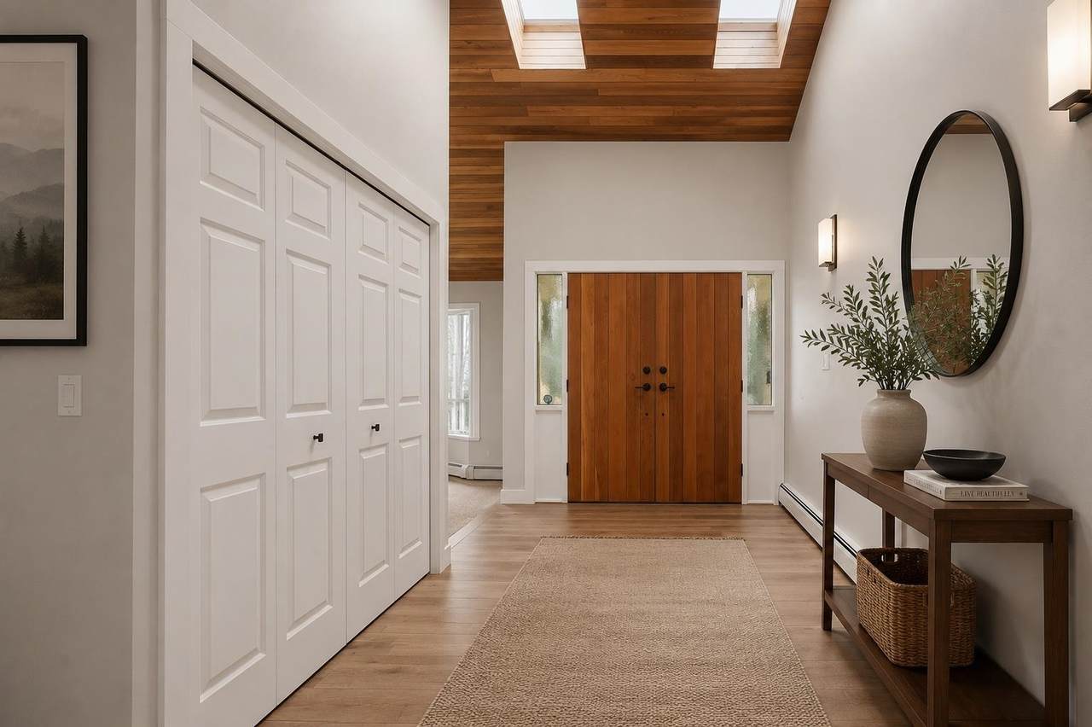
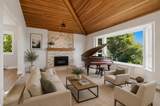
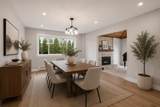
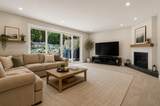
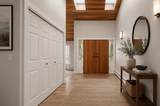
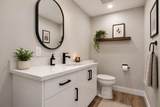
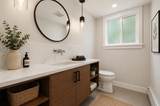
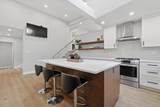
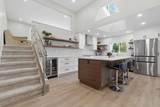
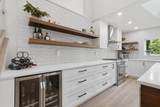
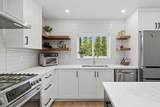
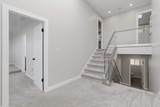
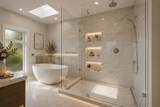
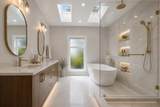
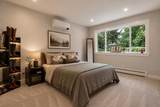
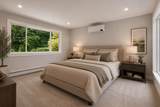
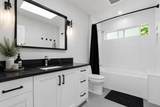
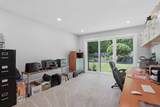
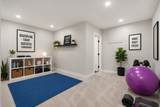
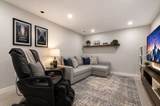
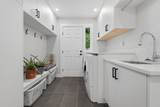
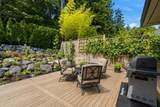
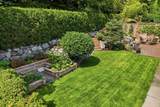
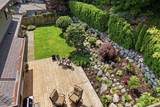
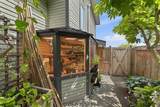
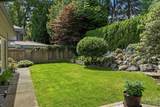
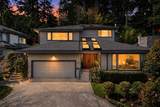
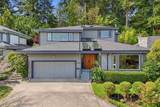
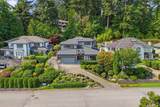
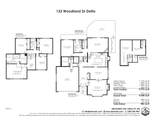
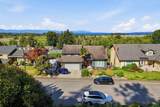
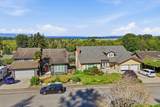
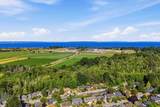
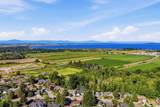
For those who appreciate refined living; a beautifully updated 3972 sq.ft. home on a 7481 sq.ft. lot with lovely views, a fabulous outdoor patio, & a gardener's dream greenhouse. Extensively renovated throughout, this residence showcases quality craftsmanship, thoughtful design, & exceptional attention to detail. Bright and inviting with skylights, vaulted ceilings, wide-plank hardwood flooring, & gas fireplaces. The updated kitchen features new appliances, quartz countertops, & a gas stove. Spa-inspired bathrooms and a serene primary retreat with ensuite and walk-in closet. Upgrades include custom glass handrails inside and out, on-demand hot water, new carpet, new roof, new heat pump with A/C, updated windows, deck, and exterior paint. All backing onto green space.

Monthly Payment Calculator

© 2026 by the Greater Vancouver REALTORS®. NOTE: This representation is based in whole or in part on data generated by the Chilliwack & District Real Estate Board, Fraser Valley Real Estate Board or Greater Vancouver REALTORS® which assumes no responsibility for its accuracy. Last updated: 2026-10-07T10:54:25.767
www.screalestate.ca/homes/179097303
Print Image

133 Woodland Drive Delta, BC V4L 2H7

  • Price: $2,200,000
  • Status: Active
  • On Site: Days
  • Updated: 69 min ago
  • ID#: R3148906
5
Beds
2
Baths
2
½ Baths
0.17
Acres
3,972
SQFT
$554
$/SQFT
1981
Built
Neighbourhood:
The Terrace
Area:
Tsawwassen
Property Description
For those who appreciate refined living; a beautifully updated 3972 sq.ft. home on a 7481 sq.ft. lot with lovely views, a fabulous outdoor patio, & a gardener's dream greenhouse. Extensively renovated throughout, this residence showcases quality craftsmanship, thoughtful design, & exceptional attention to detail. Bright and inviting with skylights, vaulted ceilings, wide-plank hardwood flooring, & gas fireplaces. The updated kitchen features new appliances, quartz countertops, & a gas stove. Spa-inspired bathrooms and a serene primary retreat with ensuite and walk-in closet. Upgrades include custom glass handrails inside and out, on-demand hot water, new carpet, new roof, new heat pump with A/C, updated windows, deck, and exterior paint. All backing onto green space.
Exterior Features

Architectural Style 4 Level Split Carport YN No Exterior Features Private Yard Frontage Length 68 Garage YN Yes Lot Features Near Golf CourseRecreation Nearby Other Structures Greenhouse Parking Features Garage DoubleFront AccessGarage Door Opener Parking Total 4 Structure Type Residential Detached View YN Yes Waterfront YN No

Interior Features

Appliances Washer/DryerDishwasherRefrigeratorStoveMicrowave Basement Partial Basement YN Yes Fireplace Features Gas Fireplace YN Yes Fireplaces Total 2 Heating Hot Water Heating YN Yes Levels Multi/Split Main Floor Finished Area 1152

Property Features

Association YN No Building Area Total 3972 Community Features Shopping Nearby Land Lease YN No Ownership Freehold NonStrata Property Sub Type Single Family Residence Senior Community YN2 No Tax Annual Amount 6438.4 Tax Year 2025 View Description MT. BAKER & BOUNDARY BAY

Canada - Vancouver, Fraser Valley, & Chilliwack BC logo Listing provided courtesy of Sutton Group Seafair Realty. © 2026 by the Greater Vancouver REALTORS®. NOTE: This representation is based in whole or in part on data generated by the Chilliwack & District Real Estate Board, Fraser Valley Real Estate Board or Greater Vancouver REALTORS® which assumes no responsibility for its accuracy.
© 2026 by the Greater Vancouver REALTORS®. NOTE: This representation is based in whole or in part on data generated by the Chilliwack & District Real Estate Board, Fraser Valley Real Estate Board or Greater Vancouver REALTORS® which assumes no responsibility for its accuracy. Last updated: 2026-10-07T10:54:25.767
 
https://bt-photos.global.ssl.fastly.net/britcol/1280_boomver_3_R3148906-2.jpg https://bt-photos.global.ssl.fastly.net/britcol/1280_boomver_3_R3148906-2.jpg https://bt-photos.global.ssl.fastly.net/britcol/1280_boomver_3_R3148906-2.jpg
Logo
RE/MAX Oceanview Realty
5686 Cowrie Street
Sechelt BC, V0N 3A0