
Skip To Content

1314 Thomas Avenue

Coquitlam, BC V3K 2L5
  • $1,528,000
  • STATUS: Active
  • ID#: R3153849
Price Reduced
UPDATED: 162 min ago
$1,528,000
  • 4
    BEDS
  • 0.15
    ACRES
  • 2
    BATHS
  • 0
    1/2 BATHS
  • 1,860
    SQFT
  • $822
    $/SQFT
Neighbourhood:
Type:
Single-Family Home
Built:
1957
Area:

Description

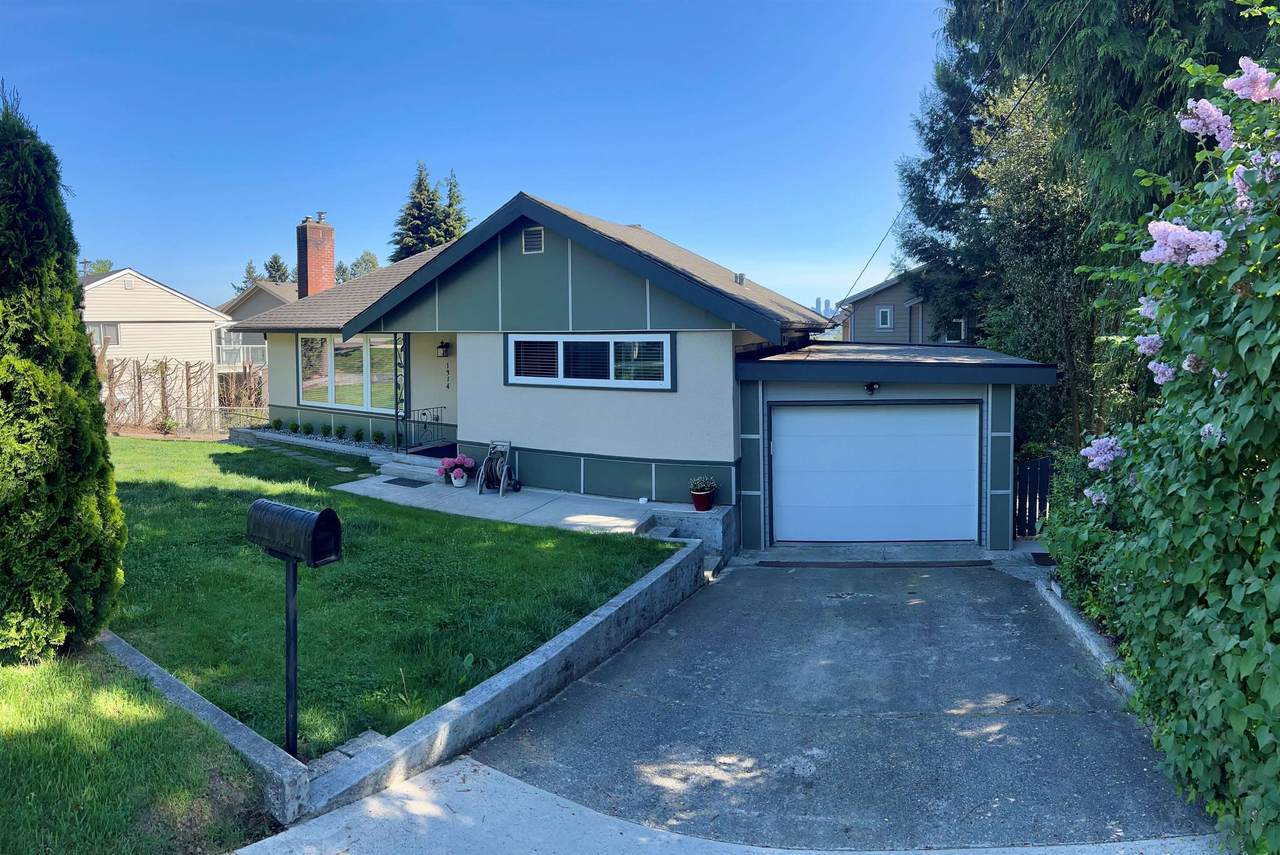
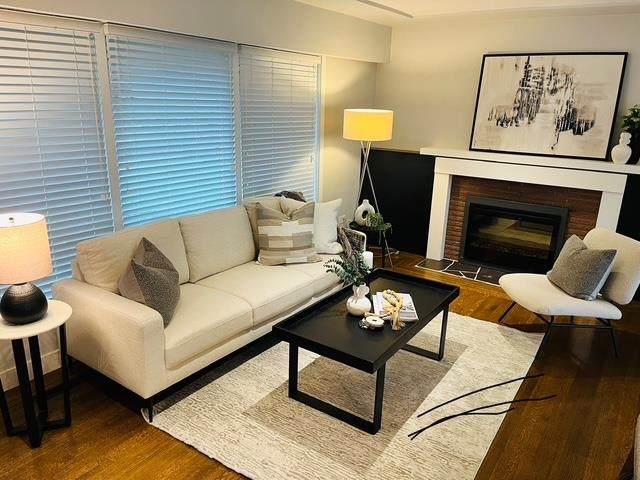
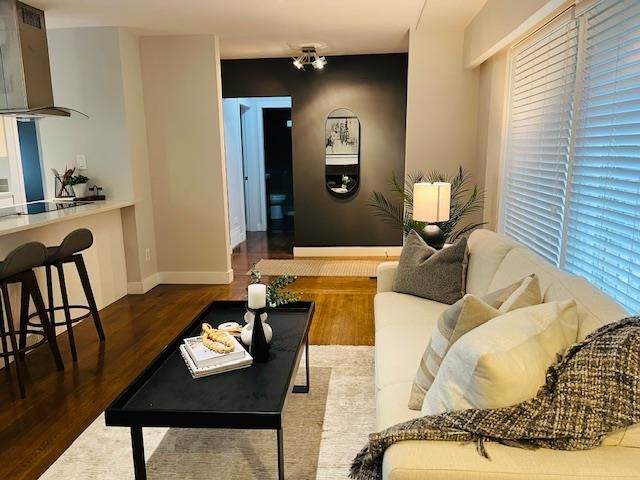
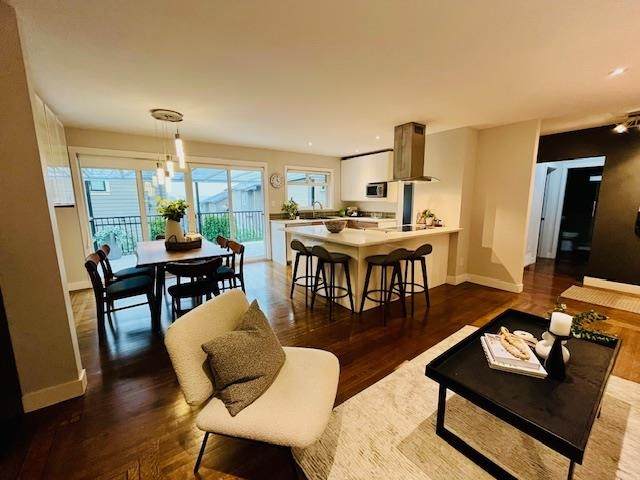
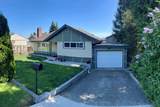
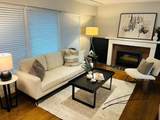
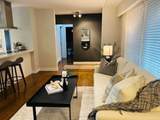
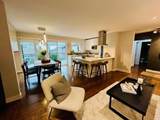
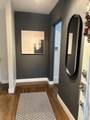
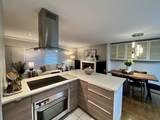
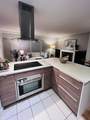
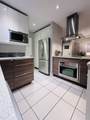
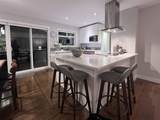
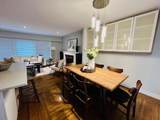
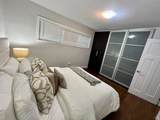
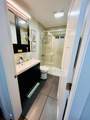
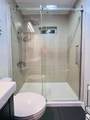
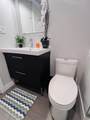
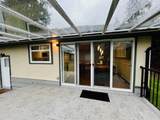
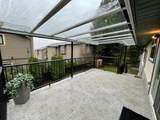
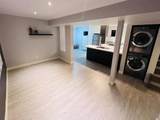
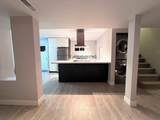
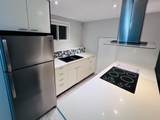
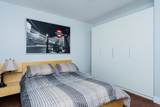
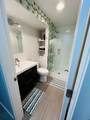
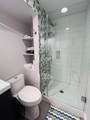
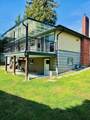
***PRICED TO SELL*** Welcome to this beautiful fully renovated home in a great neighborhood. Entertainer’s kitchen both upstairs and downstairs. This home offers quality finishes and countless updates such as new perimeter drainage and sewer line, high efficiency furnace & hot water tank and newer washer/dryer. Main level features two spacious bedrooms, the fully finished two-bedroom basement suite includes its own private entrance and a gourmet kitchen, ideal mortgage helper. Step outside to a spacious glass covered sundeck with partial views of the Fraser River, perfect for entertaining or relaxing year-round. Close to Hwy 1, schools, shopping, parks and dining. Don’t miss this incredible opportunity to own this home that has great Future Development Potential as well.

Monthly Payment Calculator

© 2026 by the Greater Vancouver REALTORS®. NOTE: This representation is based in whole or in part on data generated by the Chilliwack & District Real Estate Board, Fraser Valley Real Estate Board or Greater Vancouver REALTORS® which assumes no responsibility for its accuracy. Last updated: 2026-10-11T23:54:01.563
www.screalestate.ca/homes/180010332
Print Image

1314 Thomas Avenue Coquitlam, BC V3K 2L5

  • Price: $1,528,000
  • Status: Active
  • On Site: Days
  • Updated: 162 min ago
  • ID#: R3153849
4
Beds
2
Baths
0
½ Baths
0.15
Acres
1,860
SQFT
$822
$/SQFT
1957
Built
Neighbourhood:
Coquitlam
Area:
Coquitlam
Property Description
***PRICED TO SELL*** Welcome to this beautiful fully renovated home in a great neighborhood. Entertainer’s kitchen both upstairs and downstairs. This home offers quality finishes and countless updates such as new perimeter drainage and sewer line, high efficiency furnace & hot water tank and newer washer/dryer. Main level features two spacious bedrooms, the fully finished two-bedroom basement suite includes its own private entrance and a gourmet kitchen, ideal mortgage helper. Step outside to a spacious glass covered sundeck with partial views of the Fraser River, perfect for entertaining or relaxing year-round. Close to Hwy 1, schools, shopping, parks and dining. Don’t miss this incredible opportunity to own this home that has great Future Development Potential as well.
Exterior Features

Architectural Style Rancher/Bungalow w/Bsmt. Carport YN No Exterior Features Balcony Frontage Length 79 Garage YN Yes Lot Features Central LocationRecreation Nearby Other Structures Shed(s) Parking Features Additional ParkingGarage SingleGarage Door Opener Parking Total 1 Structure Type Residential Detached View YN Yes Waterfront YN No

Interior Features

Appliances Washer/DryerDishwasherRefrigeratorStoveMicrowave Basement Finished Basement YN Yes Fireplace Features InsertElectric Fireplace YN Yes Fireplaces Total 1 Heating ElectricForced Air Heating YN Yes Main Floor Finished Area 945

Property Features

Association YN No Building Area Total 1860 Community Features Shopping Nearby Land Lease YN No Ownership Freehold NonStrata Property Sub Type Single Family Residence Senior Community YN2 No Tax Annual Amount 5890.8 Tax Year 2025 View Description Partial water view

Canada - Vancouver, Fraser Valley, & Chilliwack BC logo Listing provided courtesy of YPA Your Property Agent. © 2026 by the Greater Vancouver REALTORS®. NOTE: This representation is based in whole or in part on data generated by the Chilliwack & District Real Estate Board, Fraser Valley Real Estate Board or Greater Vancouver REALTORS® which assumes no responsibility for its accuracy.
© 2026 by the Greater Vancouver REALTORS®. NOTE: This representation is based in whole or in part on data generated by the Chilliwack & District Real Estate Board, Fraser Valley Real Estate Board or Greater Vancouver REALTORS® which assumes no responsibility for its accuracy. Last updated: 2026-10-11T23:54:01.563
 
https://bt-photos.global.ssl.fastly.net/britcol/orig_boomver_1_R3153849-2.jpg https://bt-photos.global.ssl.fastly.net/britcol/orig_boomver_1_R3153849-2.jpg https://bt-photos.global.ssl.fastly.net/britcol/orig_boomver_1_R3153849-2.jpg
Logo
RE/MAX Oceanview Realty
5686 Cowrie Street
Sechelt BC, V0N 3A0