Skip To Content

13046 Crescent Road

Surrey, BC V4P 1J8
  • $5,990,000
  • STATUS: Active
  • ID#: R3152447
$5,990,000
  • 10
    BEDS
  • 1.02
    ACRES
  • 9
    BATHS
  • 1
    1/2 BATHS
  • 10,900
    SQFT
  • $550
    $/SQFT
Neighbourhood:
Type:
Single-Family Home
Built:
2025

Description

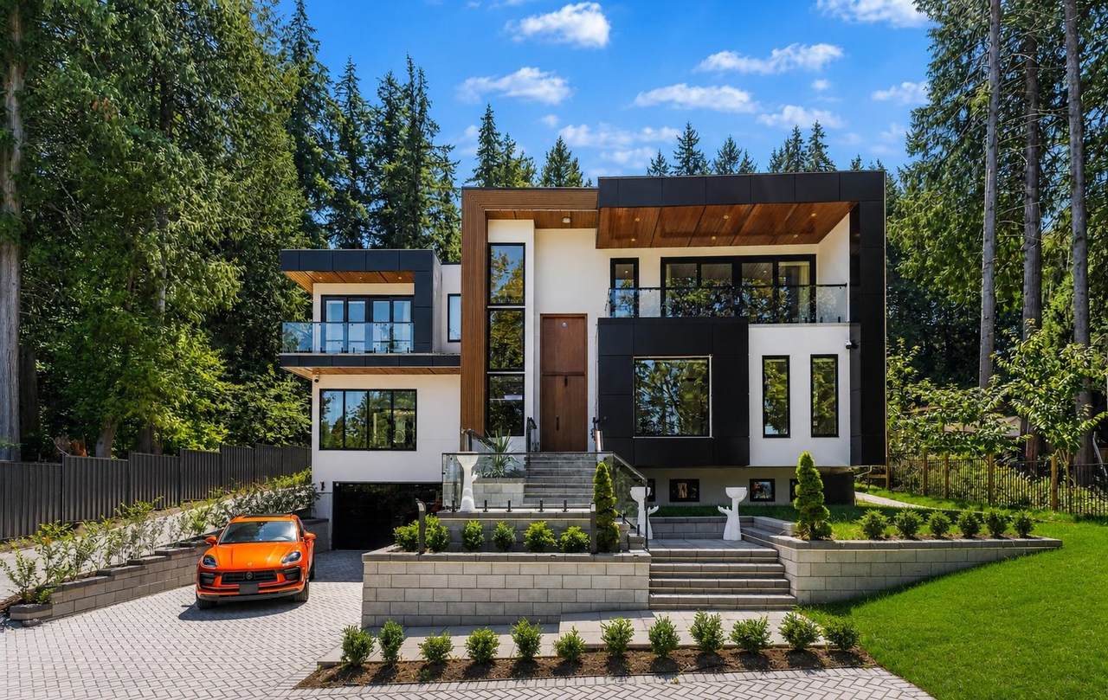
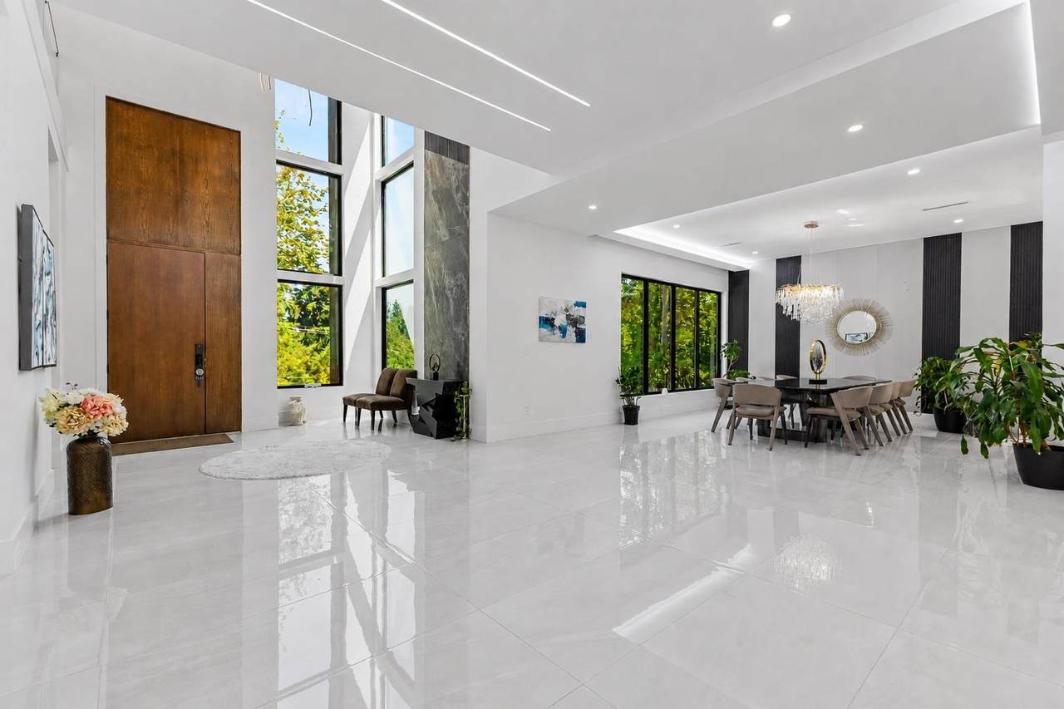
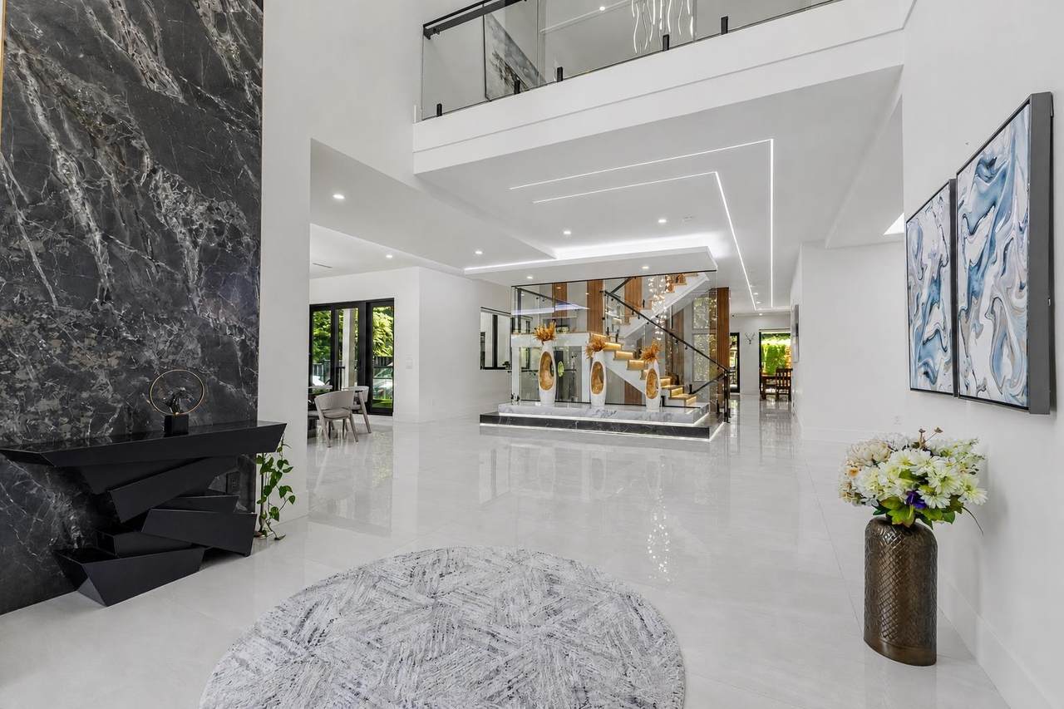
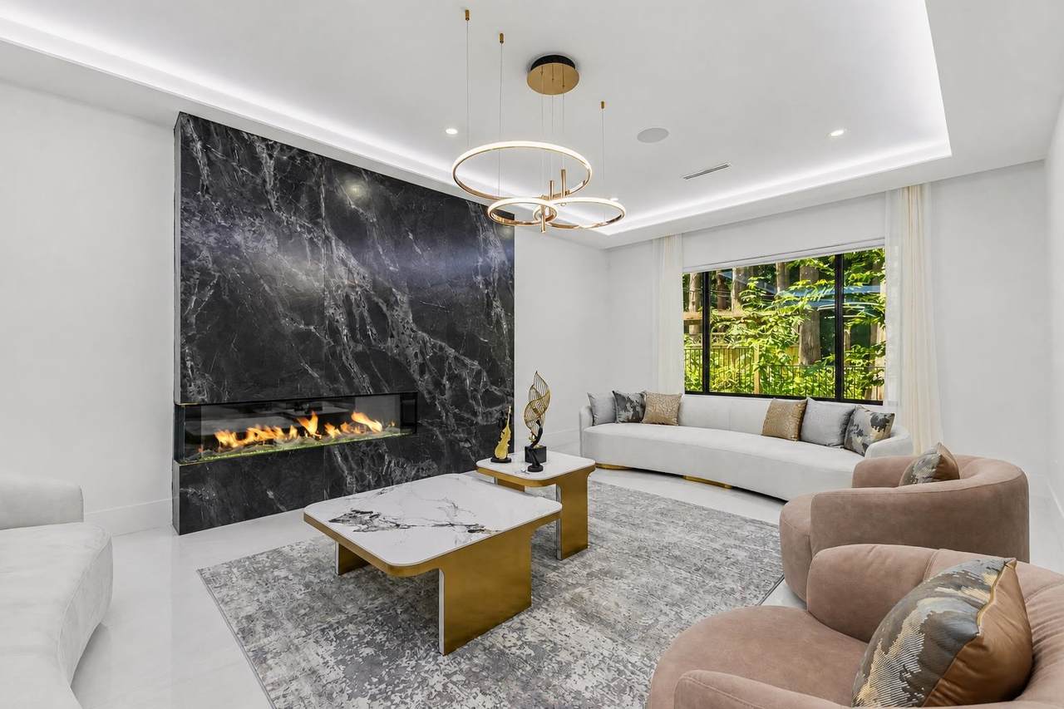
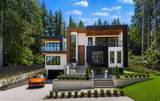
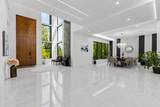
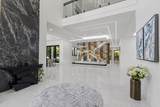
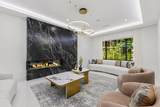
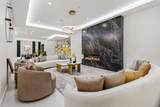
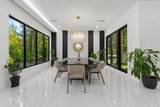
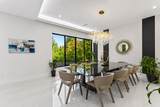
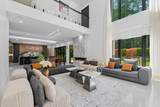
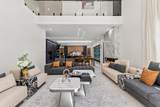
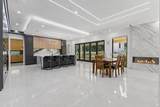
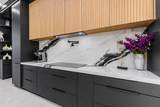
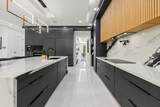
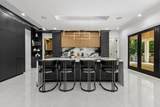
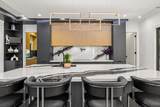
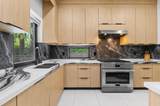
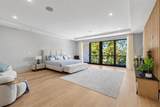
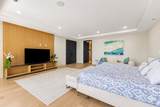
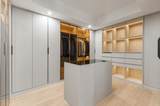
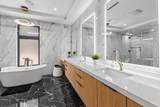
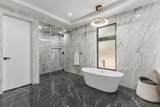
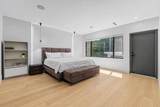
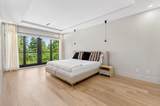
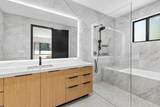
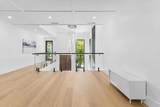
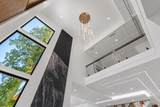
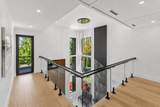
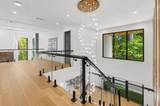
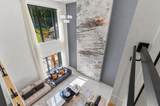
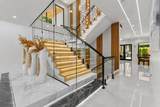
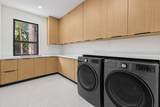
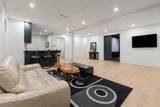
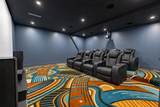
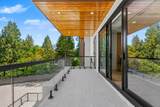
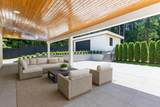
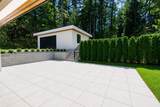
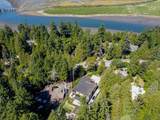
NEWLY BUILT LUXURY ESTATE! Completed in 2025, this exceptional 10-bedroom residence offers approx. 10,900 sq.ft. of refined living on a sprawling 44,370 sq.ft. lot of over one acre. A grand foyer, designer lighting, polished stone, custom millwork and an illuminated glass-railed staircase showcase outstanding craftsmanship. The main floor features elegant living and family rooms, a gourmet kitchen plus wok kitchen, an office and 2 ensuite bedrooms. Upstairs offers 4 generous ensuite bedrooms, with ocean views from select rooms. The lower level is designed for entertaining with a theatre, wet bar and 4 bedrooms, including a self-contained 2-bedroom legal suite. A detached 2-car garage completes this rare estate—an extraordinary blend of scale, luxury and versatility.

Monthly Payment Calculator

© 2026 by the Greater Vancouver REALTORS®. NOTE: This representation is based in whole or in part on data generated by the Chilliwack & District Real Estate Board, Fraser Valley Real Estate Board or Greater Vancouver REALTORS® which assumes no responsibility for its accuracy. Last updated: 2026-10-16T23:54:34.343
www.screalestate.ca/homes/179765399
Print Image

13046 Crescent Road Surrey, BC V4P 1J8

  • Price: $5,990,000
  • Status: Active
  • On Site: Days
  • ID#: R3152447
10
Beds
9
Baths
1
½ Baths
1.02
Acres
10,900
SQFT
$550
$/SQFT
2025
Built
Neighbourhood:
South Surrey White Rock
Area:
South Surrey White Rock
Property Description
NEWLY BUILT LUXURY ESTATE! Completed in 2025, this exceptional 10-bedroom residence offers approx. 10,900 sq.ft. of refined living on a sprawling 44,370 sq.ft. lot of over one acre. A grand foyer, designer lighting, polished stone, custom millwork and an illuminated glass-railed staircase showcase outstanding craftsmanship. The main floor features elegant living and family rooms, a gourmet kitchen plus wok kitchen, an office and 2 ensuite bedrooms. Upstairs offers 4 generous ensuite bedrooms, with ocean views from select rooms. The lower level is designed for entertaining with a theatre, wet bar and 4 bedrooms, including a self-contained 2-bedroom legal suite. A detached 2-car garage completes this rare estate—an extraordinary blend of scale, luxury and versatility.
Exterior Features

Carport YN No Exterior Features BalconyPrivate Yard Frontage Length 90.51 Garage YN Yes Lot Features Central LocationNear Golf CourseGreenbeltMarina Nearby Other Equipment Heat Recov. Vent. Parking Features Additional ParkingGarage DoubleRV Access/ParkingFront AccessGarage Door Opener Parking Total 10 Road Surface Type Paved Structure Type Residential Detached View YN Yes Waterfront YN No

Interior Features

Appliances Washer/DryerDishwasherRefrigeratorStoveMicrowave Basement Finished Basement YN Yes Cooling Air Conditioning Cooling YN Yes Fireplace Features InsertElectric Fireplace YN Yes Fireplaces Total 2 Heating Radiant Heating YN Yes Levels Two Main Floor Finished Area 3756

Property Features

Association YN No Building Area Total 10900 Land Lease YN No Ownership Freehold NonStrata Property Sub Type Single Family Residence Security Features Security System Senior Community YN2 No Tax Annual Amount 19184.22 Tax Year 2026 View Description Ocean View

Canada - Vancouver, Fraser Valley, & Chilliwack BC logo Listing provided courtesy of LeHomes Realty Premier. © 2026 by the Greater Vancouver REALTORS®. NOTE: This representation is based in whole or in part on data generated by the Chilliwack & District Real Estate Board, Fraser Valley Real Estate Board or Greater Vancouver REALTORS® which assumes no responsibility for its accuracy.
© 2026 by the Greater Vancouver REALTORS®. NOTE: This representation is based in whole or in part on data generated by the Chilliwack & District Real Estate Board, Fraser Valley Real Estate Board or Greater Vancouver REALTORS® which assumes no responsibility for its accuracy. Last updated: 2026-10-16T23:54:34.343
 
https://bt-photos.global.ssl.fastly.net/britcol/1280_boomver_2_R3152447-2.jpg https://bt-photos.global.ssl.fastly.net/britcol/1280_boomver_2_R3152447-2.jpg https://bt-photos.global.ssl.fastly.net/britcol/1280_boomver_2_R3152447-2.jpg
Logo
RE/MAX Oceanview Realty
5686 Cowrie Street
Sechelt BC, V0N 3A0