


Skip To Content

12899 Sunshine Coast Highway

Madeira Park, BC V0N 2H1
  • $1,799,000
  • STATUS: Active
  • ID#: R3151668
UPDATED: 191 min ago
$1,799,000
  • 3
    BEDS
  • 3.92
    ACRES
  • 2
    BATHS
  • 1
    1/2 BATHS
  • 3,433
    SQFT
  • $524
    $/SQFT
Neighbourhood:
Type:
Single-Family Home
Built:
2012

Description

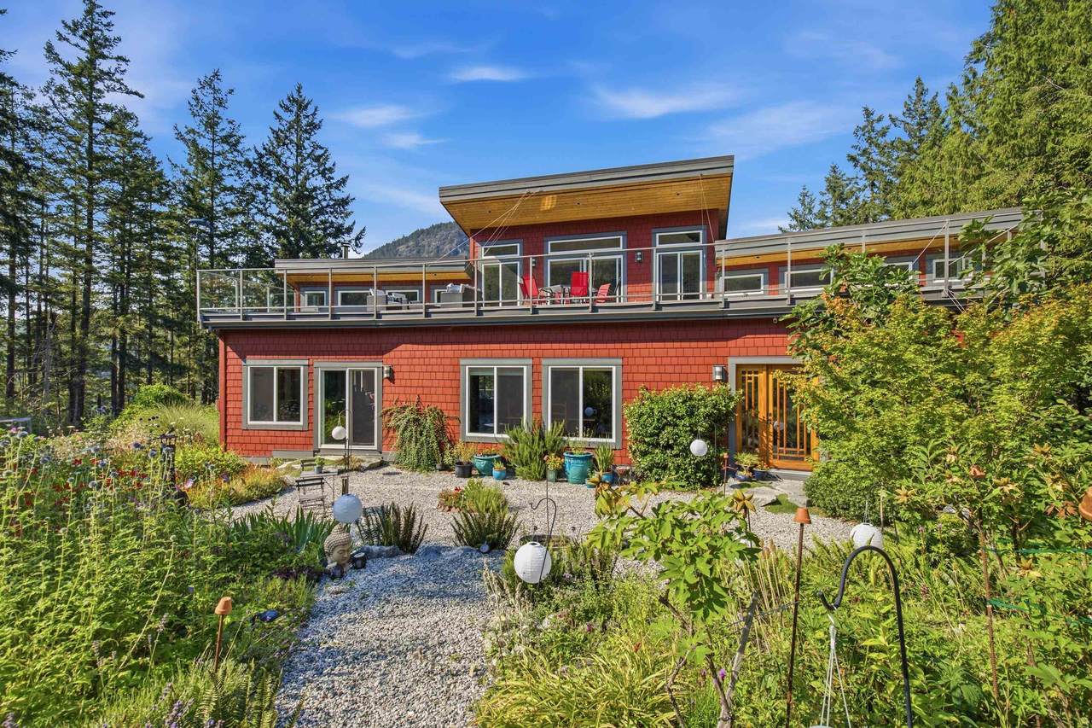
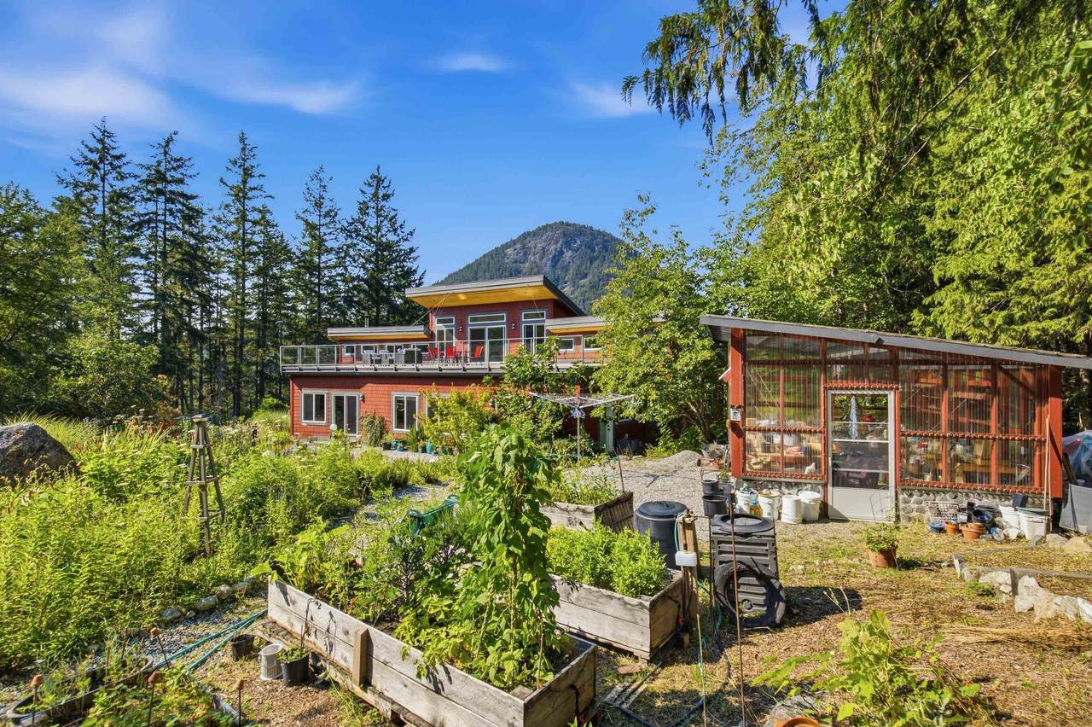
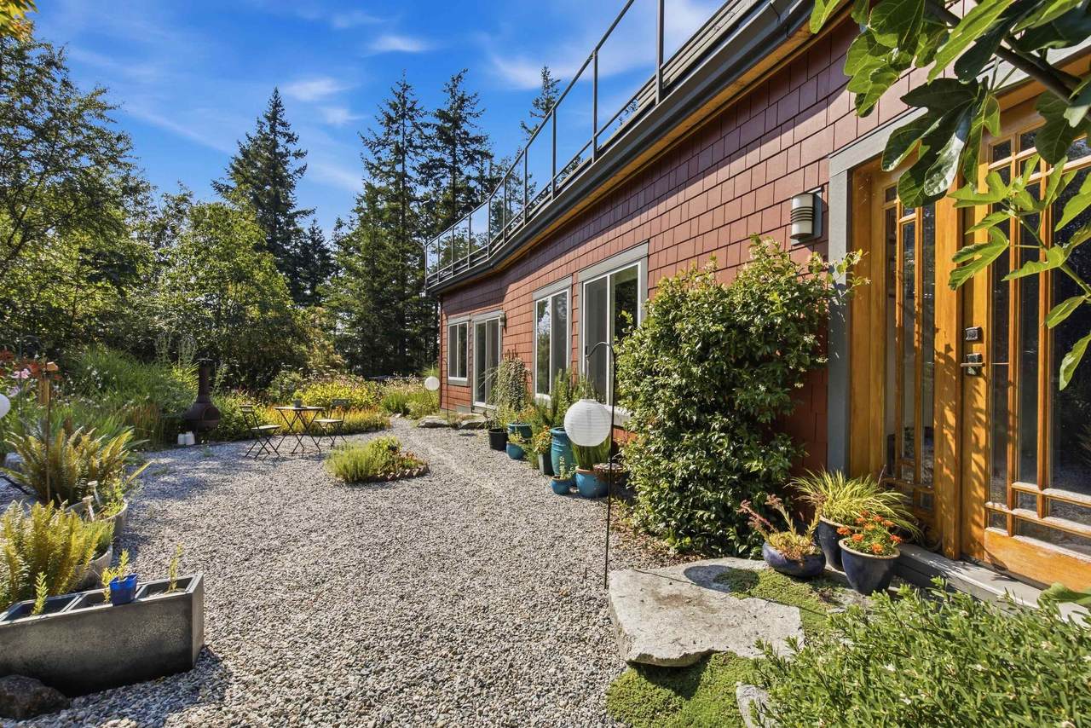
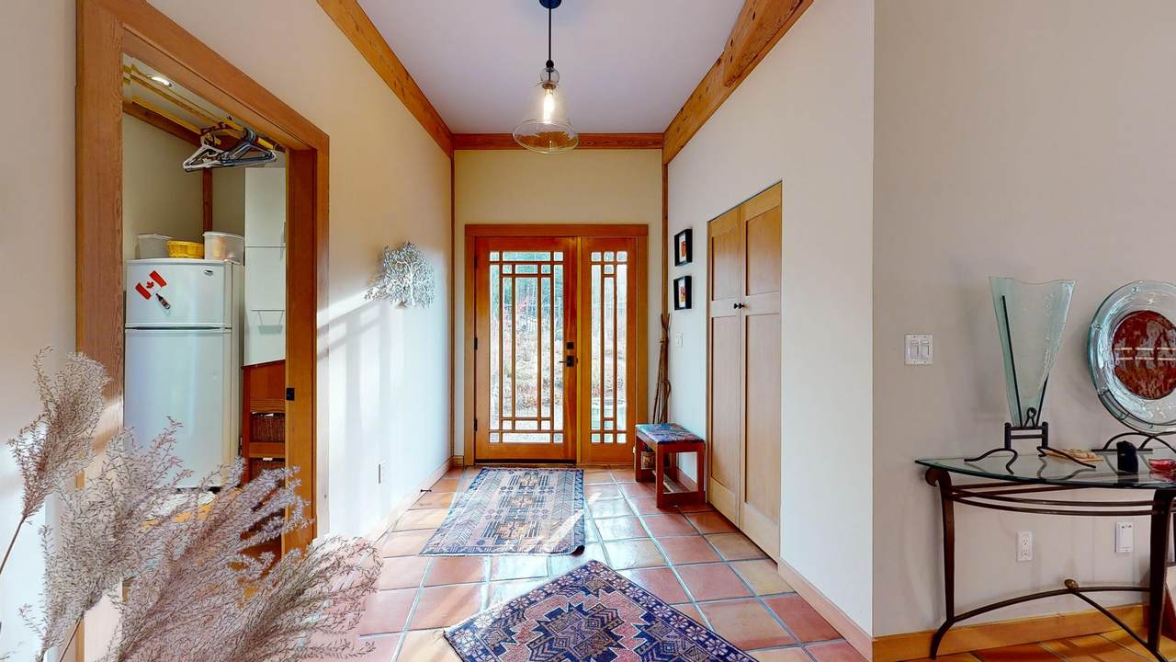
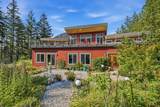
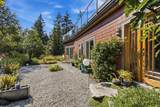
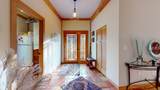
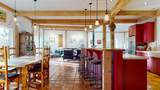
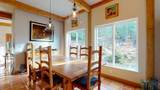
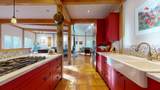
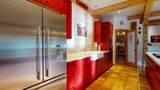
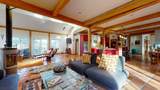
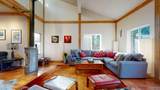
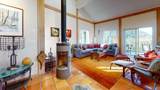
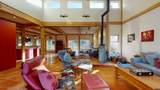
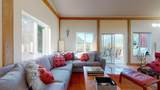
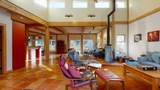
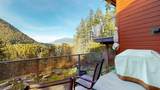
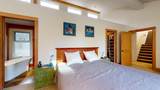
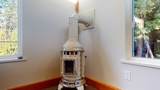
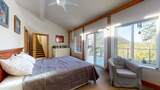
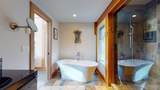
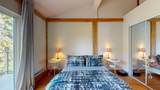
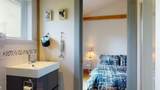
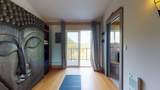
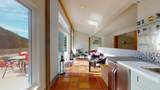
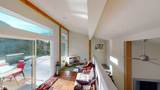
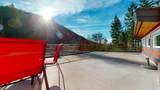
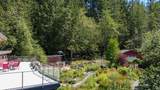
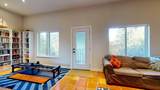
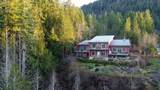
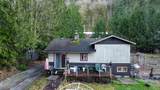
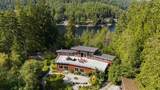
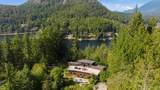
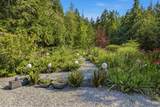
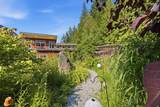
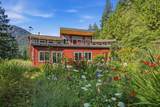
Waterfront in Gunboat Bay. This almost 4-acre private estate offers stunning, unobstructed views of Mount Churchill and is set well back from the highway. The 3,400 sq ft main home (built 2012) features 3 bedrooms, 3 bathrooms, a den and rec room, with balconies and decks off most rooms to capture the view. Natural fir and larch beams, a soapstone Bari wood stove, and a functional kitchen with Fisher & Paykel appliances highlight the living space, while the upper floor offers a wet bar and large entertaining deck. A detached garage adds storage and workspace. The 1,160 sq ft second home is ideal for rental income or extended family. Thoughtfully landscaped grounds include fig and apple trees, a greenhouse, and a private path to the waterfront. A rare and versatile coastal retreat.

Monthly Payment Calculator

© 2026 by the Greater Vancouver REALTORS®. NOTE: This representation is based in whole or in part on data generated by the Chilliwack & District Real Estate Board, Fraser Valley Real Estate Board or Greater Vancouver REALTORS® which assumes no responsibility for its accuracy. Last updated: 2026-10-05T23:54:03.68
www.screalestate.ca/homes/179547886
Print Image

12899 Sunshine Coast Highway Madeira Park, BC V0N 2H1

  • Price: $1,799,000
  • Status: Active
  • On Site: Days
  • Updated: 191 min ago
  • ID#: R3151668
3
Beds
2
Baths
1
½ Baths
3.92
Acres
3,433
SQFT
$524
$/SQFT
2012
Built
Neighbourhood:
Sunshine Coast
Area:
Sunshine Coast
Property Description
Waterfront in Gunboat Bay. This almost 4-acre private estate offers stunning, unobstructed views of Mount Churchill and is set well back from the highway. The 3,400 sq ft main home (built 2012) features 3 bedrooms, 3 bathrooms, a den and rec room, with balconies and decks off most rooms to capture the view. Natural fir and larch beams, a soapstone Bari wood stove, and a functional kitchen with Fisher & Paykel appliances highlight the living space, while the upper floor offers a wet bar and large entertaining deck. A detached garage adds storage and workspace. The 1,160 sq ft second home is ideal for rental income or extended family. Thoughtfully landscaped grounds include fig and apple trees, a greenhouse, and a private path to the waterfront. A rare and versatile coastal retreat.
Exterior Features

Architectural Style 4 Level Split Carport YN Yes Exterior Features BalconyPrivate Yard Frontage Length 150 Garage YN Yes Lot Features Marina NearbyPrivateRecreation NearbyRural Setting Parking Features Front AccessGravel Parking Total 6 Structure Type Residential Detached View YN Yes Waterfront YN Yes

Interior Features

Appliances Washer/DryerDishwasherRefrigeratorStove Basement None Basement YN No Fireplace Features Free StandingWood Burning Fireplace YN Yes Fireplaces Total 1 Heating BaseboardElectricRadiant Heating YN Yes Interior Features Central Vacuum Levels Multi/Split Main Floor Finished Area 1458

Property Features

Association YN No Building Area Total 3433 Land Lease YN No Ownership Freehold NonStrata Property Sub Type Single Family Residence Senior Community YN2 No Tax Annual Amount 6721.93 Tax Year 2025 View Description Ocean and mountain view

Canada - Vancouver, Fraser Valley, & Chilliwack BC logo Listing provided courtesy of RE/MAX Oceanview Realty. © 2026 by the Greater Vancouver REALTORS®. NOTE: This representation is based in whole or in part on data generated by the Chilliwack & District Real Estate Board, Fraser Valley Real Estate Board or Greater Vancouver REALTORS® which assumes no responsibility for its accuracy.
© 2026 by the Greater Vancouver REALTORS®. NOTE: This representation is based in whole or in part on data generated by the Chilliwack & District Real Estate Board, Fraser Valley Real Estate Board or Greater Vancouver REALTORS® which assumes no responsibility for its accuracy. Last updated: 2026-10-05T23:54:03.68
 
https://bt-photos.global.ssl.fastly.net/britcol/1280_boomver_1_R3151668-2.jpg https://bt-photos.global.ssl.fastly.net/britcol/1280_boomver_1_R3151668-2.jpg https://bt-photos.global.ssl.fastly.net/britcol/1280_boomver_1_R3151668-2.jpg
Logo
RE/MAX Oceanview Realty
5686 Cowrie Street
Sechelt BC, V0N 3A0