

Skip To Content

1285 Chartwell Crescent

West Vancouver, BC V7S 2P9
  • $4,388,000
  • STATUS: Active
  • ID#: R3149449
UPDATED: 70 min ago
$4,388,000
  • 4
    BEDS
  • 0.29
    ACRES
  • 3
    BATHS
  • 1
    1/2 BATHS
  • 4,292
    SQFT
  • $1,022
    $/SQFT
Neighbourhood:
Type:
Single-Family Home
Built:
2004

Description

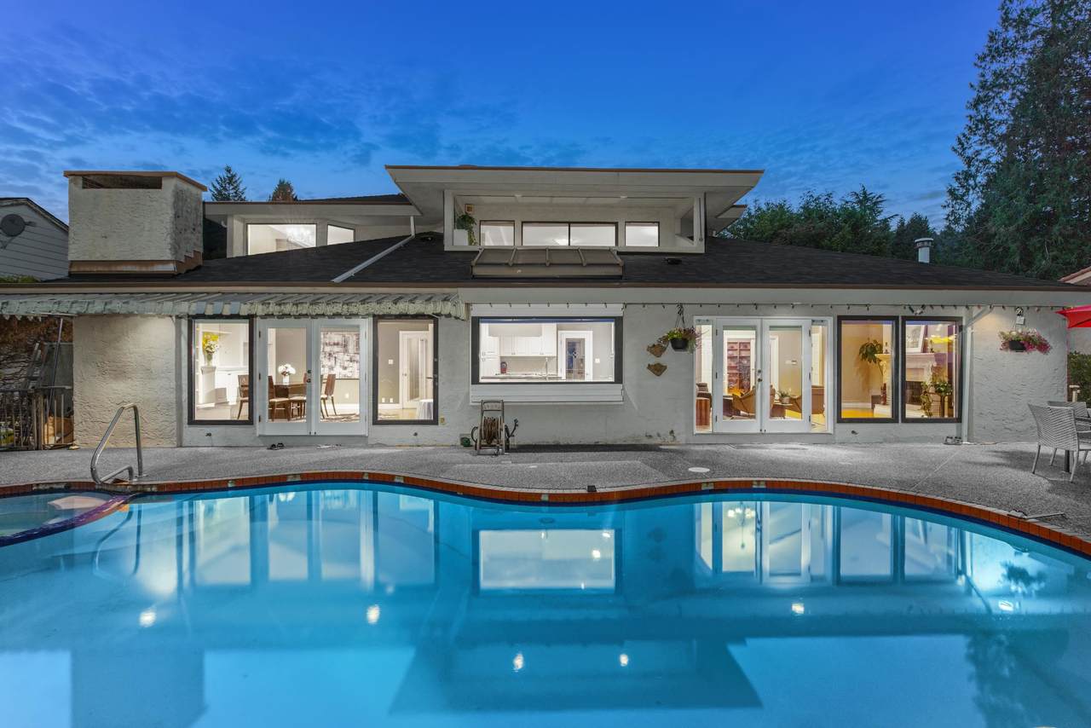
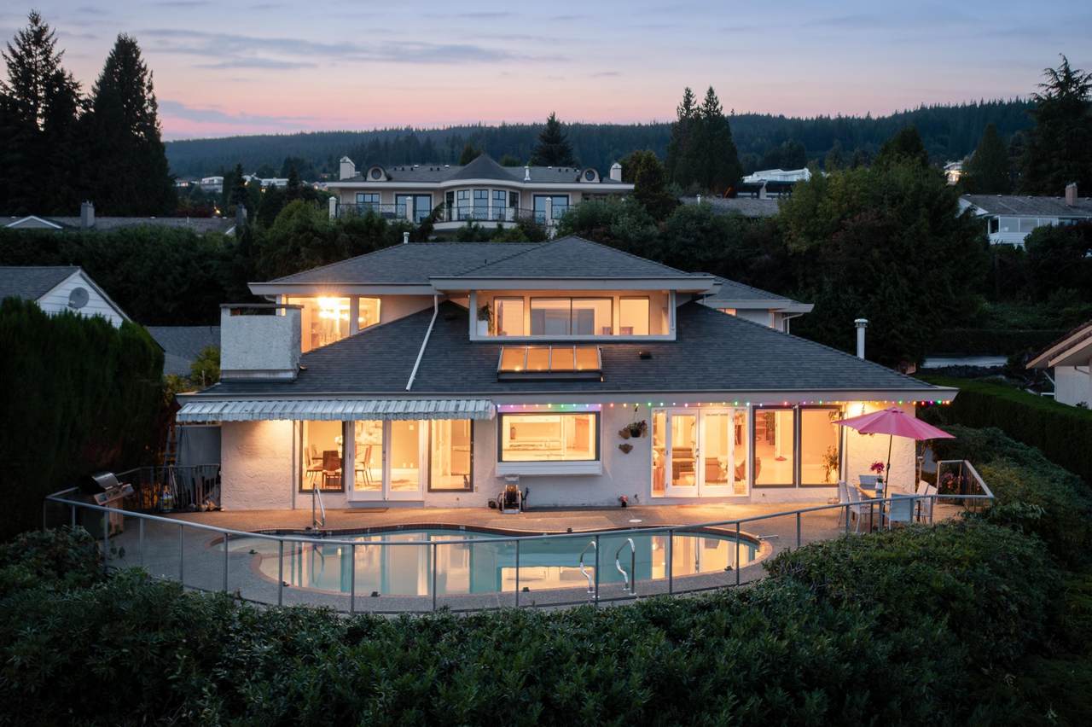
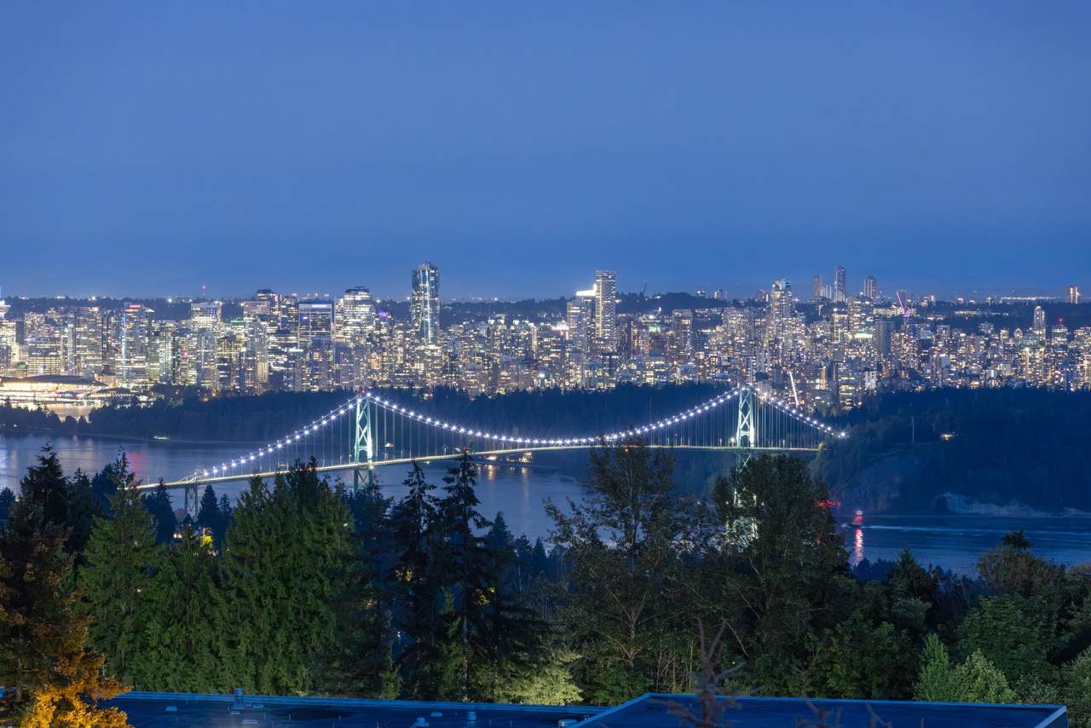
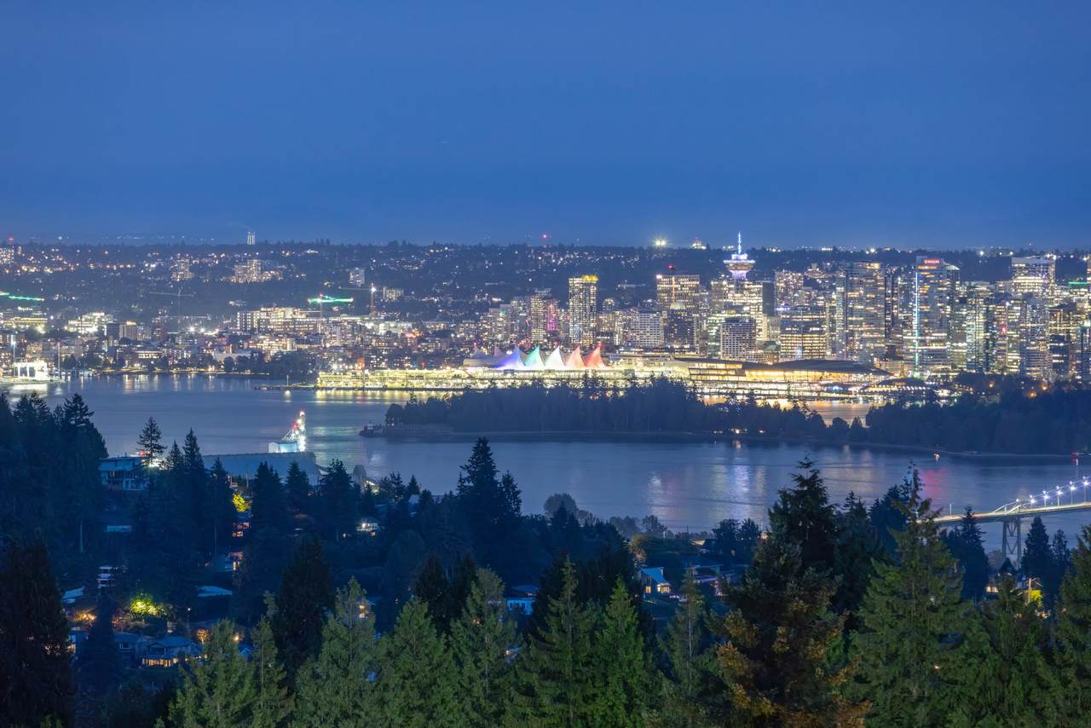
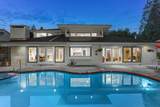
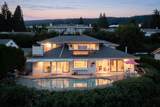
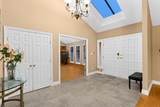
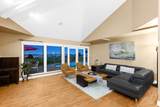
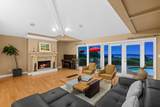
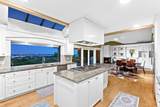
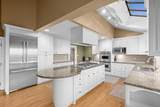
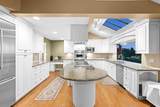
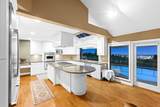
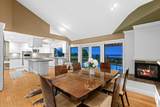
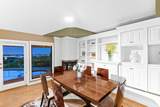
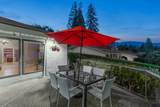
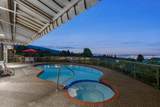
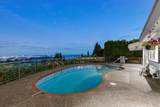
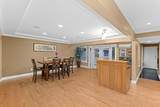
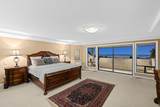
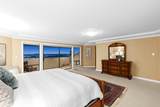
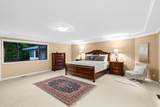
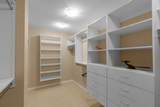
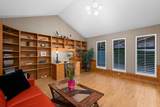
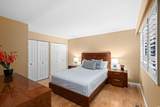
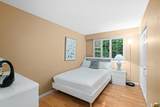
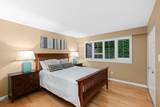
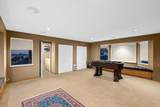
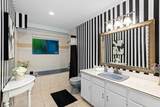
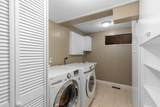
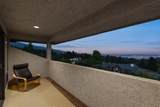
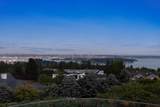
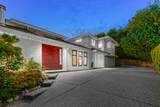
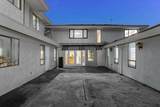
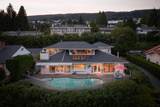
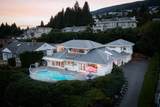
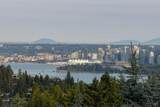
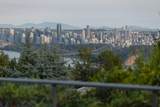
Breathtaking, unobstructed views of the Lions Gate Bridge, Downtown Vancouver, harbour & ocean define this exceptional 4-bedroom, 3.5-bath home. Substantially rebuilt in 2004 and lovingly maintained, it offers an inviting open layout with vaulted ceilings, an impressive primary bedroom, media room, home office, wet bar & wine storage. The gourmet kitchen and family room open to a sun-drenched pool and patio—perfect for relaxed family living and entertaining. Tucked away in a quiet cul-de-sac, just steps to Chartwell Elementary, Sentinel Secondary & close to Hollyburn Country Club. A truly special family home in one of West Vancouver’s most sought-after neighbourhoods. Open house on Sat 2-4pm, Oct 3rd.

Monthly Payment Calculator

© 2026 by the Greater Vancouver REALTORS®. NOTE: This representation is based in whole or in part on data generated by the Chilliwack & District Real Estate Board, Fraser Valley Real Estate Board or Greater Vancouver REALTORS® which assumes no responsibility for its accuracy. Last updated: 2026-10-07T10:54:25.767
www.screalestate.ca/homes/179157307
Print Image

1285 Chartwell Crescent West Vancouver, BC V7S 2P9

  • Price: $4,388,000
  • Status: Active
  • On Site: Days
  • Updated: 70 min ago
  • ID#: R3149449
4
Beds
3
Baths
1
½ Baths
0.29
Acres
4,292
SQFT
$1,022
$/SQFT
2004
Built
Neighbourhood:
West Vancouver
Area:
West Vancouver
Property Description
Breathtaking, unobstructed views of the Lions Gate Bridge, Downtown Vancouver, harbour & ocean define this exceptional 4-bedroom, 3.5-bath home. Substantially rebuilt in 2004 and lovingly maintained, it offers an inviting open layout with vaulted ceilings, an impressive primary bedroom, media room, home office, wet bar & wine storage. The gourmet kitchen and family room open to a sun-drenched pool and patio—perfect for relaxed family living and entertaining. Tucked away in a quiet cul-de-sac, just steps to Chartwell Elementary, Sentinel Secondary & close to Hollyburn Country Club. A truly special family home in one of West Vancouver’s most sought-after neighbourhoods. Open house on Sat 2-4pm, Oct 3rd.
Exterior Features

Carport YN No Exterior Features Balcony Frontage Length 90 Garage YN Yes Lot Features Cul-De-SacNear Golf CourseMarina NearbyRecreation NearbySki Hill Nearby Other Equipment Swimming Pool Equip. Parking Features Garage DoubleFront AccessGarage Door Opener Parking Total 4 Structure Type Residential Detached View YN Yes Waterfront YN No

Interior Features

Appliances Washer/DryerDishwasherRefrigeratorStove Basement None Basement YN No Fireplace Features Gas Fireplace YN Yes Fireplaces Total 2 Heating Natural Gas Heating YN Yes Levels Two Main Floor Finished Area 2923

Property Features

Association YN No Building Area Total 4292 Community Features Shopping Nearby Land Lease YN No Ownership Freehold NonStrata Property Sub Type Single Family Residence Senior Community YN2 No Tax Annual Amount 19366.33 Tax Year 2024 View Description OCEANWATERCITYBRIDGE

Canada - Vancouver, Fraser Valley, & Chilliwack BC logo Listing provided courtesy of Sutton Group-West Coast Realty. © 2026 by the Greater Vancouver REALTORS®. NOTE: This representation is based in whole or in part on data generated by the Chilliwack & District Real Estate Board, Fraser Valley Real Estate Board or Greater Vancouver REALTORS® which assumes no responsibility for its accuracy.
© 2026 by the Greater Vancouver REALTORS®. NOTE: This representation is based in whole or in part on data generated by the Chilliwack & District Real Estate Board, Fraser Valley Real Estate Board or Greater Vancouver REALTORS® which assumes no responsibility for its accuracy. Last updated: 2026-10-07T10:54:25.767
 
https://bt-photos.global.ssl.fastly.net/britcol/1280_boomver_1_R3149449-2.jpg https://bt-photos.global.ssl.fastly.net/britcol/1280_boomver_1_R3149449-2.jpg https://bt-photos.global.ssl.fastly.net/britcol/1280_boomver_1_R3149449-2.jpg
Logo
RE/MAX Oceanview Realty
5686 Cowrie Street
Sechelt BC, V0N 3A0