Skip To Content

1230 Queens Avenue

West Vancouver, BC V7S 2K2
  • $2,888,000
  • STATUS: Active
  • ID#: R3149042
UPDATED: 34 min ago
$2,888,000
  • 4
    BEDS
  • 0.27
    ACRES
  • 2
    BATHS
  • 0
    1/2 BATHS
  • 3,089
    SQFT
  • $935
    $/SQFT
Neighbourhood:
Type:
Single-Family Home
Built:
1955

Description

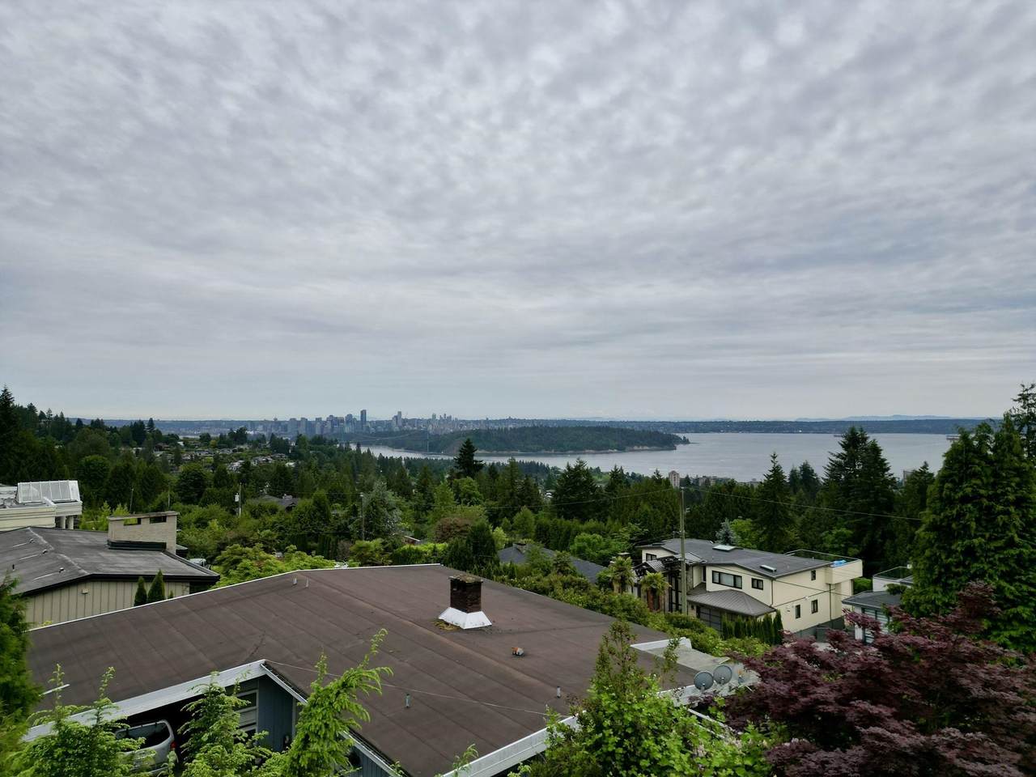
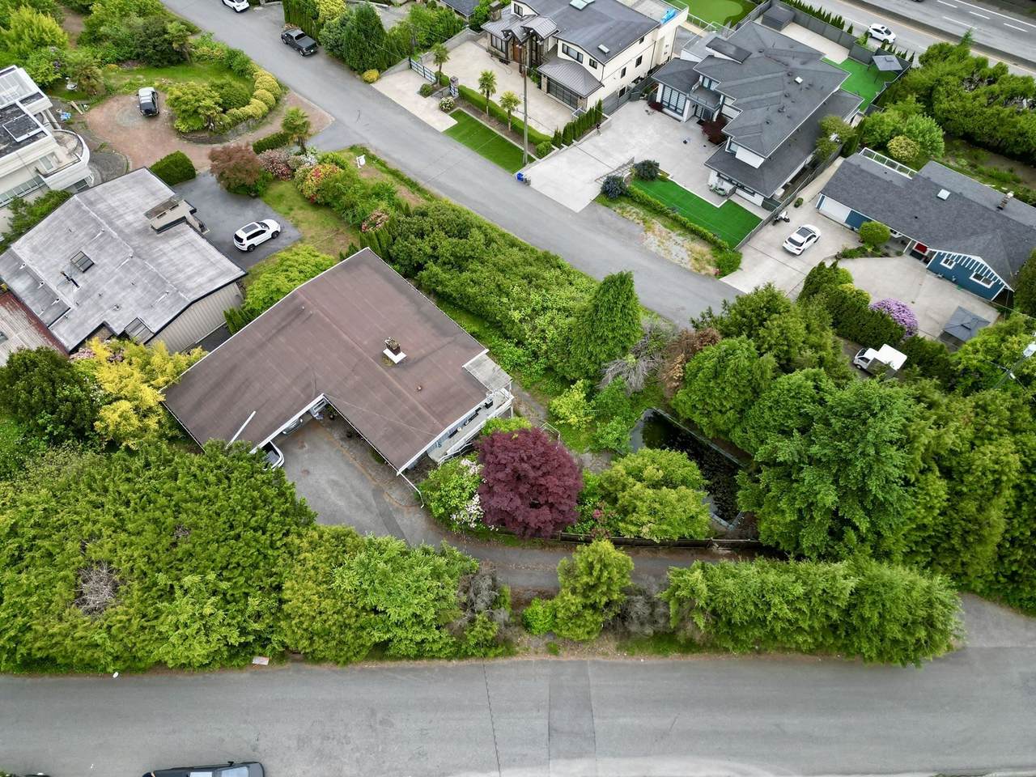
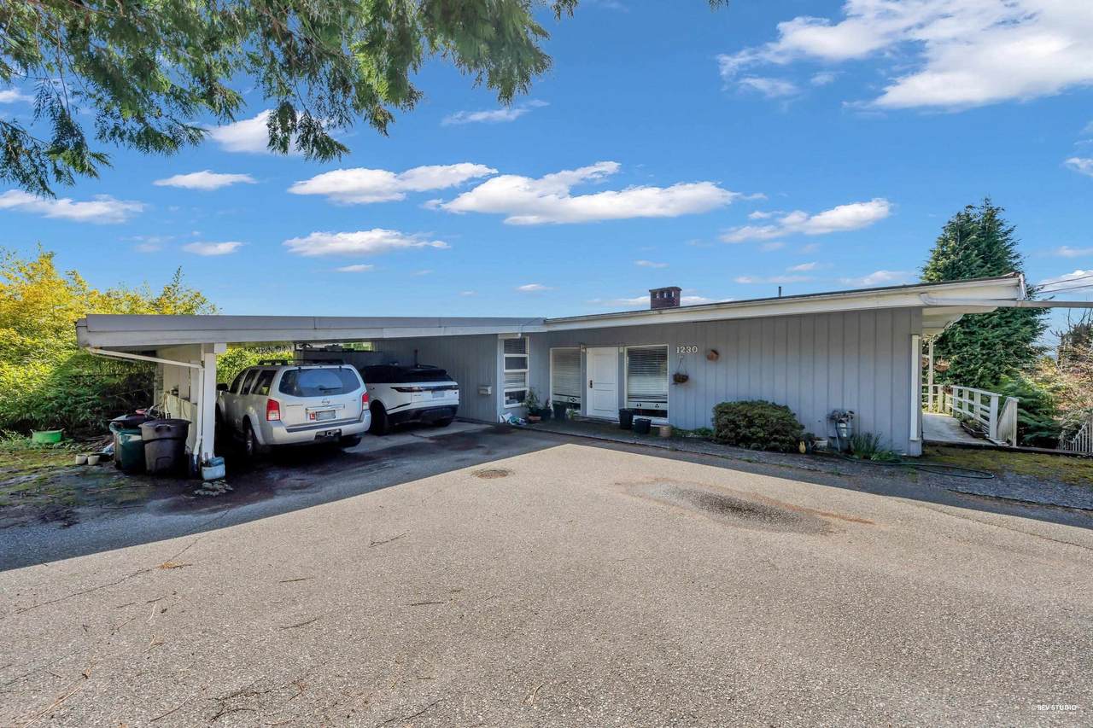
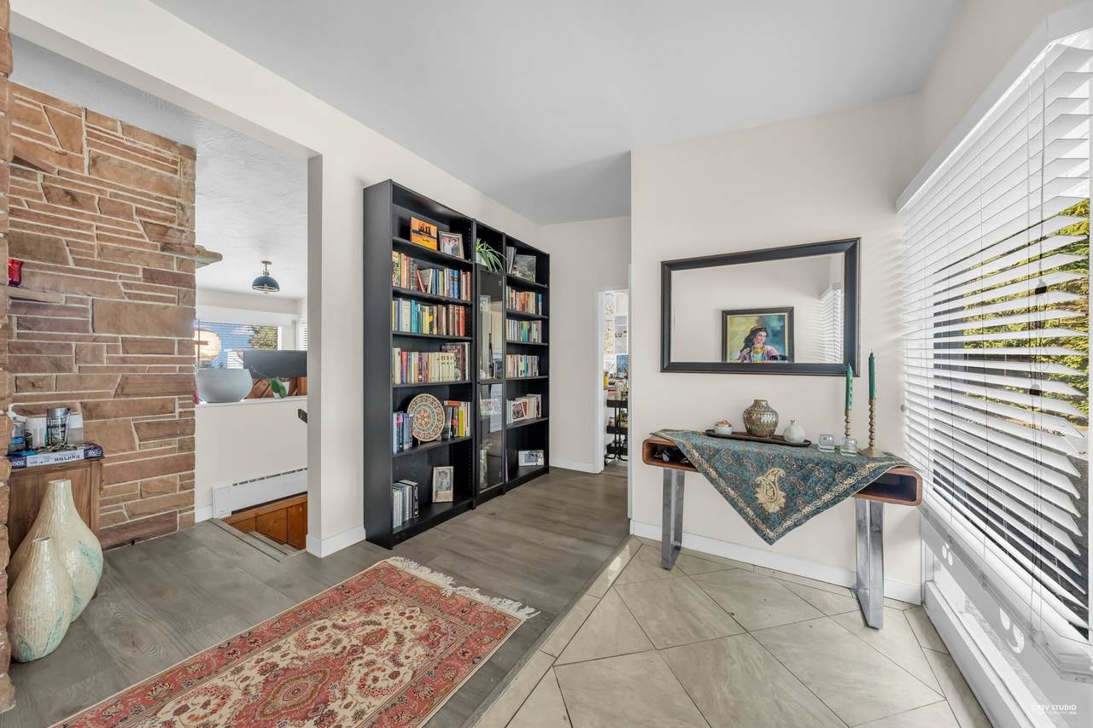
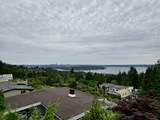
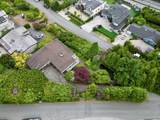
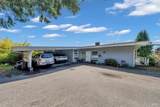
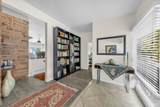
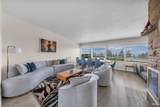
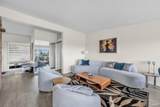
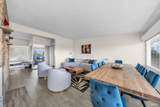
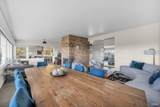
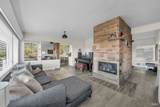
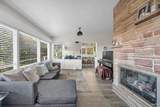
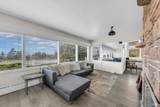
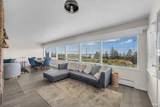
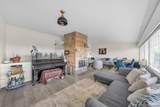
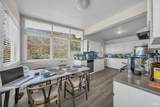
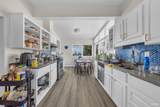
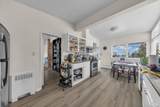
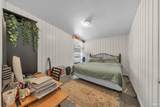
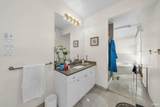
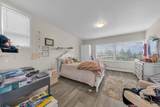
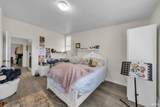
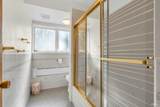
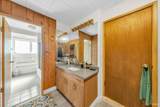
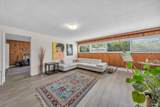
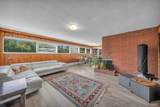
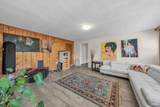
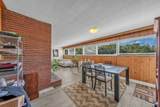
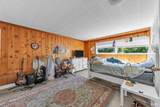
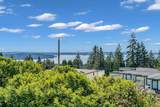
Breathtaking views of Downtown Vancouver, the Inner Harbour, and beyond define this updated 4 bedroom, 2 level home in desirable British Properties. The open-concept layout features vaulted ceilings, laminate hardwood floors, quartz countertops, and stainless steel appliances. Enjoy stunning views from the main level, with potential for even better outlooks from a future upper-level build. Ideal as a holding or rental property, or the perfect site to build your dream home. Conveniently located with easy access to Highway 1, and within walking distance to Hollyburn Country Club, Chartwell Elementary, and Sentinel Secondary. Just a short drive to Collingwood and Mulgrave private schools, and Capilano Golf Club.

Monthly Payment Calculator

© 2026 by the Greater Vancouver REALTORS®. NOTE: This representation is based in whole or in part on data generated by the Chilliwack & District Real Estate Board, Fraser Valley Real Estate Board or Greater Vancouver REALTORS® which assumes no responsibility for its accuracy. Last updated: 2026-10-14T20:54:30.437
www.screalestate.ca/homes/179107103
Print Image

1230 Queens Avenue West Vancouver, BC V7S 2K2

  • Price: $2,888,000
  • Status: Active
  • On Site: Days
  • Updated: 34 min ago
  • ID#: R3149042
4
Beds
2
Baths
0
½ Baths
0.27
Acres
3,089
SQFT
$935
$/SQFT
1955
Built
Neighbourhood:
West Vancouver
Area:
West Vancouver
Property Description
Breathtaking views of Downtown Vancouver, the Inner Harbour, and beyond define this updated 4 bedroom, 2 level home in desirable British Properties. The open-concept layout features vaulted ceilings, laminate hardwood floors, quartz countertops, and stainless steel appliances. Enjoy stunning views from the main level, with potential for even better outlooks from a future upper-level build. Ideal as a holding or rental property, or the perfect site to build your dream home. Conveniently located with easy access to Highway 1, and within walking distance to Hollyburn Country Club, Chartwell Elementary, and Sentinel Secondary. Just a short drive to Collingwood and Mulgrave private schools, and Capilano Golf Club.
Exterior Features

Carport YN Yes Frontage Length 216 Lot Features Near Golf CoursePrivateRecreation NearbySki Hill Nearby Parking Features Carport MultipleFront Access Parking Total 6 Pool Features Outdoor Pool Structure Type Residential Detached View YN Yes Waterfront YN No

Interior Features

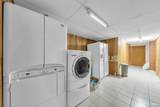
Appliances Washer/DryerDishwasherRefrigeratorStove Basement FinishedExterior Entry Basement YN Yes Fireplace Features GasWood Burning Fireplace YN Yes Fireplaces Total 2 Heating Hot WaterNatural Gas Heating YN Yes Levels Two Main Floor Finished Area 1656

Property Features

Association YN No Building Area Total 3089 Community Features Shopping Nearby Land Lease YN No Ownership Freehold NonStrata Property Sub Type Single Family Residence Senior Community YN2 No Tax Annual Amount 6750.45 Tax Year 2024 View Description Ocean & City Views

Canada - Vancouver, Fraser Valley, & Chilliwack BC logo Listing provided courtesy of Behroyan & Associates Real Estate Services. © 2026 by the Greater Vancouver REALTORS®. NOTE: This representation is based in whole or in part on data generated by the Chilliwack & District Real Estate Board, Fraser Valley Real Estate Board or Greater Vancouver REALTORS® which assumes no responsibility for its accuracy.
© 2026 by the Greater Vancouver REALTORS®. NOTE: This representation is based in whole or in part on data generated by the Chilliwack & District Real Estate Board, Fraser Valley Real Estate Board or Greater Vancouver REALTORS® which assumes no responsibility for its accuracy. Last updated: 2026-10-14T20:54:30.437
 
https://bt-photos.global.ssl.fastly.net/britcol/1280_boomver_1_R3149042-2.jpg https://bt-photos.global.ssl.fastly.net/britcol/1280_boomver_1_R3149042-2.jpg https://bt-photos.global.ssl.fastly.net/britcol/1280_boomver_1_R3149042-2.jpg
Logo
RE/MAX Oceanview Realty
5686 Cowrie Street
Sechelt BC, V0N 3A0