
Skip To Content

12209 Skillen Street

Maple Ridge, BC V2X 4X4
  • $1,079,000
  • STATUS: Active
  • ID#: R3150015
Price Reduced
UPDATED: 170 min ago
$1,079,000
  • 3
    BEDS
  • 0.21
    ACRES
  • 2
    BATHS
  • 1
    1/2 BATHS
  • 1,219
    SQFT
  • $885
    $/SQFT
Neighbourhood:
Type:
Single-Family Home
Built:
1959
Area:

Description

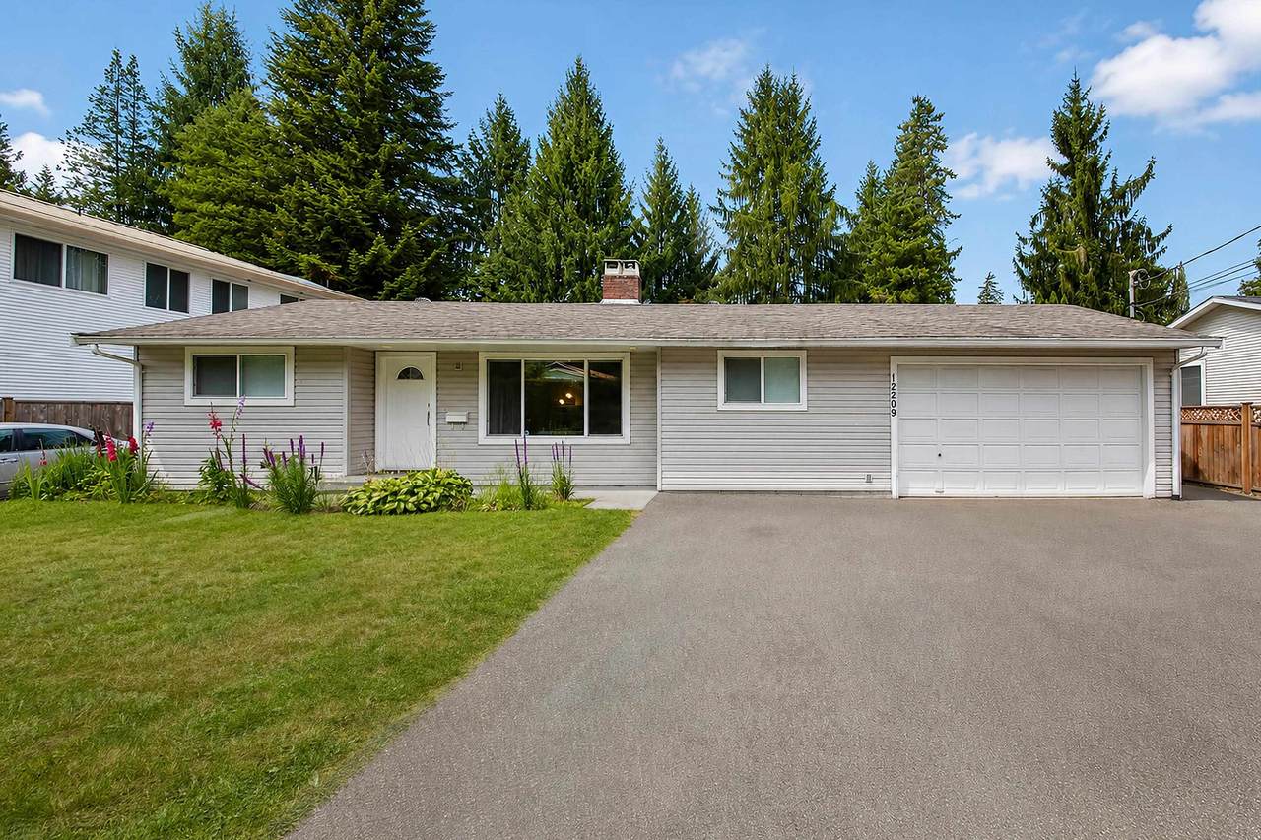
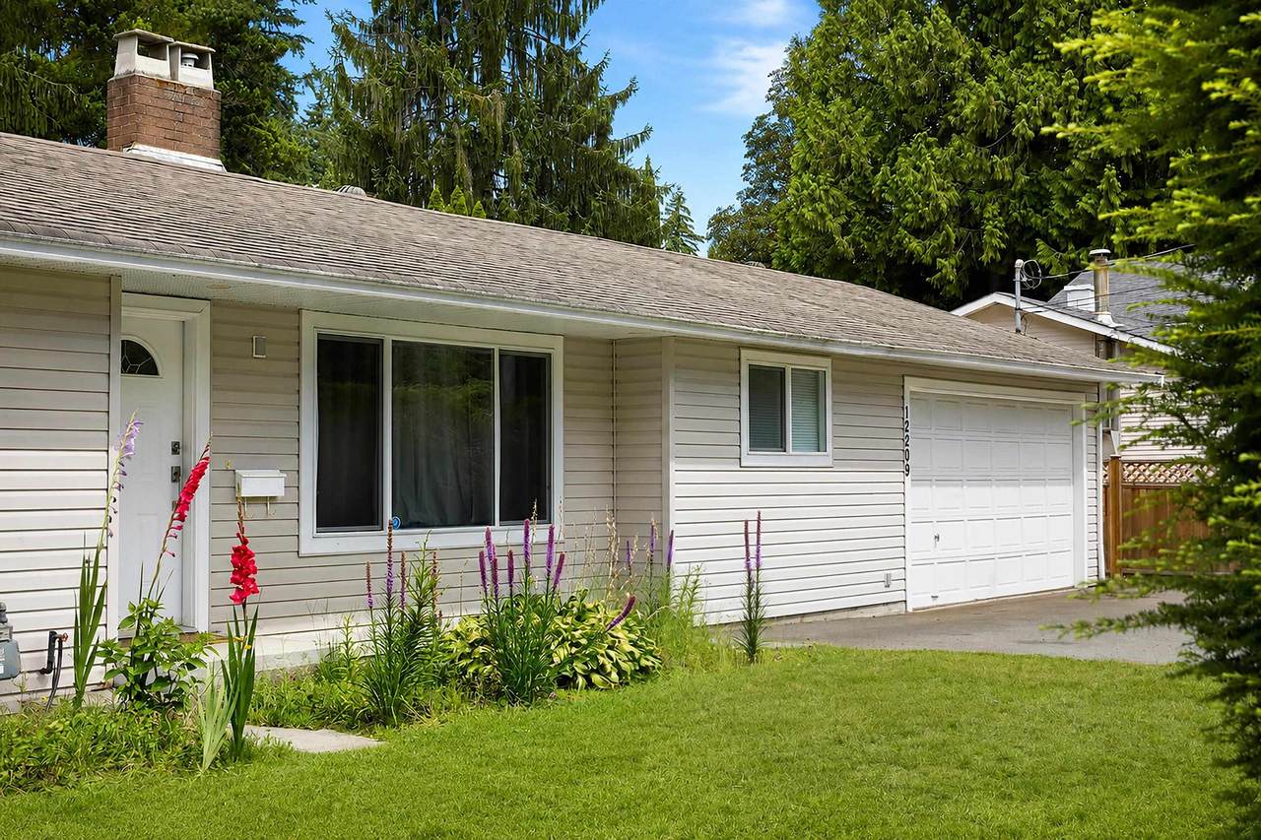
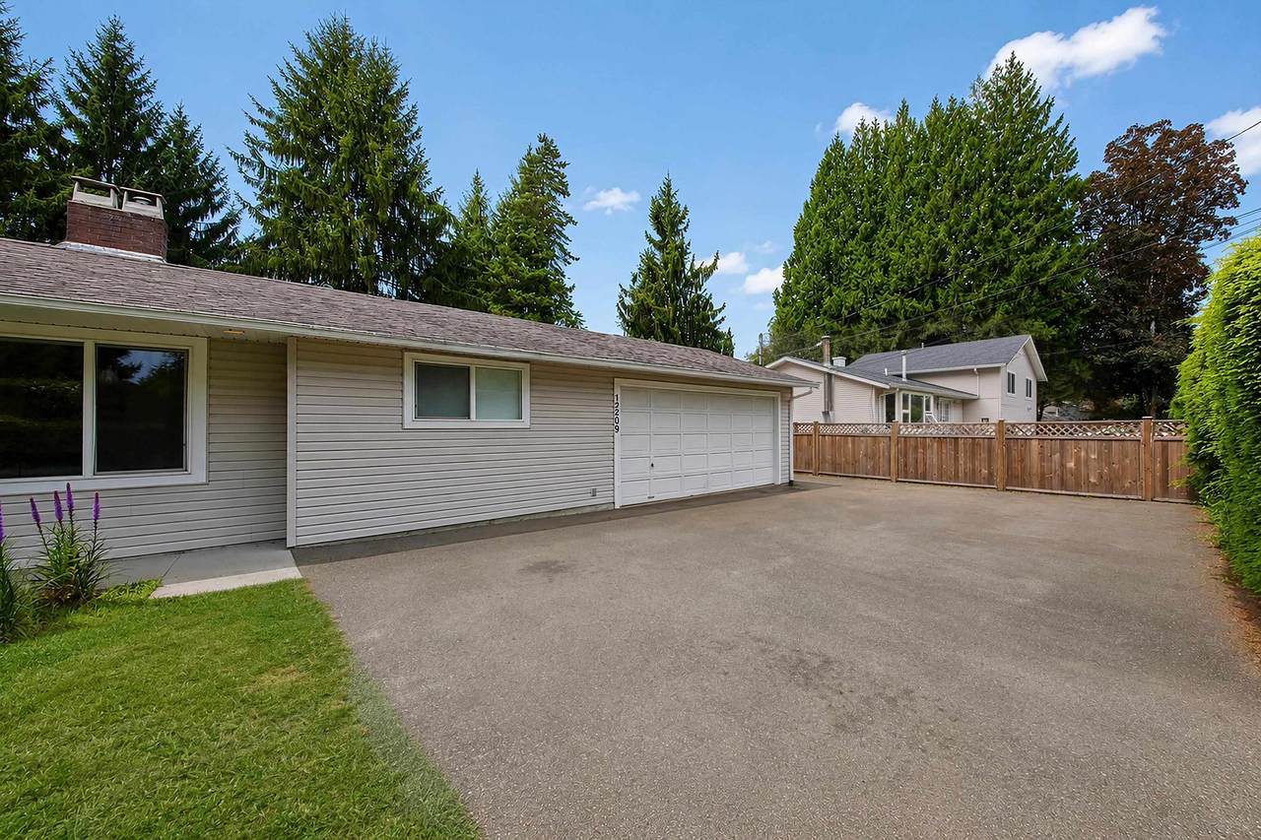
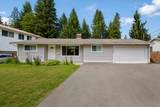
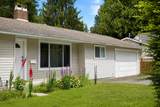
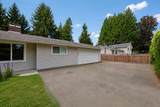
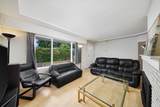
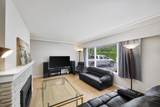
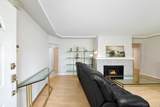
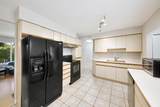
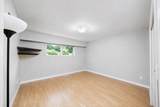
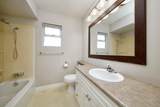
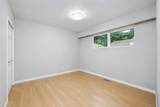
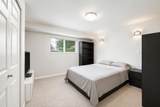
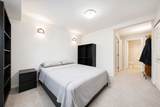
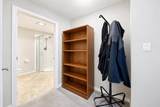
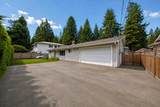
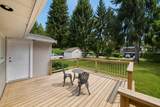
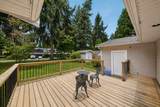
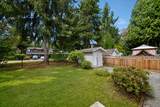
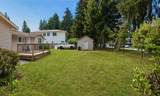
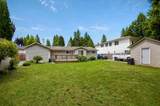
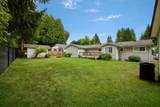
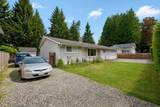
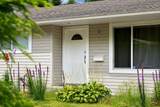
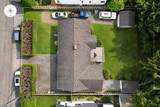
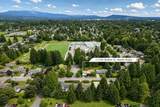
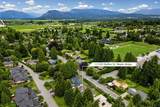
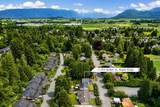
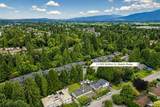
Welcome to this charming starter home or great holding property in desirable Northwest Maple Ridge! This 3 bed, 3 bath rancher offers plenty of space, including a HUGE 20x37 garage/shop with a 2-piece bathroom—perfect for hobbies or extra storage—plus two additional sheds (one with 220V power). Set on a nearly 9,000 sq ft fully fenced, west-facing yard, you’ll love the sunny sundeck and room to relax, garden, or entertain. RV parking adds extra convenience. Located just steps to Westview High School and a nearby park, with Laity View Elementary only a short walk away. Enjoy easy access to shopping and transit in this central, family-friendly neighborhood. Hot water tank replaced Dec 2024; primary bathroom updated in 2025. Perfect for holding and investment!

Monthly Payment Calculator

© 2026 by the Greater Vancouver REALTORS®. NOTE: This representation is based in whole or in part on data generated by the Chilliwack & District Real Estate Board, Fraser Valley Real Estate Board or Greater Vancouver REALTORS® which assumes no responsibility for its accuracy. Last updated: 2026-10-11T23:54:01.563
www.screalestate.ca/homes/179285301
Print Image

12209 Skillen Street Maple Ridge, BC V2X 4X4

  • Price: $1,079,000
  • Status: Active
  • On Site: Days
  • Updated: 170 min ago
  • ID#: R3150015
3
Beds
2
Baths
1
½ Baths
0.21
Acres
1,219
SQFT
$885
$/SQFT
1959
Built
Neighbourhood:
Maple Ridge
Area:
Maple Ridge
Property Description
Welcome to this charming starter home or great holding property in desirable Northwest Maple Ridge! This 3 bed, 3 bath rancher offers plenty of space, including a HUGE 20x37 garage/shop with a 2-piece bathroom—perfect for hobbies or extra storage—plus two additional sheds (one with 220V power). Set on a nearly 9,000 sq ft fully fenced, west-facing yard, you’ll love the sunny sundeck and room to relax, garden, or entertain. RV parking adds extra convenience. Located just steps to Westview High School and a nearby park, with Laity View Elementary only a short walk away. Enjoy easy access to shopping and transit in this central, family-friendly neighborhood. Hot water tank replaced Dec 2024; primary bathroom updated in 2025. Perfect for holding and investment!
Exterior Features

Architectural Style Rancher/Bungalow Carport YN No Exterior Features Private Yard Frontage Length 86 Garage YN Yes Open Parking YN Yes Other Structures Workshop Attached Parking Features TandemOpenRV Access/ParkingFront Access Parking Total 8 Structure Type Residential Detached View YN No Waterfront YN No

Interior Features

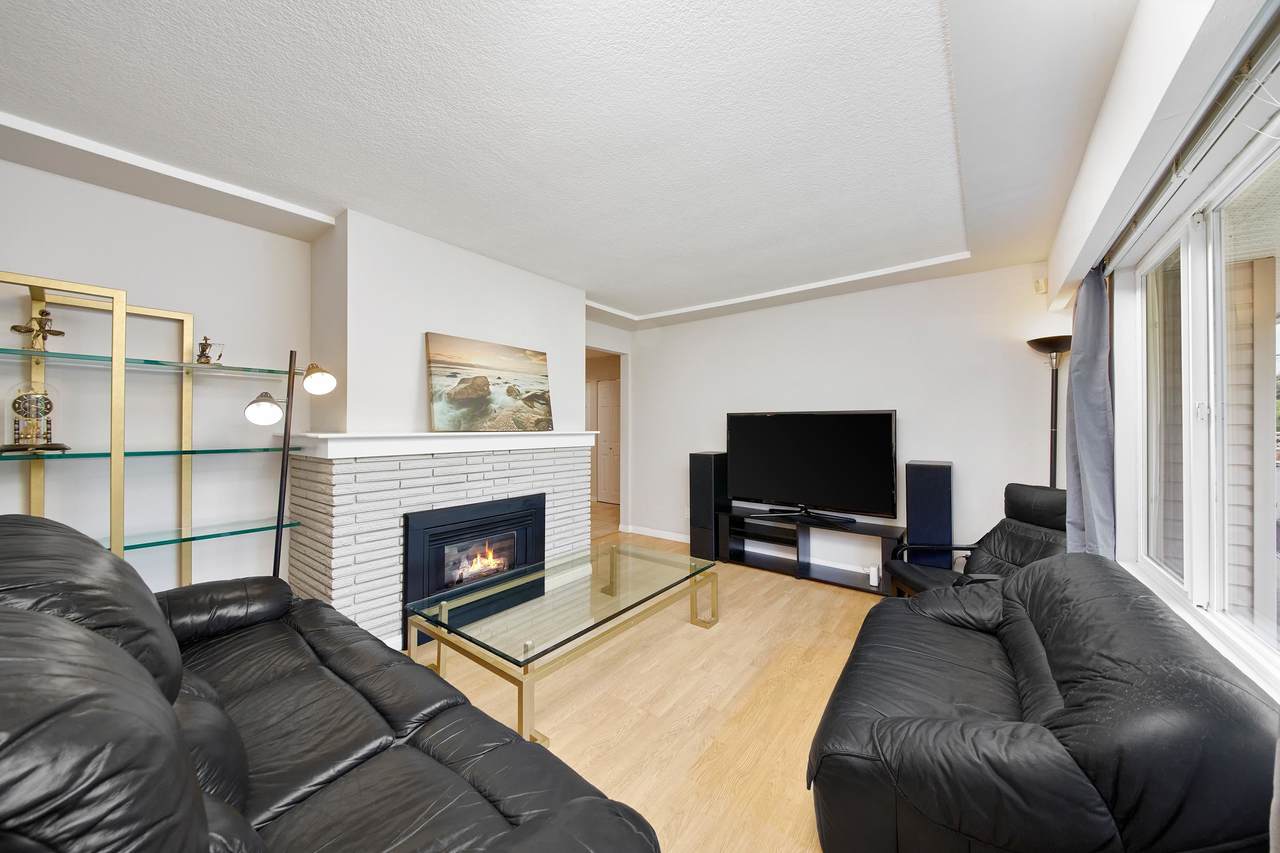
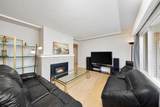
Appliances Washer/DryerDishwasherRefrigeratorStove Basement None Basement YN No Fireplace Features Gas Fireplace YN Yes Fireplaces Total 1 Heating Forced AirNatural Gas Heating YN Yes Main Floor Finished Area 1219

Property Features

Association YN No Building Area Total 1219 Land Lease YN No Ownership Freehold NonStrata Property Sub Type Single Family Residence Senior Community YN2 No Tax Annual Amount 5931.28 Tax Year 2025

Canada - Vancouver, Fraser Valley, & Chilliwack BC logo Listing provided courtesy of RE/MAX LIFESTYLES REALTY. © 2026 by the Greater Vancouver REALTORS®. NOTE: This representation is based in whole or in part on data generated by the Chilliwack & District Real Estate Board, Fraser Valley Real Estate Board or Greater Vancouver REALTORS® which assumes no responsibility for its accuracy.
© 2026 by the Greater Vancouver REALTORS®. NOTE: This representation is based in whole or in part on data generated by the Chilliwack & District Real Estate Board, Fraser Valley Real Estate Board or Greater Vancouver REALTORS® which assumes no responsibility for its accuracy. Last updated: 2026-10-11T23:54:01.563
 
https://bt-photos.global.ssl.fastly.net/britcol/1280_boomver_1_R3150015-2.jpg https://bt-photos.global.ssl.fastly.net/britcol/1280_boomver_1_R3150015-2.jpg https://bt-photos.global.ssl.fastly.net/britcol/1280_boomver_1_R3150015-2.jpg
Logo
RE/MAX Oceanview Realty
5686 Cowrie Street
Sechelt BC, V0N 3A0