Skip To Content

1219 Arborlynn Drive

North Vancouver, BC V7J 2V5
  • $2,698,000
  • STATUS: Active
  • ID#: R3148275
UPDATED: 72 min ago
$2,698,000
  • 11
    BEDS
  • 0.21
    ACRES
  • 8
    BATHS
  • 1
    1/2 BATHS
  • 5,349
    SQFT
  • $504
    $/SQFT
Neighbourhood:
Type:
Single-Family Home
Built:
2007

Description

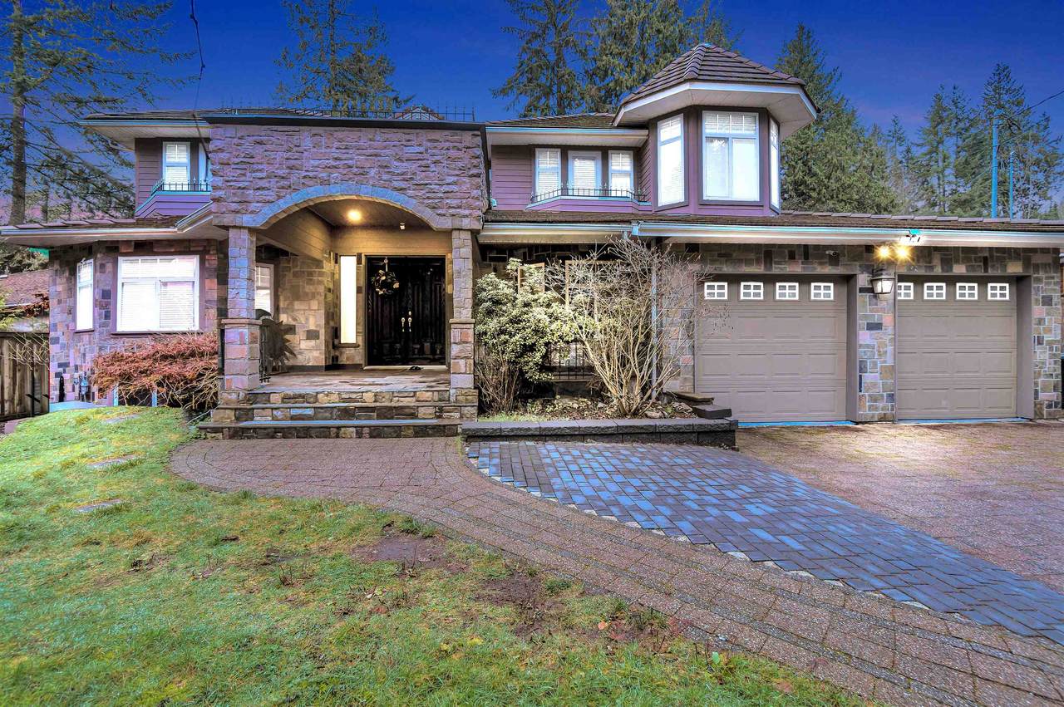
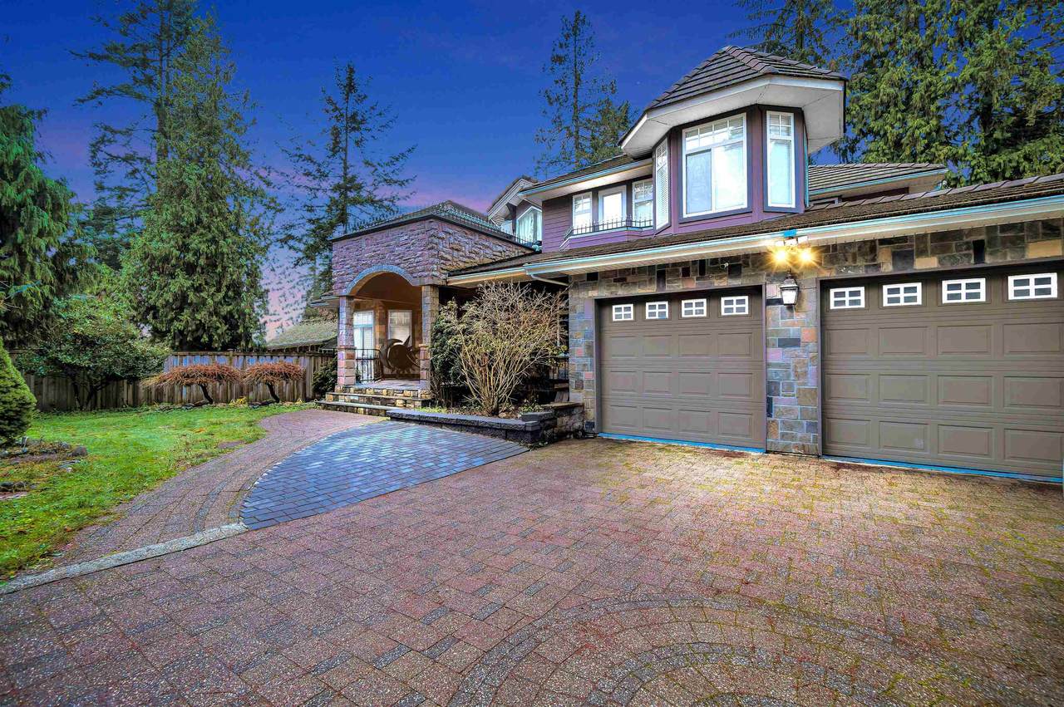
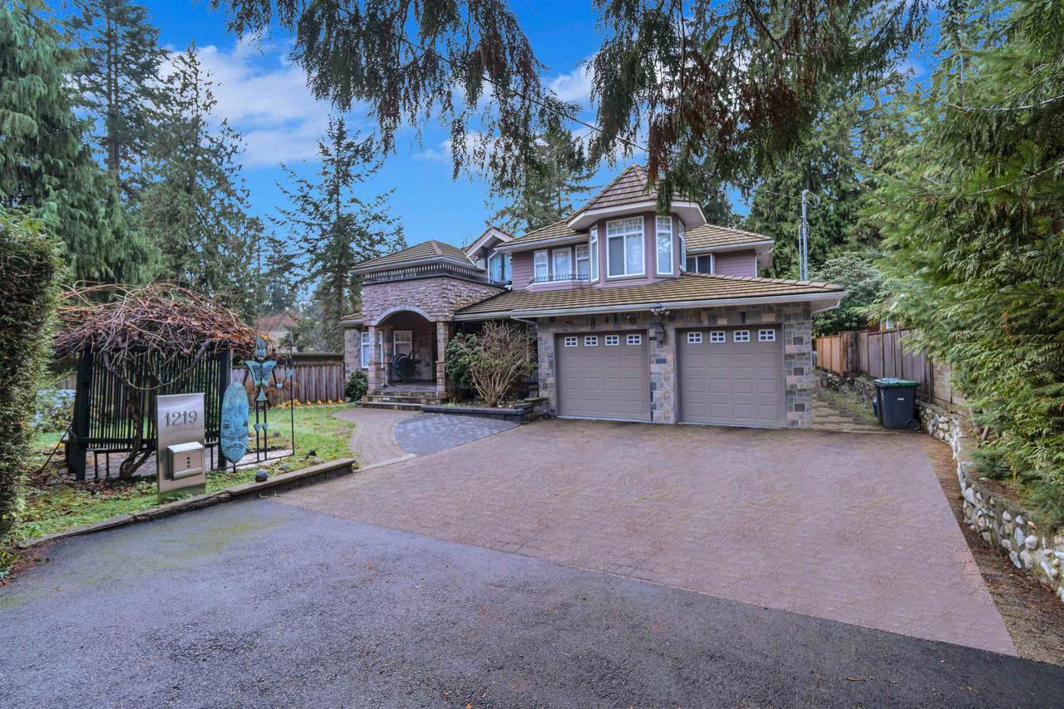
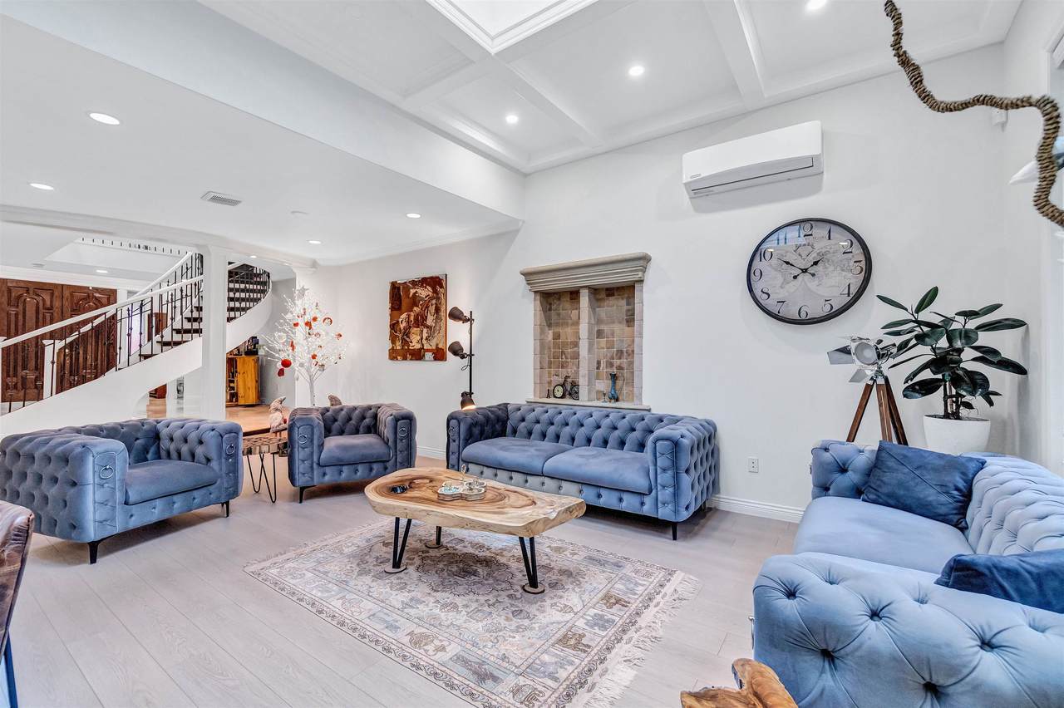
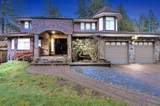
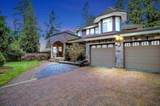
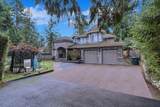
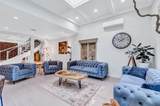
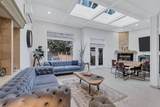
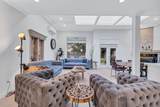
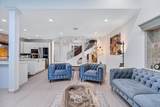
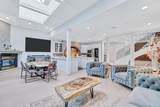
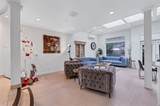
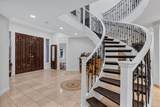
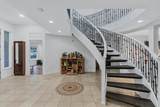
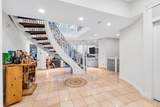
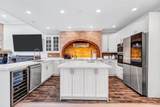
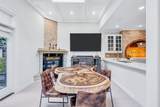
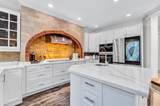
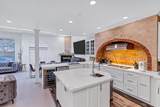
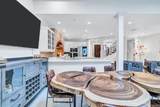
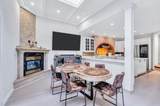
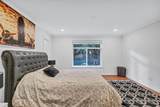
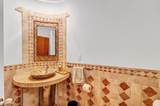
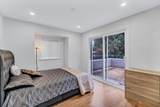
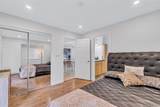
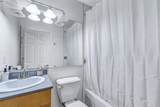
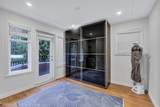
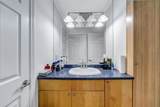
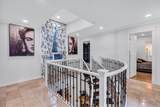
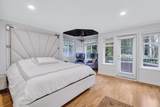
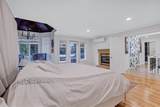
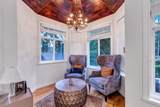
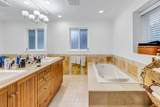
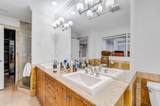
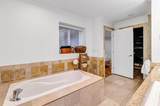
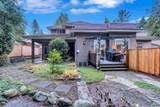
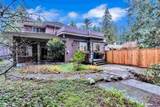
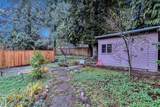
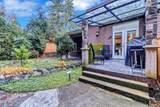
Spacious 11-bedroom, 9-bath home in the desirable Westlynn area, well suited for a large or multi-generational family. The home features four kitchens, two separate suites, and a lower-level daycare-licensed suite, with potential to add an additional suite. With over $150,000 spent on renovations, the main kitchen has been upgraded and includes all brand-new appliances, and air conditioning has been installed for added comfort. Bright, flexible living spaces and a practical layout make it ideal for everyday living and entertaining. Situated on a family-friendly street, this property offers exceptional space, versatility, and the convenience of North Vancouver living.

Monthly Payment Calculator

© 2026 by the Greater Vancouver REALTORS®. NOTE: This representation is based in whole or in part on data generated by the Chilliwack & District Real Estate Board, Fraser Valley Real Estate Board or Greater Vancouver REALTORS® which assumes no responsibility for its accuracy. Last updated: 2026-10-14T20:54:30.437
www.screalestate.ca/homes/179040242
Print Image

1219 Arborlynn Drive North Vancouver, BC V7J 2V5

  • Price: $2,698,000
  • Status: Active
  • On Site: Days
  • Updated: 72 min ago
  • ID#: R3148275
11
Beds
8
Baths
1
½ Baths
0.21
Acres
5,349
SQFT
$504
$/SQFT
2007
Built
Neighbourhood:
North Vancouver
Area:
North Vancouver
Property Description
Spacious 11-bedroom, 9-bath home in the desirable Westlynn area, well suited for a large or multi-generational family. The home features four kitchens, two separate suites, and a lower-level daycare-licensed suite, with potential to add an additional suite. With over $150,000 spent on renovations, the main kitchen has been upgraded and includes all brand-new appliances, and air conditioning has been installed for added comfort. Bright, flexible living spaces and a practical layout make it ideal for everyday living and entertaining. Situated on a family-friendly street, this property offers exceptional space, versatility, and the convenience of North Vancouver living.
Exterior Features

Carport YN No Exterior Features BalconyPrivate Yard Frontage Length 71 Garage YN Yes Lot Features Central Location Parking Features Garage DoubleFront Access Parking Total 6 Structure Type Residential Detached Waterfront YN No

Interior Features

Appliances Washer/DryerDishwasherRefrigeratorStove Basement Full Basement YN Yes Fireplace Features Gas Fireplace YN Yes Fireplaces Total 2 Heating Hot WaterRadiant Heating YN Yes Levels Three Or More Main Floor Finished Area 2226

Property Features

Association YN No Building Area Total 5349 Community Features Shopping Nearby Land Lease YN No Ownership Freehold NonStrata Property Sub Type Single Family Residence Senior Community YN2 No Tax Annual Amount 11407.05 Tax Year 2024

Canada - Vancouver, Fraser Valley, & Chilliwack BC logo Listing provided courtesy of Royal LePage Sussex. © 2026 by the Greater Vancouver REALTORS®. NOTE: This representation is based in whole or in part on data generated by the Chilliwack & District Real Estate Board, Fraser Valley Real Estate Board or Greater Vancouver REALTORS® which assumes no responsibility for its accuracy.
© 2026 by the Greater Vancouver REALTORS®. NOTE: This representation is based in whole or in part on data generated by the Chilliwack & District Real Estate Board, Fraser Valley Real Estate Board or Greater Vancouver REALTORS® which assumes no responsibility for its accuracy. Last updated: 2026-10-14T20:54:30.437
 
https://bt-photos.global.ssl.fastly.net/britcol/1280_boomver_1_R3148275-2.jpg https://bt-photos.global.ssl.fastly.net/britcol/1280_boomver_1_R3148275-2.jpg https://bt-photos.global.ssl.fastly.net/britcol/1280_boomver_1_R3148275-2.jpg
Logo
RE/MAX Oceanview Realty
5686 Cowrie Street
Sechelt BC, V0N 3A0