





Skip To Content

12051 Imperial Drive

Richmond, BC V7E 6J5
  • $1,956,000
  • STATUS: Active
  • ID#: R3148592
UPDATED: 172 min ago
$1,956,000
  • 5
    BEDS
  • 0.11
    ACRES
  • 3
    BATHS
  • 0
    1/2 BATHS
  • 2,832
    SQFT
  • $691
    $/SQFT
Neighbourhood:
Type:
Single-Family Home
Built:
1988
Area:

Description

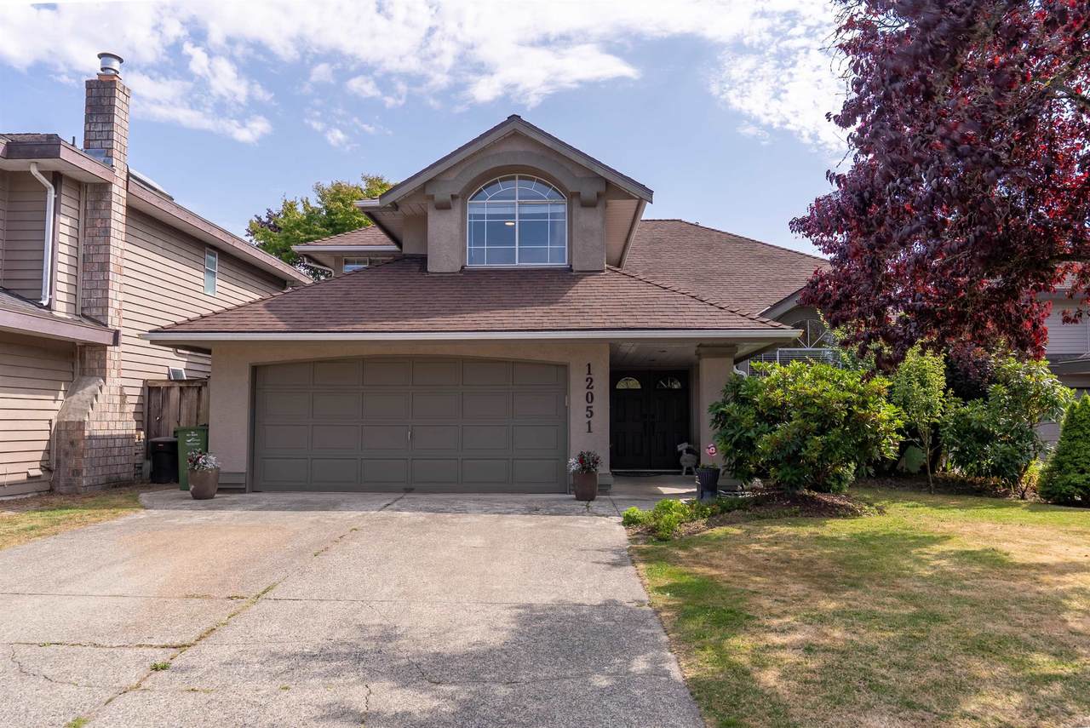
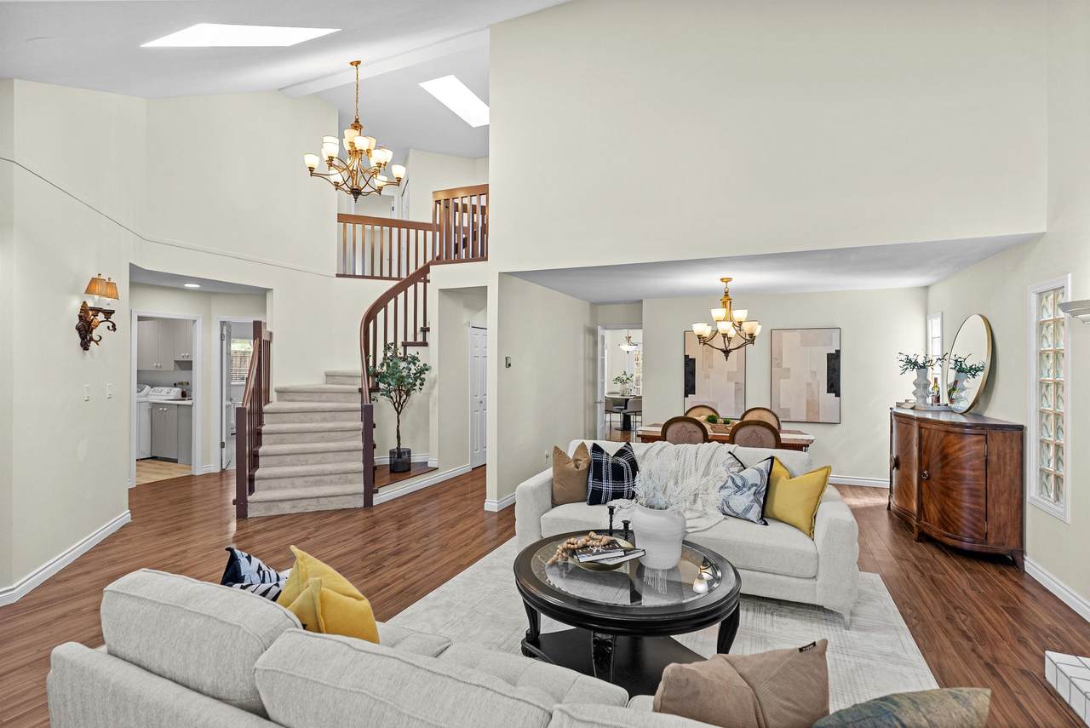
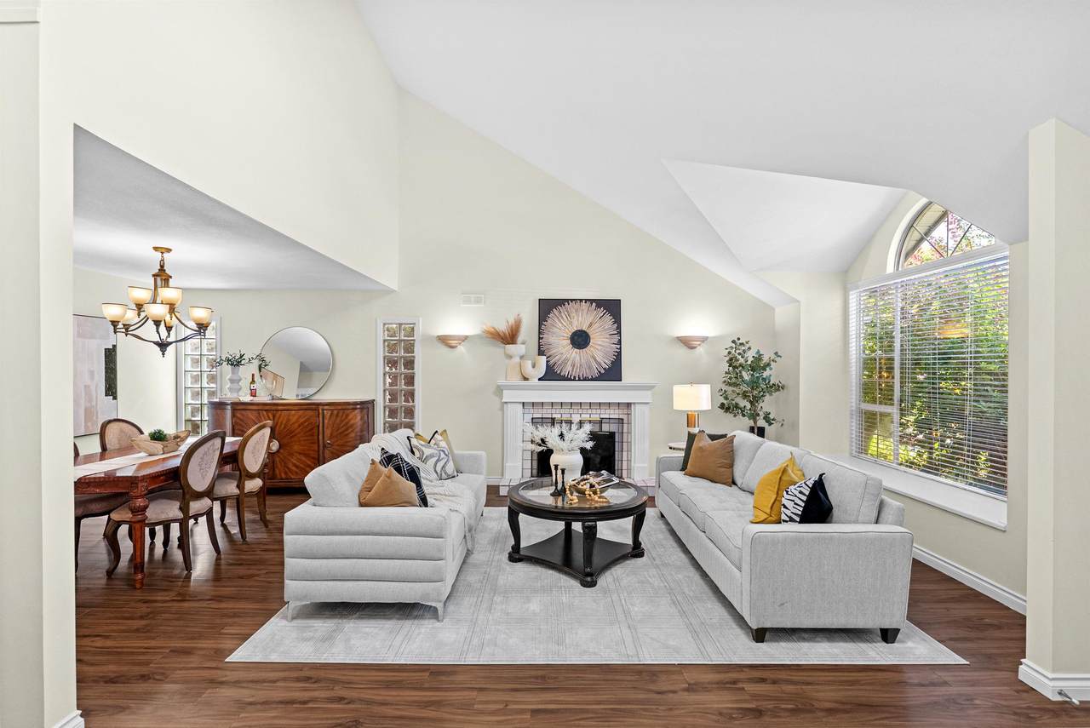
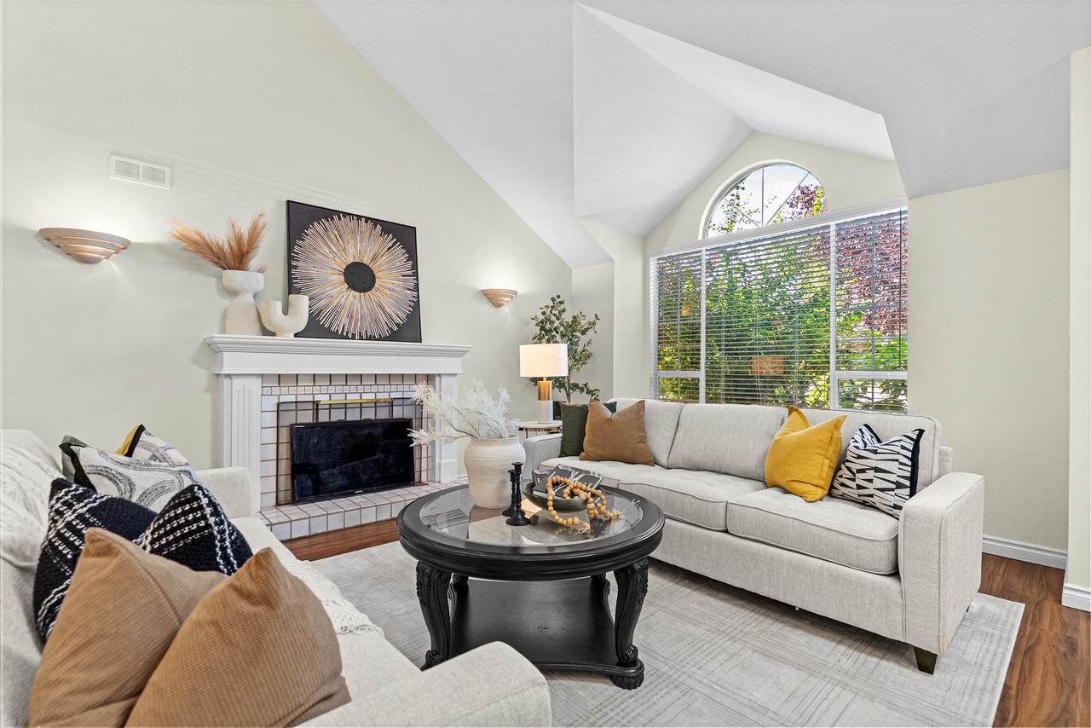
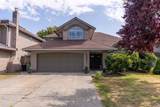
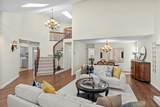
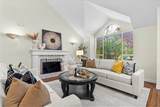
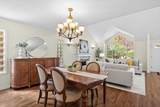
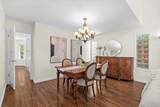
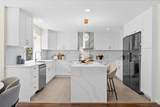
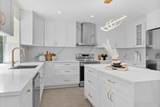
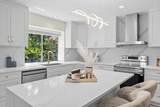
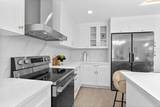
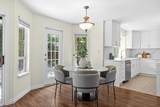
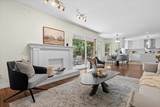
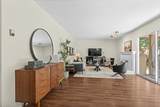
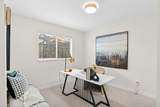
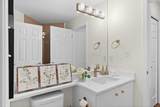
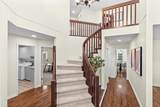
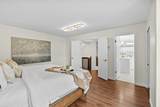
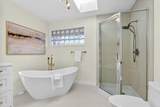
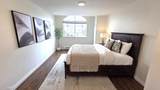
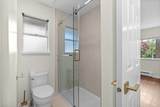
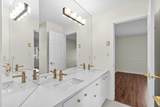
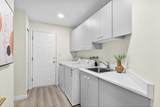
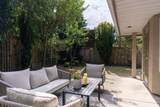
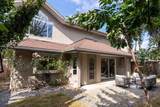
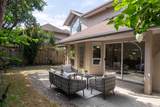
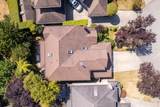
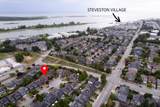
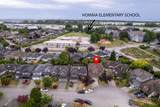
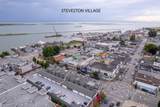
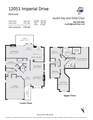
Beautifully renovated family home on a quiet cul-de-sac in the heart of Steveston! Offering 2,832 sq. ft. of thoughtfully designed living space with 5 bedrooms & 3 beautifully updated bathrooms, this move in ready home features a stunning designer kitchen with high-end appliances and a luxurious spa-inspired primary ensuite. A convenient main floor bedroom and full bathroom provide flexibility for guests, extended family, or a home office. Enjoy a sunny south-facing backyard, double garage, and an ideal layout for growing families. Ideally located just one block from Homma Elementary & within walking distance to McMath Secondary, Steveston Community Centre, scenic waterfront dyke trails, transit, and the shops and restaurants of vibrant Steveston Village. Open House Sun Oct 4, 2-4pm.

Monthly Payment Calculator

© 2026 by the Greater Vancouver REALTORS®. NOTE: This representation is based in whole or in part on data generated by the Chilliwack & District Real Estate Board, Fraser Valley Real Estate Board or Greater Vancouver REALTORS® which assumes no responsibility for its accuracy. Last updated: 2026-10-05T23:54:03.68
www.screalestate.ca/homes/179070535
Print Image

12051 Imperial Drive Richmond, BC V7E 6J5

  • Price: $1,956,000
  • Status: Active
  • On Site: Days
  • Updated: 172 min ago
  • ID#: R3148592
5
Beds
3
Baths
0
½ Baths
0.11
Acres
2,832
SQFT
$691
$/SQFT
1988
Built
Neighbourhood:
Richmond
Area:
Richmond
Property Description
Beautifully renovated family home on a quiet cul-de-sac in the heart of Steveston! Offering 2,832 sq. ft. of thoughtfully designed living space with 5 bedrooms & 3 beautifully updated bathrooms, this move in ready home features a stunning designer kitchen with high-end appliances and a luxurious spa-inspired primary ensuite. A convenient main floor bedroom and full bathroom provide flexibility for guests, extended family, or a home office. Enjoy a sunny south-facing backyard, double garage, and an ideal layout for growing families. Ideally located just one block from Homma Elementary & within walking distance to McMath Secondary, Steveston Community Centre, scenic waterfront dyke trails, transit, and the shops and restaurants of vibrant Steveston Village. Open House Sun Oct 4, 2-4pm.
Exterior Features

Carport YN No Frontage Length 48 Garage YN Yes Lot Features Central LocationCul-De-SacRecreation Nearby Parking Features Garage DoubleFront AccessConcreteGarage Door Opener Parking Total 4 Structure Type Residential Detached Waterfront YN No

Interior Features

Appliances Washer/DryerDishwasherRefrigeratorStove Basement None Basement YN No Fireplace Features Wood Burning Fireplace YN Yes Fireplaces Total 2 Heating Radiant Heating YN Yes Interior Features Central Vacuum Levels Two Main Floor Finished Area 1571 Window Features Window Coverings

Property Features

Association YN No Building Area Total 2832 Community Features Shopping Nearby Land Lease YN No Ownership Freehold NonStrata Property Sub Type Single Family Residence Senior Community YN2 No Tax Annual Amount 5981.85 Tax Year 2025

Canada - Vancouver, Fraser Valley, & Chilliwack BC logo Listing provided courtesy of RE/MAX Austin Kay Realty. © 2026 by the Greater Vancouver REALTORS®. NOTE: This representation is based in whole or in part on data generated by the Chilliwack & District Real Estate Board, Fraser Valley Real Estate Board or Greater Vancouver REALTORS® which assumes no responsibility for its accuracy.
© 2026 by the Greater Vancouver REALTORS®. NOTE: This representation is based in whole or in part on data generated by the Chilliwack & District Real Estate Board, Fraser Valley Real Estate Board or Greater Vancouver REALTORS® which assumes no responsibility for its accuracy. Last updated: 2026-10-05T23:54:03.68
 
https://bt-photos.global.ssl.fastly.net/britcol/1280_boomver_3_R3148592-2.jpg https://bt-photos.global.ssl.fastly.net/britcol/1280_boomver_3_R3148592-2.jpg https://bt-photos.global.ssl.fastly.net/britcol/1280_boomver_3_R3148592-2.jpg
Logo
RE/MAX Oceanview Realty
5686 Cowrie Street
Sechelt BC, V0N 3A0