Skip To Content

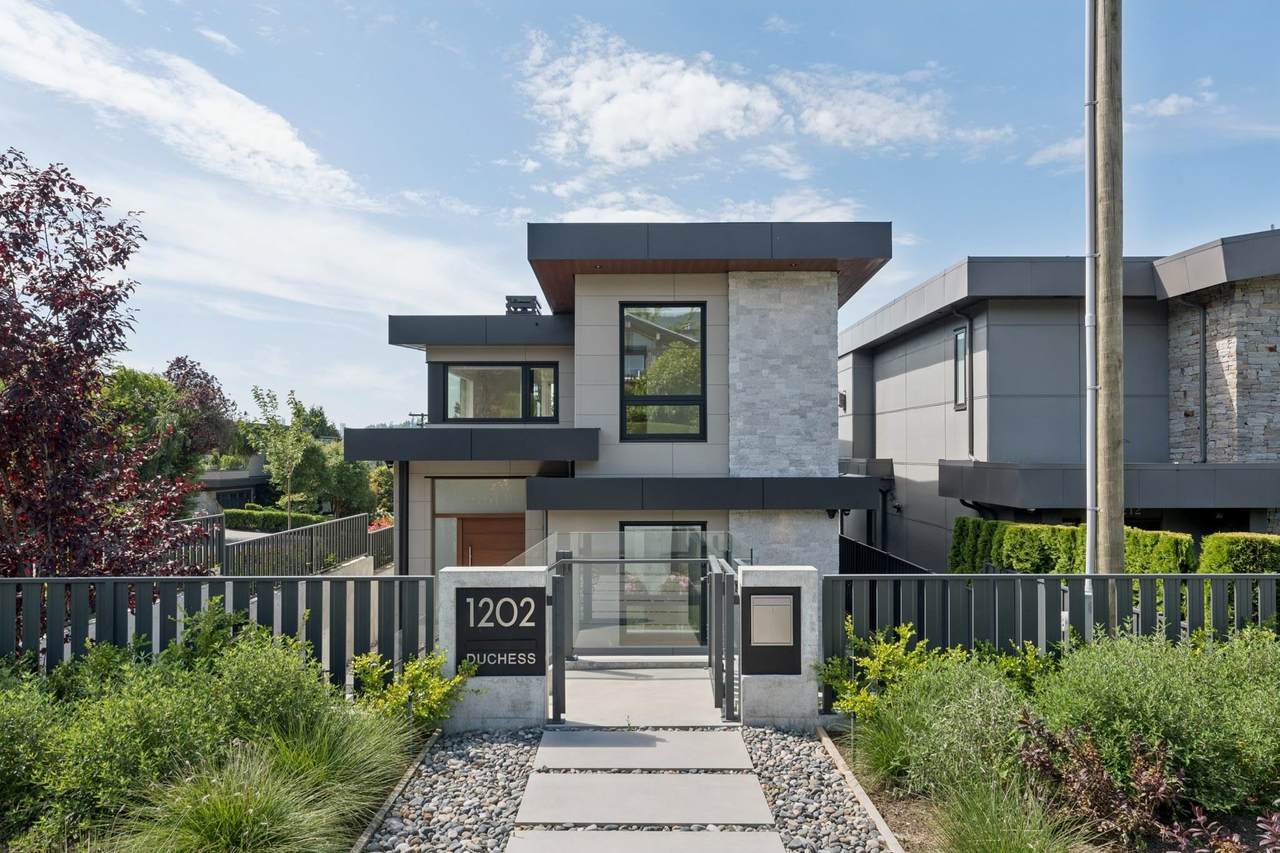
1202 Duchess Avenue

West Vancouver, BC V7T 1H4
  • $4,998,000
  • STATUS: Active
  • ID#: R3148822
$4,998,000
  • 5
    BEDS
  • 0.09
    ACRES
  • 4
    BATHS
  • 1
    1/2 BATHS
  • 3,202
    SQFT
  • $1,561
    $/SQFT
Neighbourhood:
Type:
Single-Family Home
Built:
2026

Description

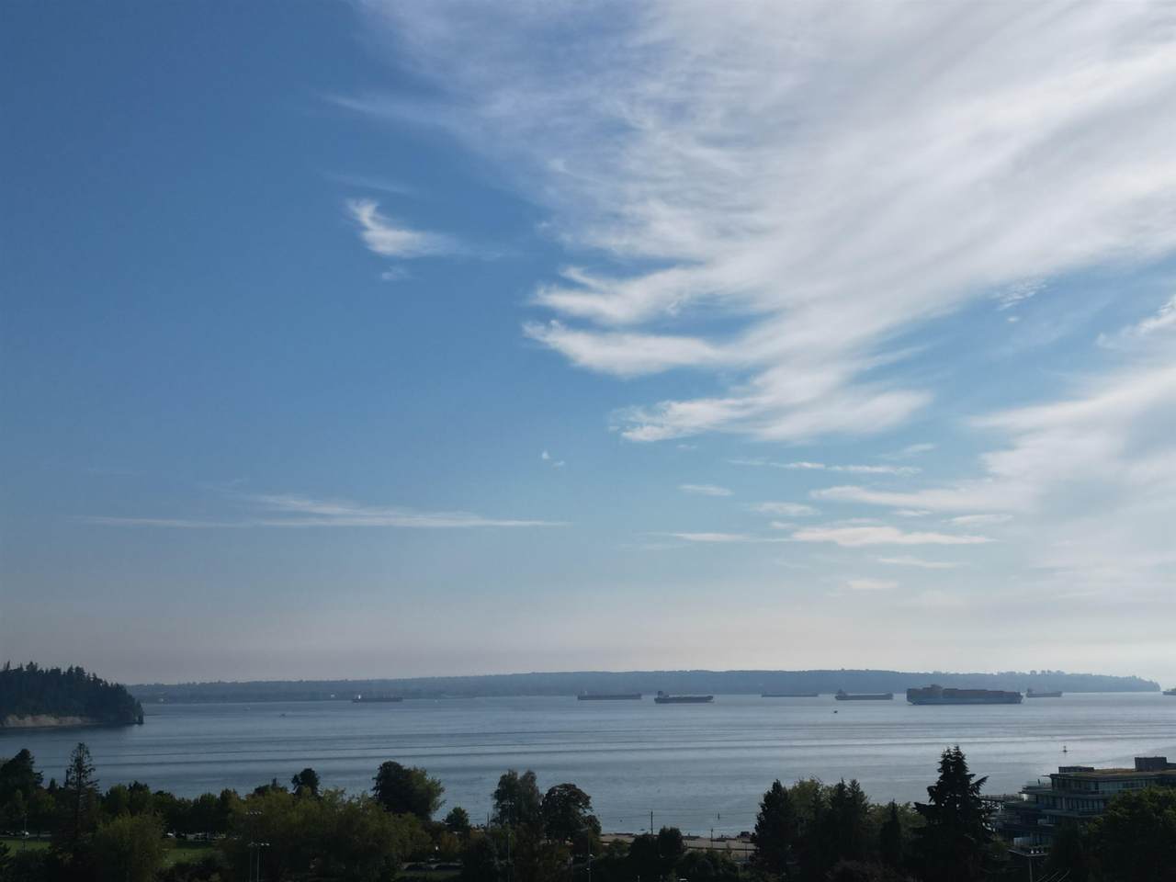
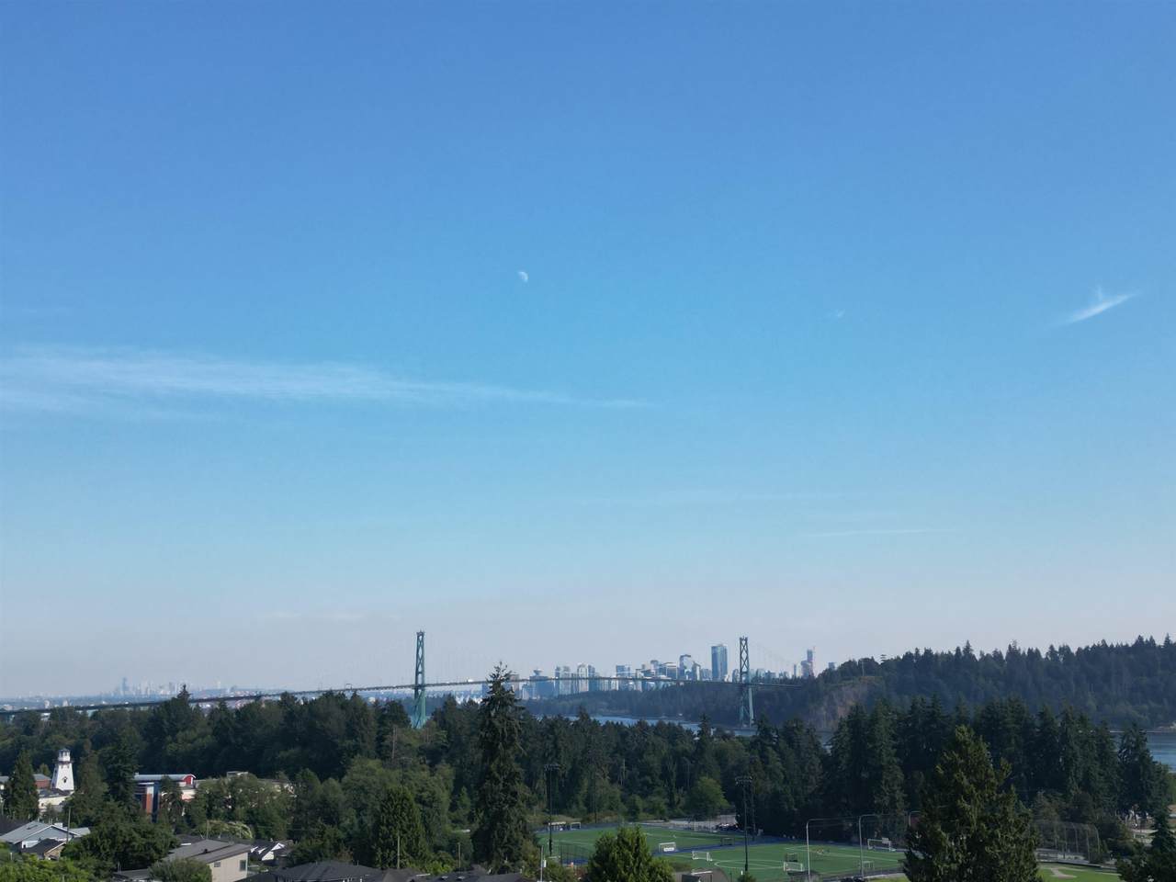
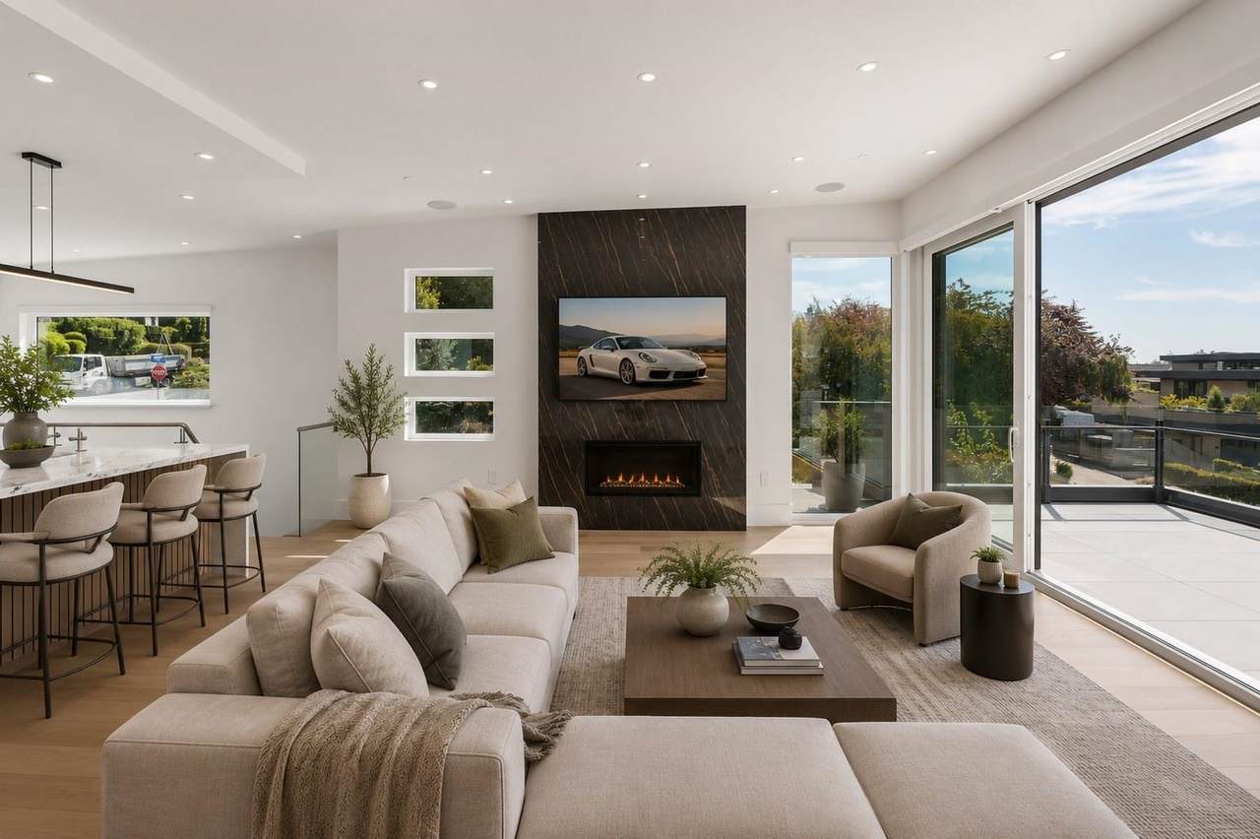
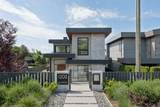
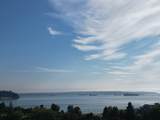
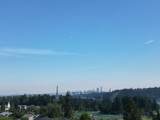
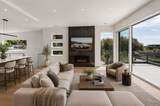
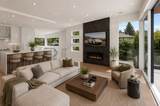
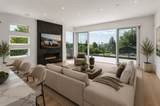
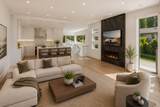
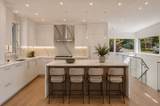
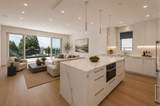
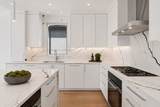
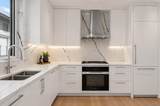
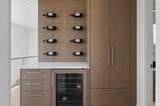
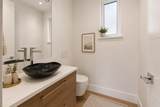
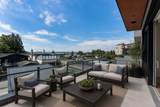
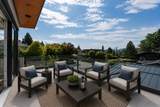
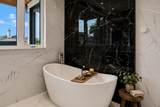
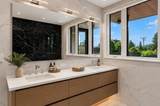
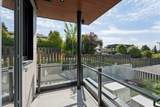
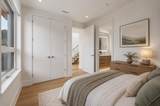
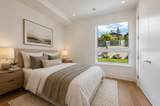
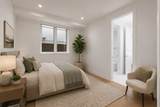
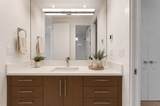
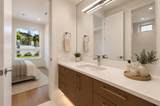
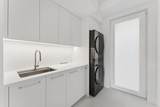
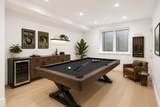
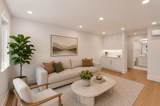
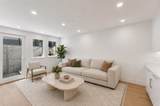
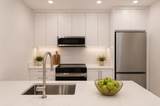
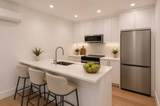
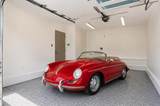
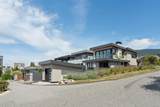
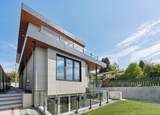
This brand-new residence sits on a corner lot in central Ambleside, capturing southerly ocean and city views. Built to Step 5 Energy Code, the 5 BD, 5 BA home features custom metal roofing, Euroline triple-glazed windows, and a private 1 BD legal suite w/ separate entry and HVAC. The main living area offers a Miele chef’s kitchen, wine bar, gas FP, auto shades, and Euroline sliders to covered decks w/ built-in speakers & gas BBQ line. Master ensuite features a steam shower, jet tub, bidet toilet, and radiant floor heating. Includes multi-zone heat pump AC, HRV system, backup generator, smart audio, solar prep, auto water shut-off, and 1.5-car garage plus 2nd stall (both w/ EV chargers). Steps to Ambleside Beach, Seawalk, Marine Drive dining, Park Royal, Hollyburn Elem, and West Van Sec.

Monthly Payment Calculator

© 2026 by the Greater Vancouver REALTORS®. NOTE: This representation is based in whole or in part on data generated by the Chilliwack & District Real Estate Board, Fraser Valley Real Estate Board or Greater Vancouver REALTORS® which assumes no responsibility for its accuracy. Last updated: 2026-10-16T23:54:34.343
www.screalestate.ca/homes/179080533
Print Image

1202 Duchess Avenue West Vancouver, BC V7T 1H4

  • Price: $4,998,000
  • Status: Active
  • On Site: Days
  • ID#: R3148822
5
Beds
4
Baths
1
½ Baths
0.09
Acres
3,202
SQFT
$1,561
$/SQFT
2026
Built
Neighbourhood:
West Vancouver
Area:
West Vancouver
Property Description
This brand-new residence sits on a corner lot in central Ambleside, capturing southerly ocean and city views. Built to Step 5 Energy Code, the 5 BD, 5 BA home features custom metal roofing, Euroline triple-glazed windows, and a private 1 BD legal suite w/ separate entry and HVAC. The main living area offers a Miele chef’s kitchen, wine bar, gas FP, auto shades, and Euroline sliders to covered decks w/ built-in speakers & gas BBQ line. Master ensuite features a steam shower, jet tub, bidet toilet, and radiant floor heating. Includes multi-zone heat pump AC, HRV system, backup generator, smart audio, solar prep, auto water shut-off, and 1.5-car garage plus 2nd stall (both w/ EV chargers). Steps to Ambleside Beach, Seawalk, Marine Drive dining, Park Royal, Hollyburn Elem, and West Van Sec.
Exterior Features

Architectural Style Reverse 2 Storey w/Bsmt Carport YN Yes Exterior Features Balcony Frontage Length 33 Garage YN Yes Lot Features Central LocationLane AccessMarina NearbyRecreation NearbySki Hill Nearby Parking Features Lane AccessConcreteGarage Door Opener Parking Total 2 Structure Type Residential Detached View YN Yes Waterfront YN No

Interior Features

Appliances Washer/DryerDishwasherRefrigeratorStoveMicrowaveWine Cooler Basement Finished Basement YN Yes Cooling Air Conditioning Cooling YN Yes Fireplace Features Gas Fireplace YN Yes Fireplaces Total 1 Heating Heat Pump Heating YN Yes Levels Two Main Floor Finished Area 1167 Spa Features Bath Spa YN Yes Window Features Window Coverings

Property Features

Association YN No Building Area Total 3202 Community Features Shopping Nearby Land Lease YN No Ownership Freehold NonStrata Property Sub Type Single Family Residence Security Features PrewiredSecurity SystemSmoke Detector(s) Senior Community YN2 No Tax Annual Amount 6306.13 Tax Year 2024 View Description Beautiful southerly ocean view

Canada - Vancouver, Fraser Valley, & Chilliwack BC logo Listing provided courtesy of Royal Pacific Lions Gate Realty Ltd.. © 2026 by the Greater Vancouver REALTORS®. NOTE: This representation is based in whole or in part on data generated by the Chilliwack & District Real Estate Board, Fraser Valley Real Estate Board or Greater Vancouver REALTORS® which assumes no responsibility for its accuracy.
© 2026 by the Greater Vancouver REALTORS®. NOTE: This representation is based in whole or in part on data generated by the Chilliwack & District Real Estate Board, Fraser Valley Real Estate Board or Greater Vancouver REALTORS® which assumes no responsibility for its accuracy. Last updated: 2026-10-16T23:54:34.343
 
https://bt-photos.global.ssl.fastly.net/britcol/1280_boomver_1_R3148822-2.jpg https://bt-photos.global.ssl.fastly.net/britcol/1280_boomver_1_R3148822-2.jpg https://bt-photos.global.ssl.fastly.net/britcol/1280_boomver_1_R3148822-2.jpg
Logo
RE/MAX Oceanview Realty
5686 Cowrie Street
Sechelt BC, V0N 3A0