
Skip To Content

11971 Montego Street

Richmond, BC V6X 1H6
  • $1,549,000
  • STATUS: Active
  • ID#: R3148707
Price Reduced
UPDATED: 29 min ago
$1,549,000
  • 6
    BEDS
  • 0.14
    ACRES
  • 5
    BATHS
  • 1
    1/2 BATHS
  • 3,085
    SQFT
  • $502
    $/SQFT
Neighbourhood:
Type:
Single-Family Home
Built:
2015
Area:

Description

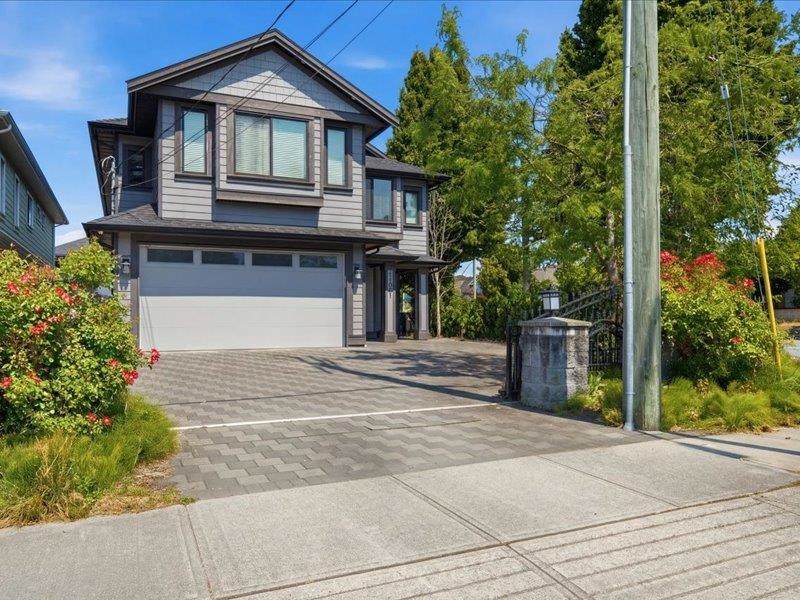
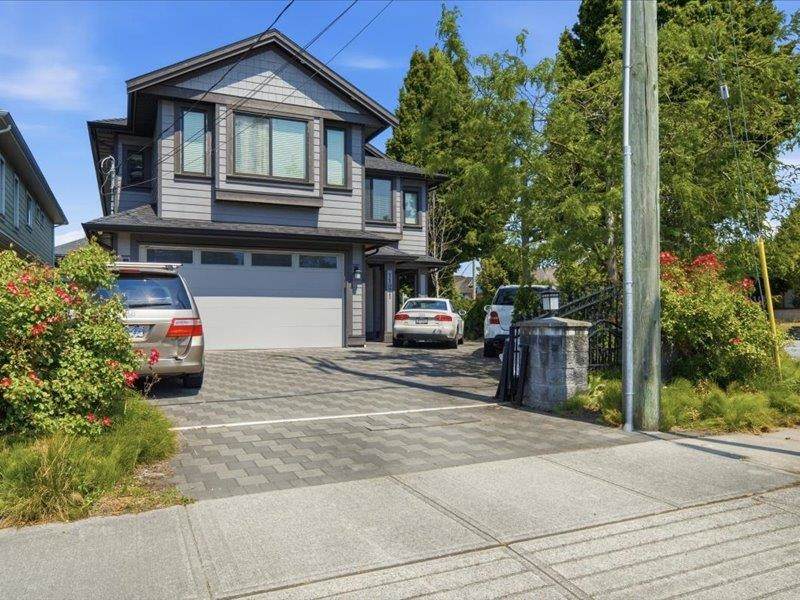
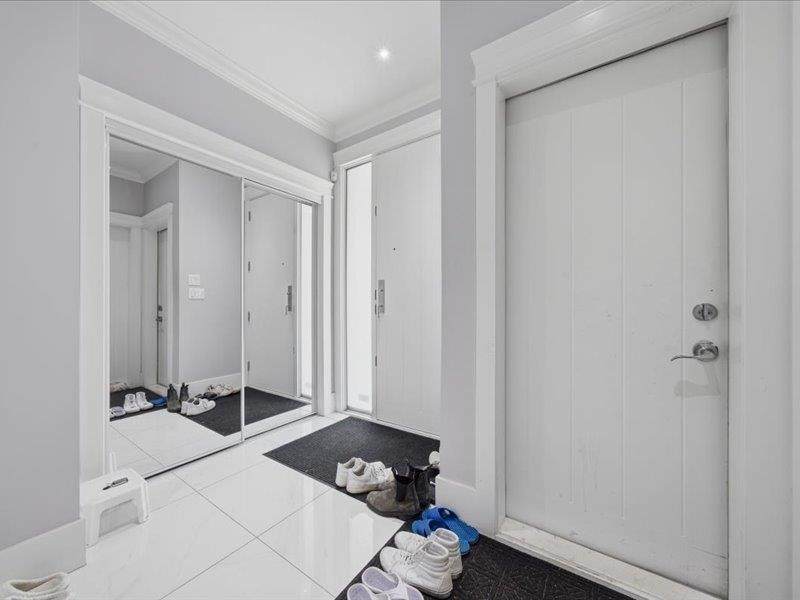
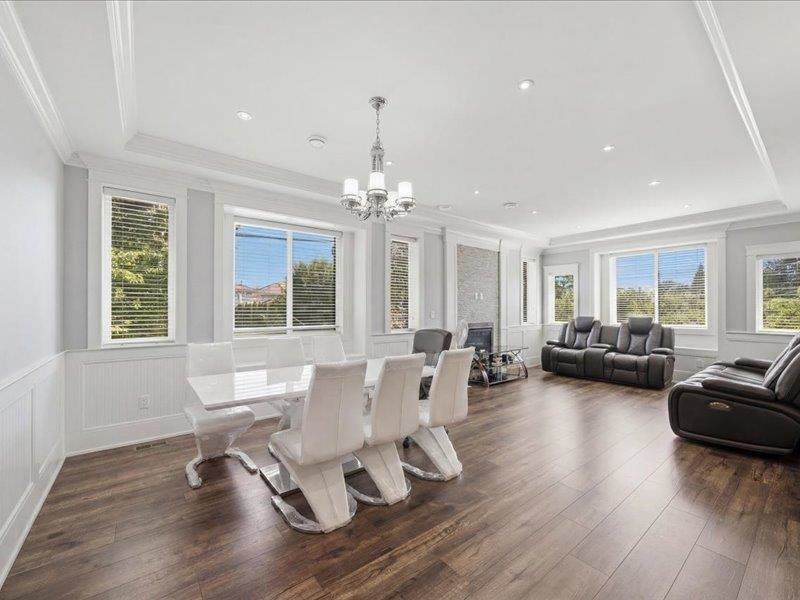
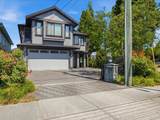
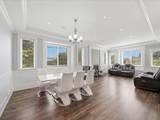
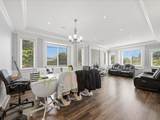
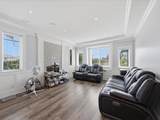
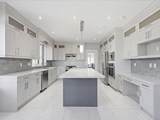
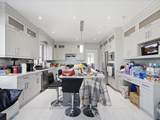
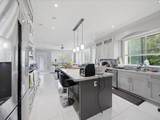
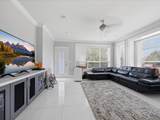
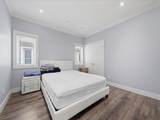
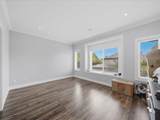
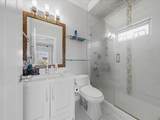
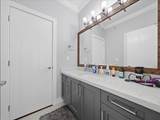
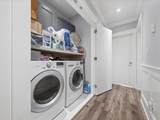
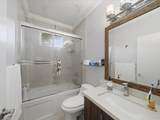
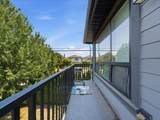
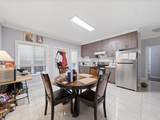
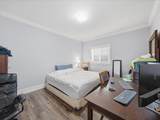
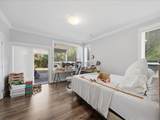
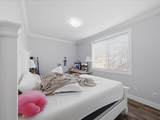
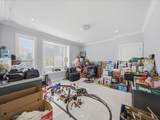
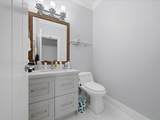
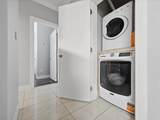
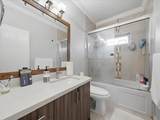
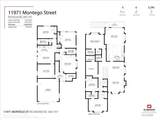
Court-Ordered Sale. Located in the well-established, highly desirable East Cambie neighbourhood. this 11-year-old property sits on over 6,000 sf. flat lot & offers more than 3,000 sf. living space. The upper level features 4 generously sized bedrooms and 3.5 bathrooms. The main floor includes a separate 2-bedroom & 2-bathroom suite, providing excellent potential for extended family living or rental income. 9' high ceilings on both levels. The fully fenced backyard offers privacy and outdoor enjoyment. An outstanding opportunity for investors, builders, or buyers looking to renovate & add value. With strong upside potential, this is a rare opportunity to acquire a property at an attractive price. The property is being sold "AS IS, WHERE IS" and all offers are subject to court approval.

Monthly Payment Calculator

© 2026 by the Greater Vancouver REALTORS®. NOTE: This representation is based in whole or in part on data generated by the Chilliwack & District Real Estate Board, Fraser Valley Real Estate Board or Greater Vancouver REALTORS® which assumes no responsibility for its accuracy. Last updated: 2026-10-07T10:54:25.767
www.screalestate.ca/homes/179075842
Print Image

11971 Montego Street Richmond, BC V6X 1H6

  • Price: $1,549,000
  • Status: Active
  • On Site: Days
  • Updated: 29 min ago
  • ID#: R3148707
6
Beds
5
Baths
1
½ Baths
0.14
Acres
3,085
SQFT
$502
$/SQFT
2015
Built
Neighbourhood:
Richmond
Area:
Richmond
Property Description
Court-Ordered Sale. Located in the well-established, highly desirable East Cambie neighbourhood. this 11-year-old property sits on over 6,000 sf. flat lot & offers more than 3,000 sf. living space. The upper level features 4 generously sized bedrooms and 3.5 bathrooms. The main floor includes a separate 2-bedroom & 2-bathroom suite, providing excellent potential for extended family living or rental income. 9' high ceilings on both levels. The fully fenced backyard offers privacy and outdoor enjoyment. An outstanding opportunity for investors, builders, or buyers looking to renovate & add value. With strong upside potential, this is a rare opportunity to acquire a property at an attractive price. The property is being sold "AS IS, WHERE IS" and all offers are subject to court approval.
Exterior Features

Carport YN No Exterior Features BalconyPrivate Yard Frontage Length 33.83 Garage YN Yes Lot Features Central LocationRecreation Nearby Parking Features Garage DoubleFront Access Parking Total 5 Structure Type Residential Detached Waterfront YN No

Interior Features

Basement Finished Basement YN Yes Fireplace Features Gas Fireplace YN Yes Fireplaces Total 1 Heating Hot WaterNatural Gas Heating YN Yes Levels Two Main Floor Finished Area 1097

Property Features

Association YN No Building Area Total 3085 Community Features Shopping Nearby Land Lease YN No Ownership Freehold NonStrata Property Sub Type Single Family Residence Senior Community YN2 No Tax Annual Amount 4650.37 Tax Year 2017

Canada - Vancouver, Fraser Valley, & Chilliwack BC logo Listing provided courtesy of Bel-Air Realty Group Ltd.. © 2026 by the Greater Vancouver REALTORS®. NOTE: This representation is based in whole or in part on data generated by the Chilliwack & District Real Estate Board, Fraser Valley Real Estate Board or Greater Vancouver REALTORS® which assumes no responsibility for its accuracy.
© 2026 by the Greater Vancouver REALTORS®. NOTE: This representation is based in whole or in part on data generated by the Chilliwack & District Real Estate Board, Fraser Valley Real Estate Board or Greater Vancouver REALTORS® which assumes no responsibility for its accuracy. Last updated: 2026-10-07T10:54:25.767
 
https://bt-photos.global.ssl.fastly.net/britcol/orig_boomver_1_R3148707-2.jpg https://bt-photos.global.ssl.fastly.net/britcol/orig_boomver_1_R3148707-2.jpg https://bt-photos.global.ssl.fastly.net/britcol/orig_boomver_1_R3148707-2.jpg
Logo
RE/MAX Oceanview Realty
5686 Cowrie Street
Sechelt BC, V0N 3A0