
Skip To Content

1183 Falcon Drive

Coquitlam, BC V3E 2C2
  • $1,255,000
  • STATUS: Active
  • ID#: R3154511
UPDATED: 189 min ago
$1,255,000
  • 6
    BEDS
  • 0.09
    ACRES
  • 3
    BATHS
  • 0
    1/2 BATHS
  • 2,458
    SQFT
  • $511
    $/SQFT
Neighbourhood:
Type:
Single-Family Home
Built:
1983
Area:

Description

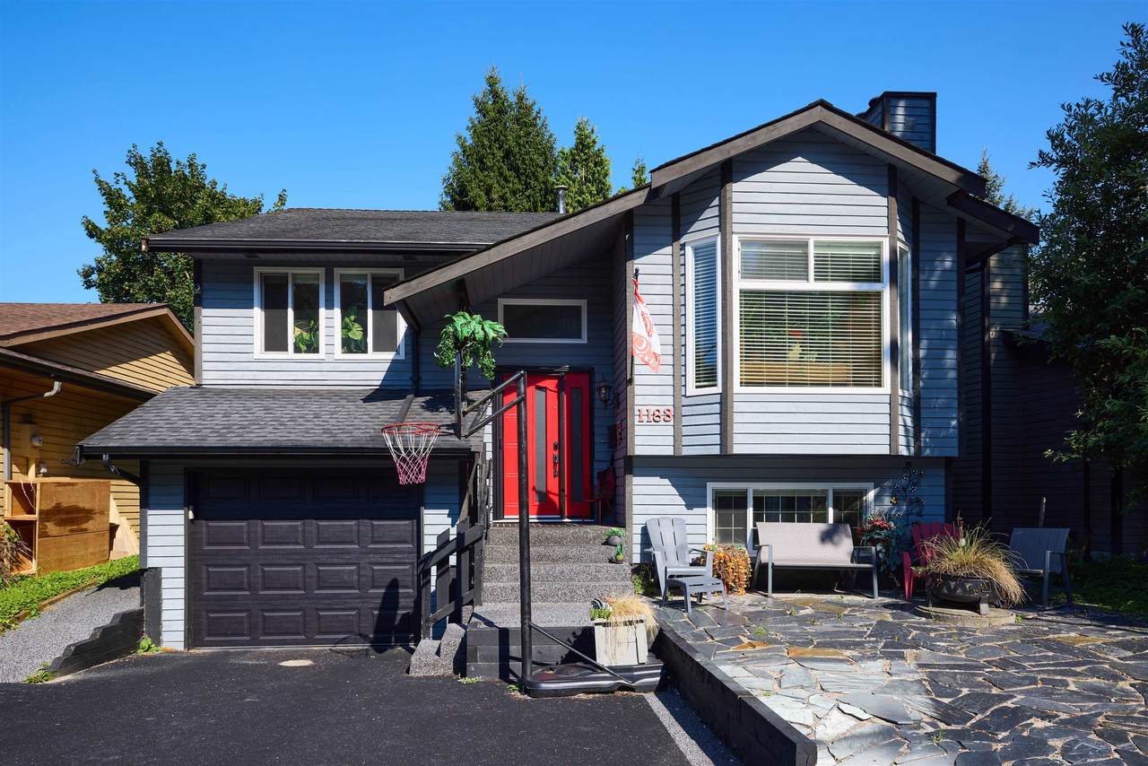
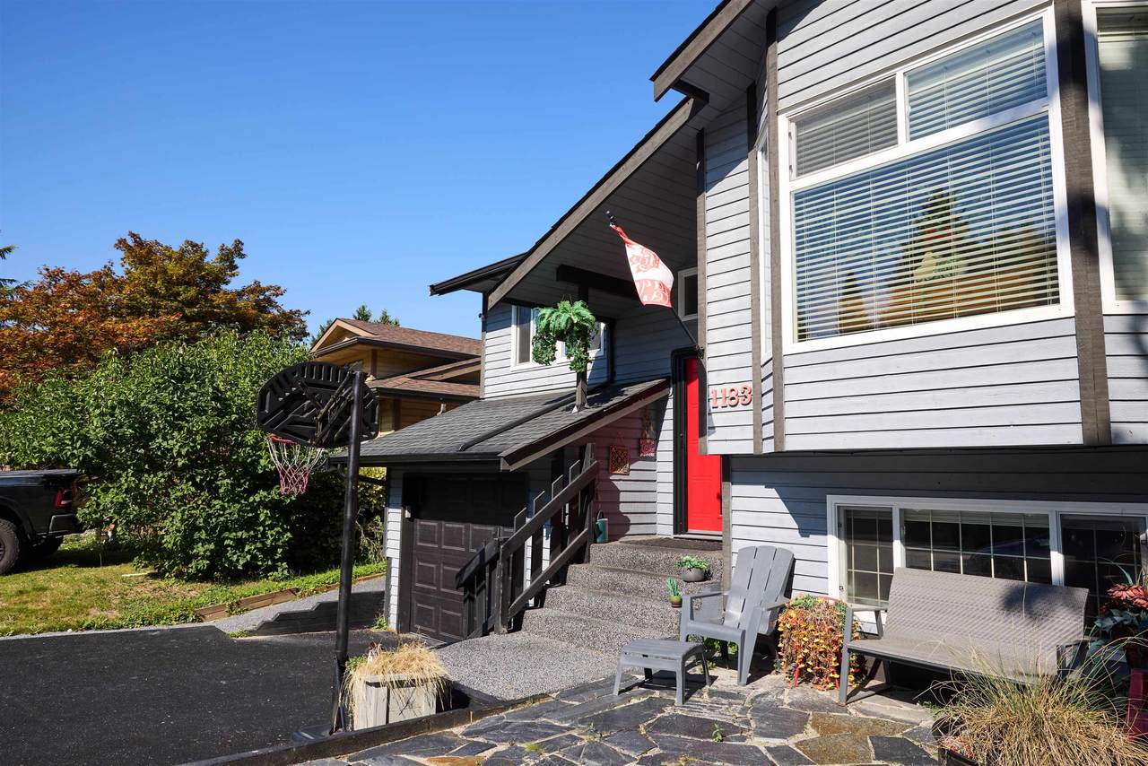
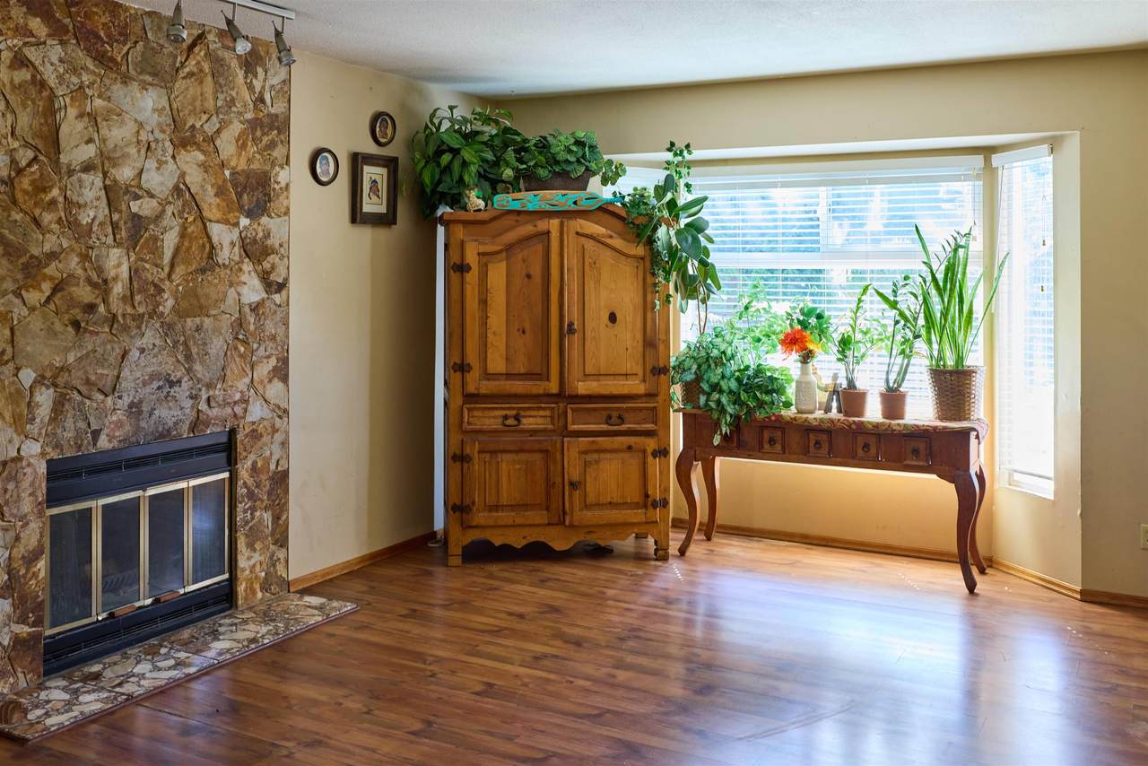
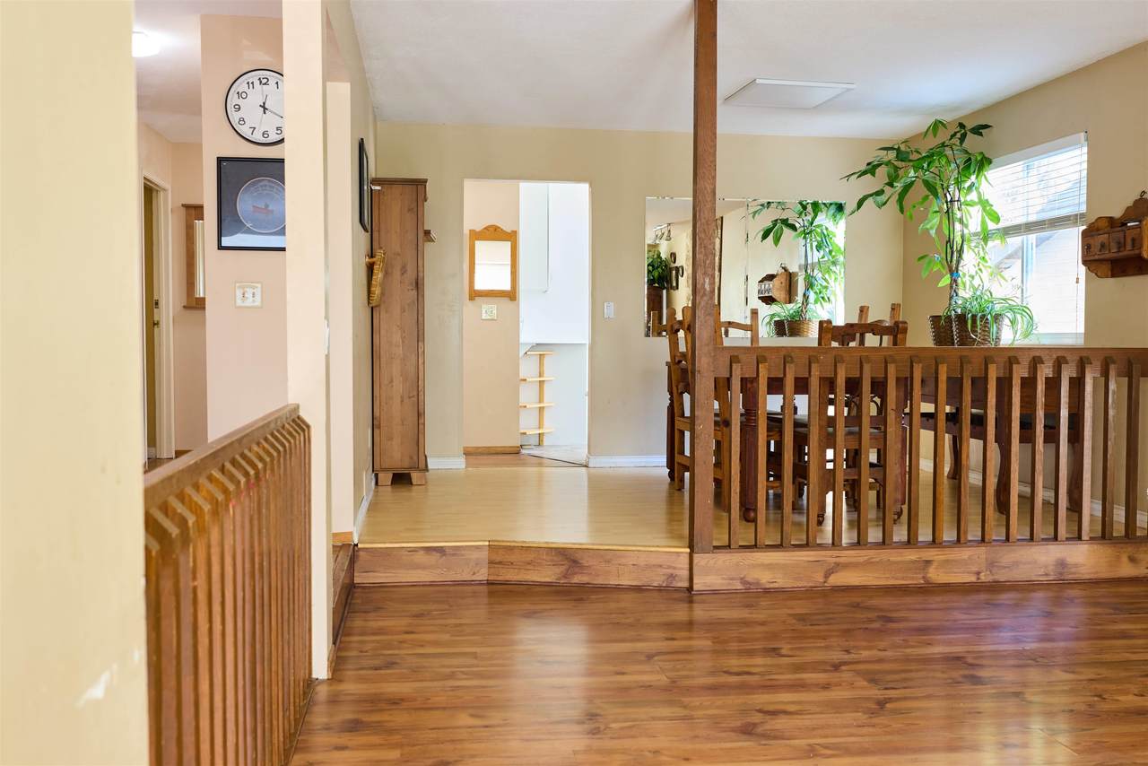
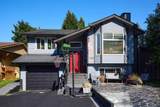
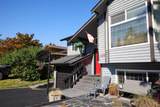
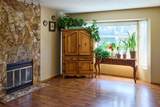
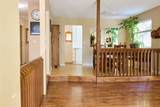
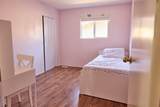
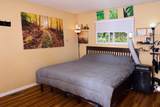
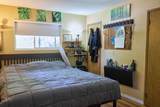
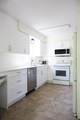
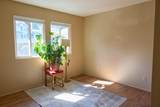
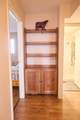
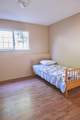
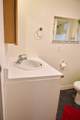
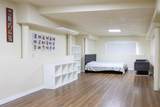
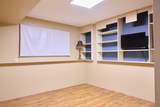
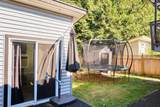
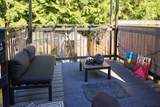
Welcome to this home in the highly sought-after Eagle Ridge neighbourhood of Coquitlam. Situated on a quiet, family-friendly street, this spacious residence offers a functional layout with generous living areas, abundant natural light, and comfortable indoor-outdoor living. The main floor features bright living and dining spaces, a well-appointed renovated kitchen, and seamless access to the private backyard, perfect for entertaining, gardening, or relaxing. All bedrooms are spacious and ideal for growing families. Conveniently located near top-rated schools, parks, trails, shopping, recreation facilities, transit, and SkyTrain. A fantastic opportunity to own in one of Coquitlam's most established and desirable communities. OPEN HOUSE September 12 Saturday 12-2pm

Monthly Payment Calculator

© 2026 by the Greater Vancouver REALTORS®. NOTE: This representation is based in whole or in part on data generated by the Chilliwack & District Real Estate Board, Fraser Valley Real Estate Board or Greater Vancouver REALTORS® which assumes no responsibility for its accuracy. Last updated: 2026-10-05T23:54:03.68
www.screalestate.ca/homes/180010314
Print Image

1183 Falcon Drive Coquitlam, BC V3E 2C2

  • Price: $1,255,000
  • Status: Active
  • On Site: Days
  • Updated: 189 min ago
  • ID#: R3154511
6
Beds
3
Baths
0
½ Baths
0.09
Acres
2,458
SQFT
$511
$/SQFT
1983
Built
Neighbourhood:
Coquitlam
Area:
Coquitlam
Property Description
Welcome to this home in the highly sought-after Eagle Ridge neighbourhood of Coquitlam. Situated on a quiet, family-friendly street, this spacious residence offers a functional layout with generous living areas, abundant natural light, and comfortable indoor-outdoor living. The main floor features bright living and dining spaces, a well-appointed renovated kitchen, and seamless access to the private backyard, perfect for entertaining, gardening, or relaxing. All bedrooms are spacious and ideal for growing families. Conveniently located near top-rated schools, parks, trails, shopping, recreation facilities, transit, and SkyTrain. A fantastic opportunity to own in one of Coquitlam's most established and desirable communities. OPEN HOUSE September 12 Saturday 12-2pm
Exterior Features

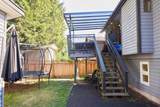
Architectural Style Other Carport YN No Exterior Features Private Yard Frontage Length 0 Garage YN Yes Lot Features Central LocationRecreation Nearby Parking Features Garage Single Parking Total 3 Structure Type Residential Detached View YN No Waterfront YN No

Interior Features

Appliances Washer/DryerDishwasherRefrigeratorStove Basement Full Basement YN Yes Heating Natural Gas Heating YN Yes Laundry Features In Unit Main Floor Finished Area 1284

Property Features

Association YN No Building Area Total 2458 Community Features Shopping Nearby Land Lease YN No Ownership Freehold NonStrata Property Sub Type Single Family Residence Senior Community YN2 No Tax Annual Amount 4592.08 Tax Year 2025

Canada - Vancouver, Fraser Valley, & Chilliwack BC logo Listing provided courtesy of Royal LePage West Real Estate Services. © 2026 by the Greater Vancouver REALTORS®. NOTE: This representation is based in whole or in part on data generated by the Chilliwack & District Real Estate Board, Fraser Valley Real Estate Board or Greater Vancouver REALTORS® which assumes no responsibility for its accuracy.
© 2026 by the Greater Vancouver REALTORS®. NOTE: This representation is based in whole or in part on data generated by the Chilliwack & District Real Estate Board, Fraser Valley Real Estate Board or Greater Vancouver REALTORS® which assumes no responsibility for its accuracy. Last updated: 2026-10-05T23:54:03.68
 
https://bt-photos.global.ssl.fastly.net/britcol/1280_boomver_1_R3154511-3.jpg https://bt-photos.global.ssl.fastly.net/britcol/1280_boomver_1_R3154511-3.jpg https://bt-photos.global.ssl.fastly.net/britcol/1280_boomver_1_R3154511-3.jpg
Logo
RE/MAX Oceanview Realty
5686 Cowrie Street
Sechelt BC, V0N 3A0