Skip To Content

11789 85A Avenue

Delta, BC V4C 2V8
  • $1,325,000
  • STATUS: Active
  • ID#: R3152004
UPDATED: 159 min ago
$1,325,000
  • 5
    BEDS
  • 0.15
    ACRES
  • 0
    BATHS
  • 0
    1/2 BATHS
  • 2,412
    SQFT
  • $549
    $/SQFT
Neighbourhood:
Type:
Single-Family Home
Built:
1971
Area:

Description

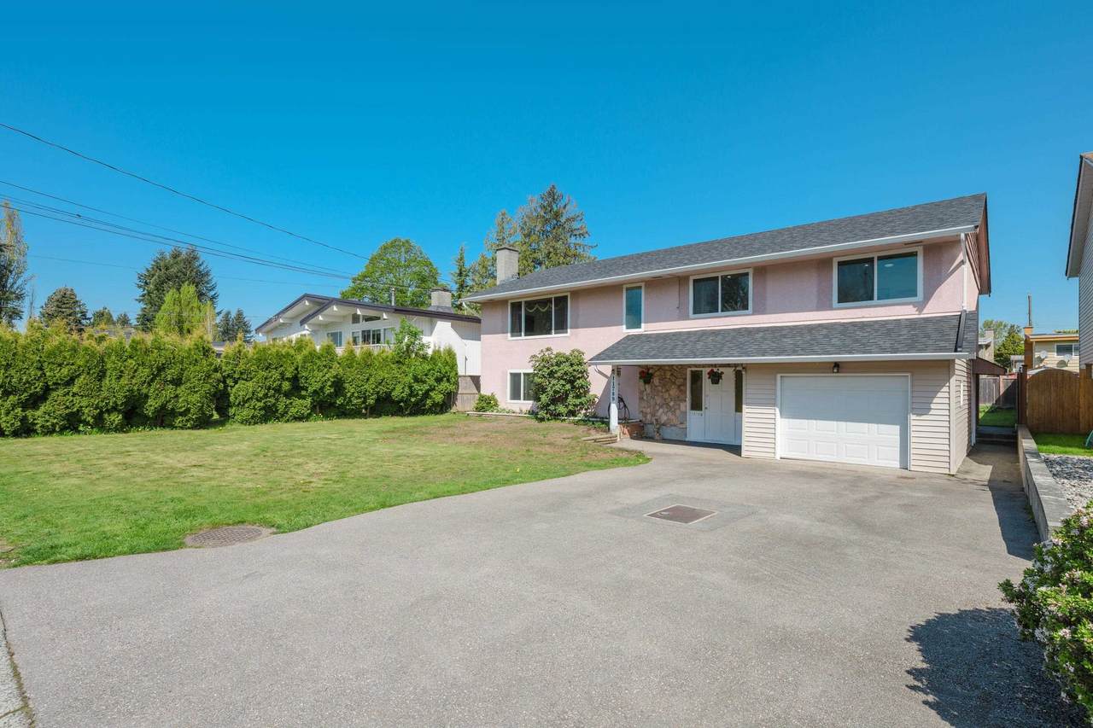
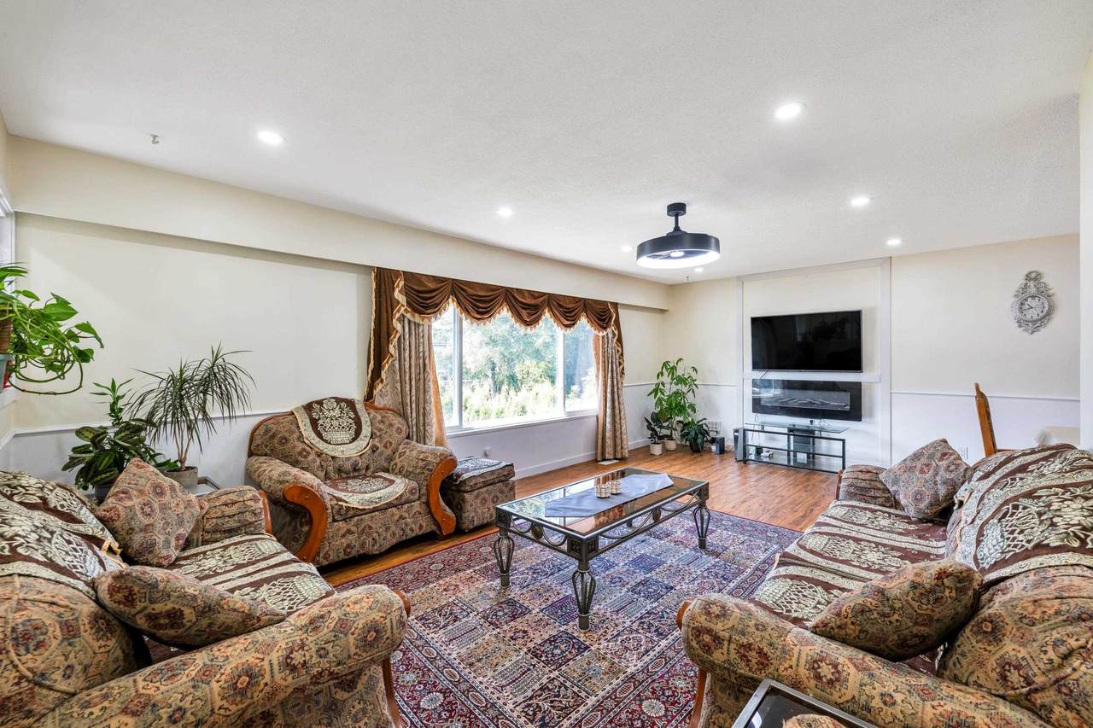
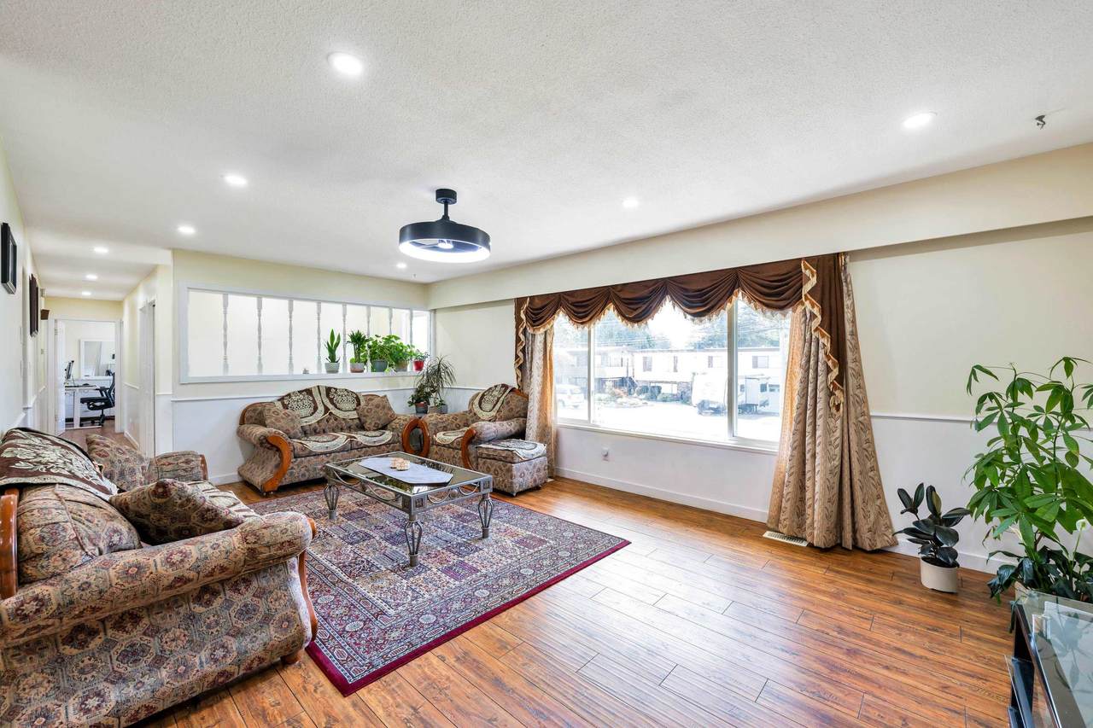
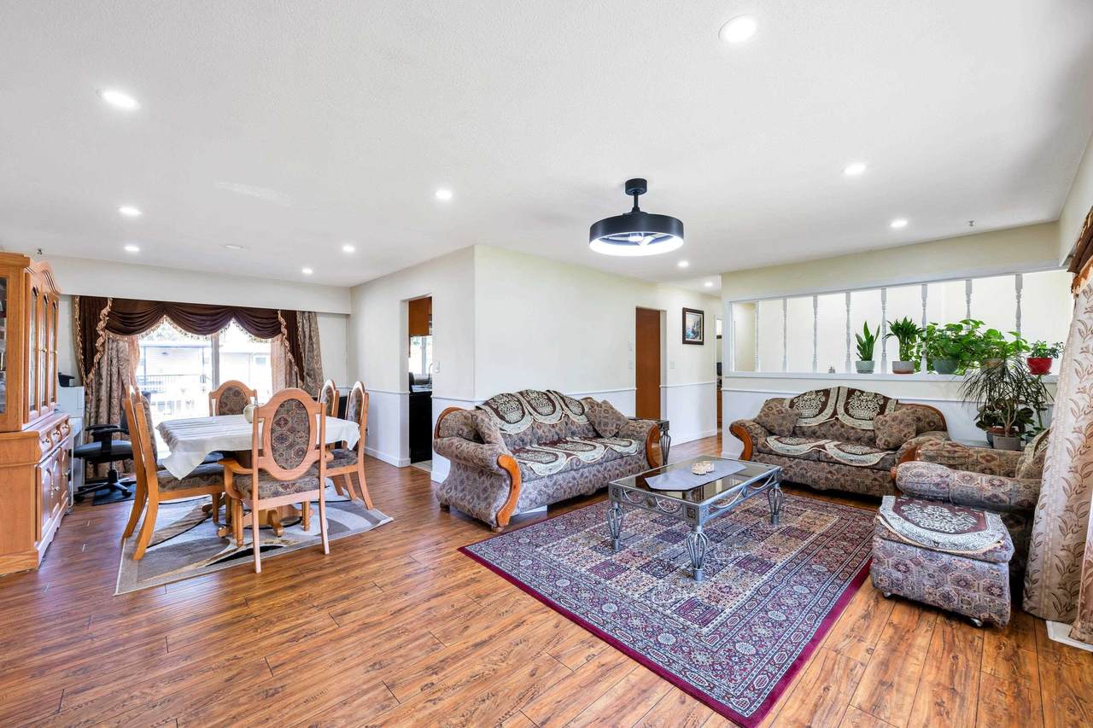
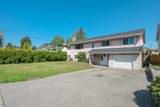
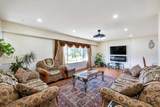
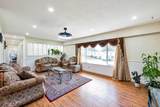
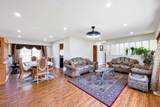
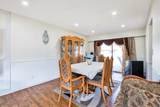
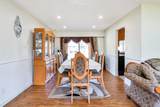
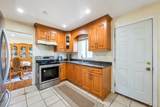
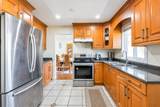
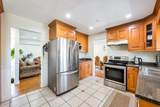
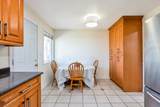
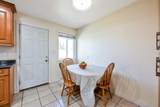
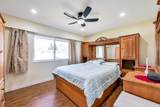
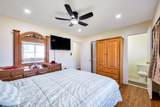
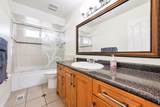
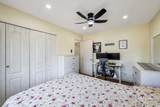
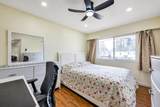
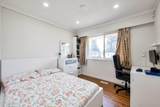
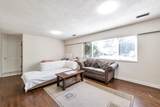
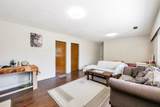
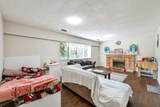
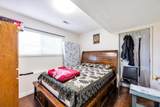
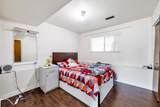
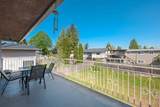
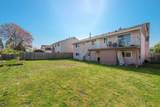
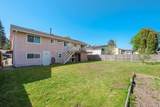
This spacious 5-bedroom, 3-bathroom home has been updated from top to bottom, offering comfort, style, and functionality. Recent renovations include sleek vinyl windows, new laminate flooring, upgraded kitchen and bathroom cabinets with modern countertops, gutters, contemporary pot lights and light fixtures, and all new wall plugs and switches throughout. New ceiling fans add comfort and efficiency to multiple rooms. Basement renovated in 2026 with new bathroom, & kitchen. Located just a 5-minute walk to Scott Road and the 116th bus route, with schools, shopping, and amenities all within easy walking distance. Whether you're looking for a move-in-ready home or a fantastic investment with a legal suite, this one is a must-see!

Monthly Payment Calculator

© 2026 by the Greater Vancouver REALTORS®. NOTE: This representation is based in whole or in part on data generated by the Chilliwack & District Real Estate Board, Fraser Valley Real Estate Board or Greater Vancouver REALTORS® which assumes no responsibility for its accuracy. Last updated: 2026-10-11T23:54:01.563
www.screalestate.ca/homes/179796209
Print Image

11789 85A Avenue Delta, BC V4C 2V8

  • Price: $1,325,000
  • Status: Active
  • On Site: Days
  • Updated: 159 min ago
  • ID#: R3152004
5
Beds
0
Baths
0
½ Baths
0.15
Acres
2,412
SQFT
$549
$/SQFT
1971
Built
Neighbourhood:
N. Delta
Area:
N. Delta
Property Description
This spacious 5-bedroom, 3-bathroom home has been updated from top to bottom, offering comfort, style, and functionality. Recent renovations include sleek vinyl windows, new laminate flooring, upgraded kitchen and bathroom cabinets with modern countertops, gutters, contemporary pot lights and light fixtures, and all new wall plugs and switches throughout. New ceiling fans add comfort and efficiency to multiple rooms. Basement renovated in 2026 with new bathroom, & kitchen. Located just a 5-minute walk to Scott Road and the 116th bus route, with schools, shopping, and amenities all within easy walking distance. Whether you're looking for a move-in-ready home or a fantastic investment with a legal suite, this one is a must-see!
Exterior Features

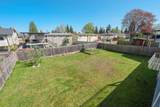
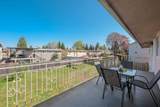
Architectural Style Basement Entry Carport YN No Exterior Features Private Yard Frontage Length 63 Garage YN Yes Lot Features Central LocationPrivate Parking Features Additional ParkingGarage SingleRV Access/ParkingFront AccessAsphaltGarage Door Opener Parking Total 5 Structure Type Residential Detached View YN No Waterfront YN No

Interior Features

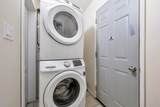
Appliances Washer/DryerRefrigeratorStove Basement FullFinished Basement YN Yes Entry Location Exterior Entry Fireplace Features ElectricWood Burning Fireplace YN Yes Fireplaces Total 2 Heating Forced AirNatural Gas Heating YN Yes Interior Features Storage Levels Two Main Floor Finished Area 1115 Window Features Window CoveringsInsulated Windows

Property Features

Association YN No Building Area Total 2412 Land Lease YN No Ownership Freehold NonStrata Property Sub Type Single Family Residence Senior Community YN2 No Tax Annual Amount 5110.15 Tax Year 2025

Canada - Vancouver, Fraser Valley, & Chilliwack BC logo Listing provided courtesy of Century 21 Coastal Realty Ltd.. © 2026 by the Greater Vancouver REALTORS®. NOTE: This representation is based in whole or in part on data generated by the Chilliwack & District Real Estate Board, Fraser Valley Real Estate Board or Greater Vancouver REALTORS® which assumes no responsibility for its accuracy.
© 2026 by the Greater Vancouver REALTORS®. NOTE: This representation is based in whole or in part on data generated by the Chilliwack & District Real Estate Board, Fraser Valley Real Estate Board or Greater Vancouver REALTORS® which assumes no responsibility for its accuracy. Last updated: 2026-10-11T23:54:01.563
 
https://bt-photos.global.ssl.fastly.net/britcol/1280_boomver_1_R3152004-2.jpg https://bt-photos.global.ssl.fastly.net/britcol/1280_boomver_1_R3152004-2.jpg https://bt-photos.global.ssl.fastly.net/britcol/1280_boomver_1_R3152004-2.jpg
Logo
RE/MAX Oceanview Realty
5686 Cowrie Street
Sechelt BC, V0N 3A0