Skip To Content

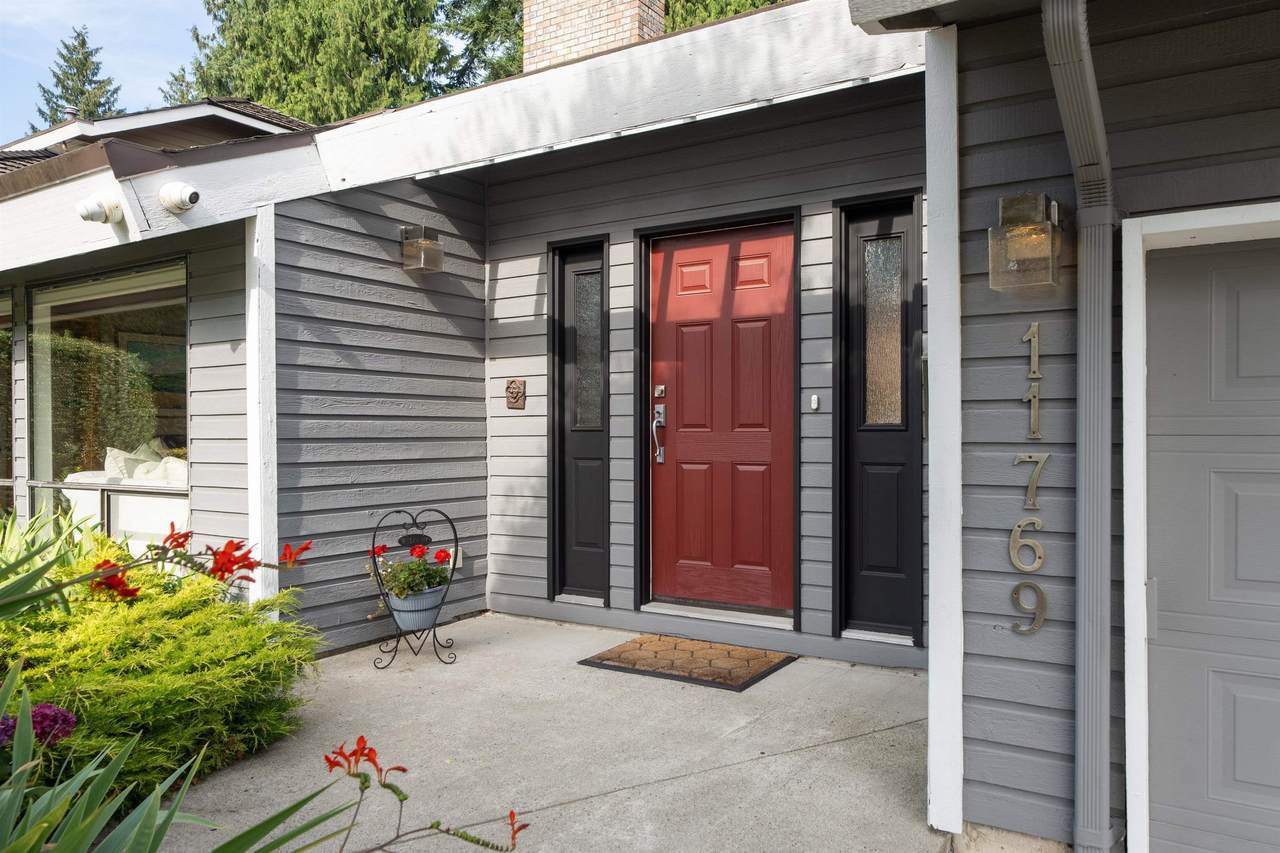
11769 Summit Crescent

Delta, BC V4E 2Z3
  • $1,485,000
  • STATUS: Active
  • ID#: R3150700
Price Reduced
UPDATED: 190 min ago
$1,485,000
  • 4
    BEDS
  • 0.17
    ACRES
  • 2
    BATHS
  • 1
    1/2 BATHS
  • 2,455
    SQFT
  • $605
    $/SQFT
Neighbourhood:
Type:
Single-Family Home
Built:
1980
Area:

Description

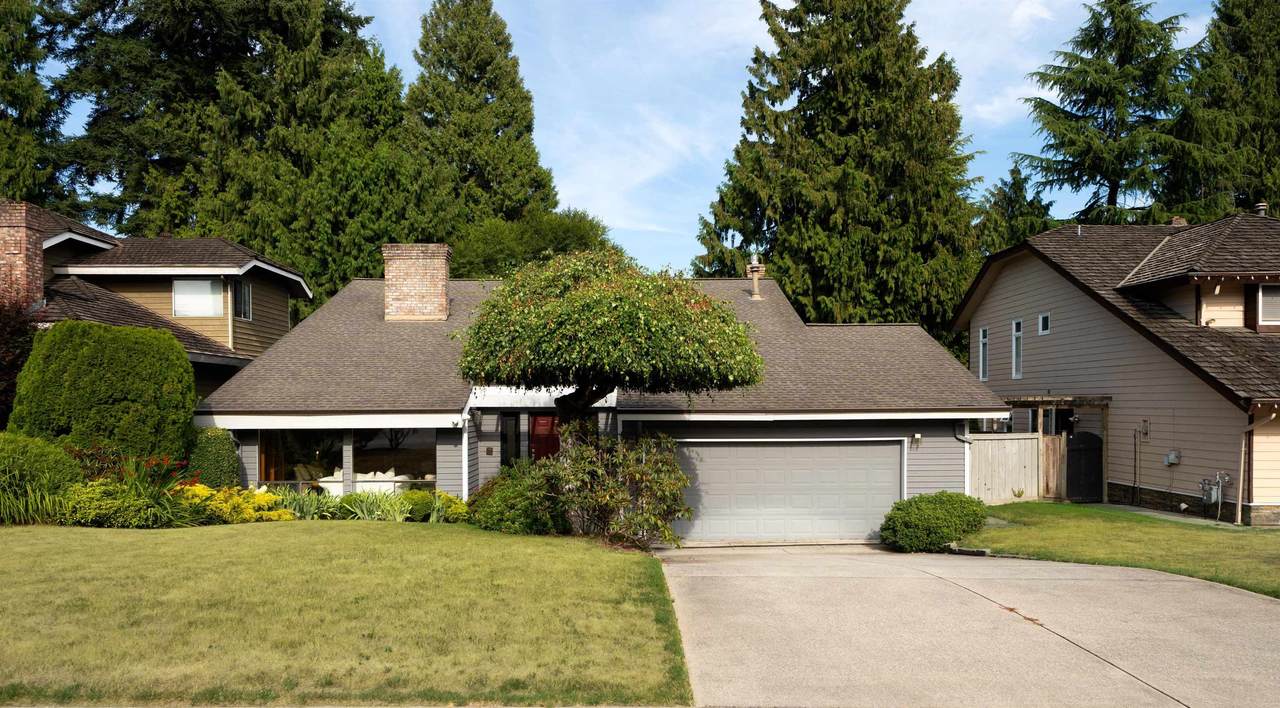
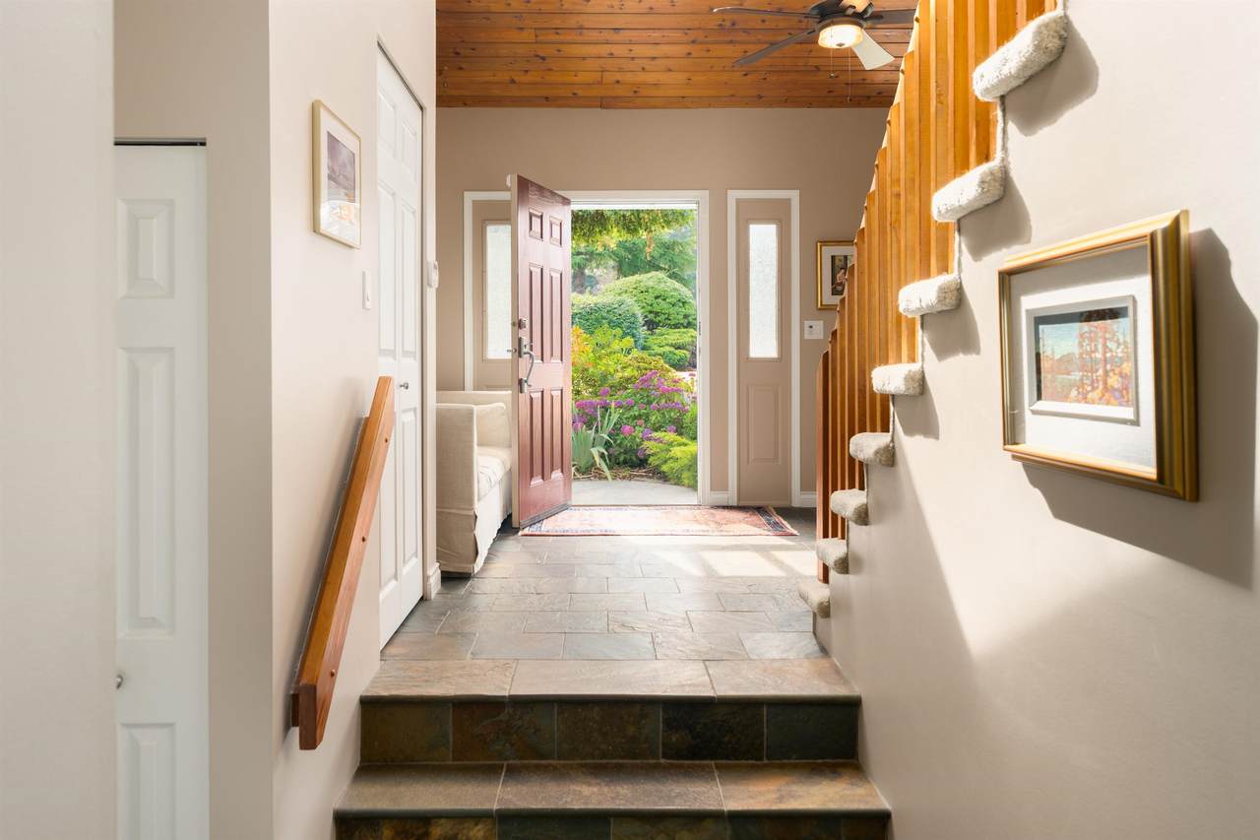
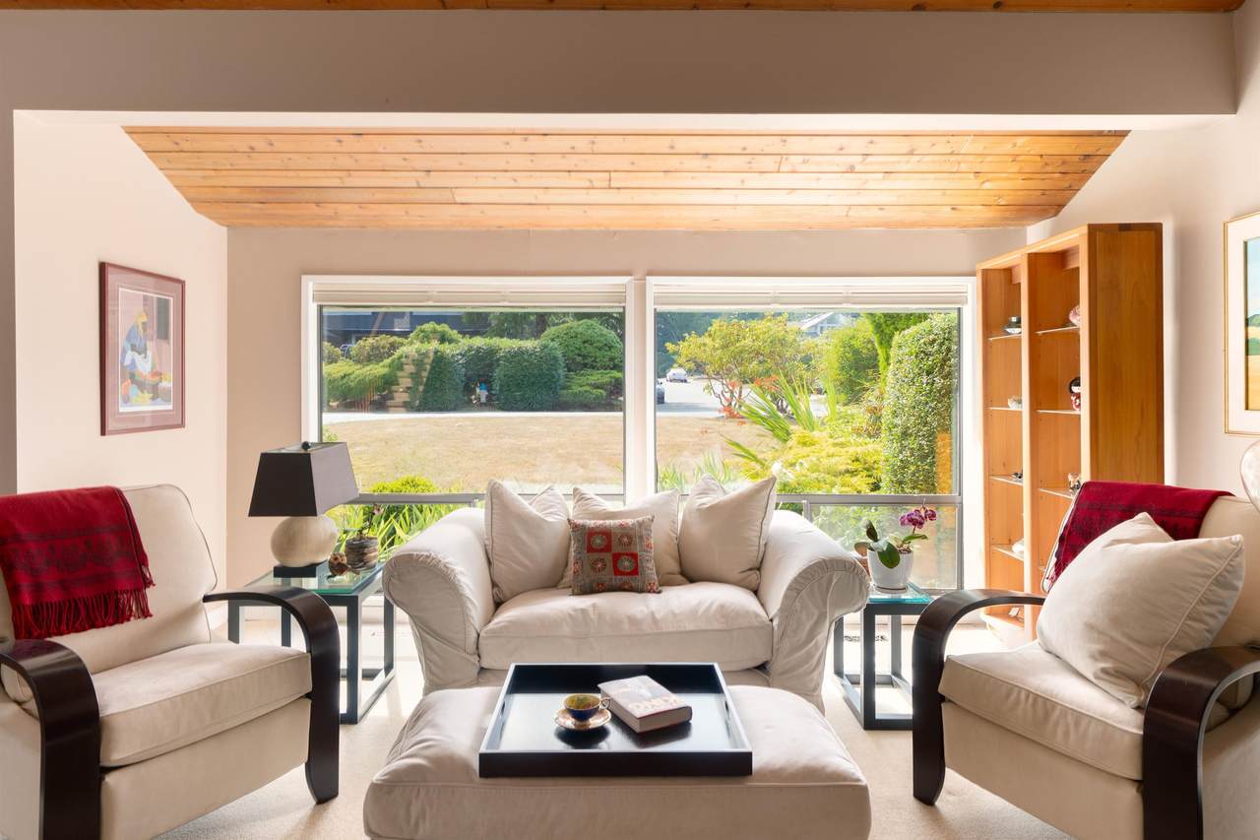
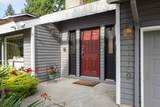
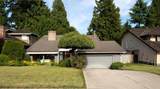
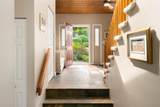
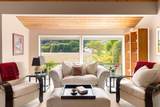
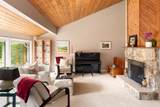
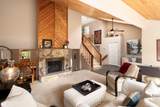
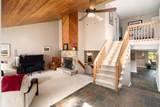
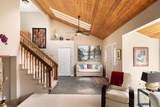
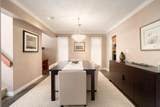
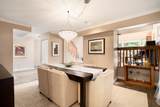
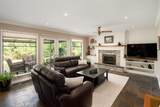
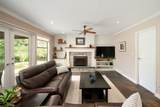
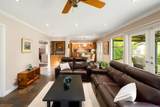
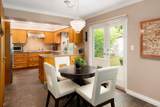
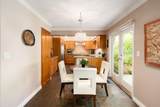
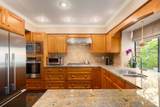
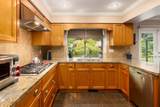
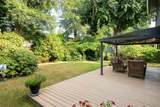
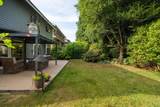
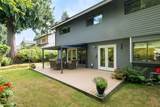
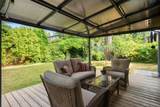
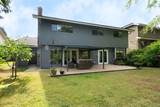
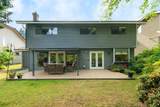
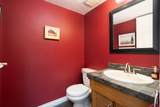
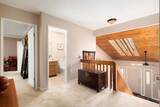
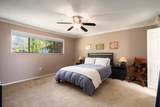
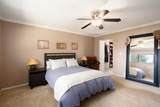
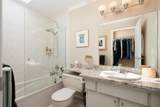
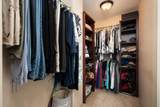
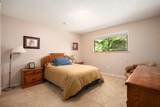
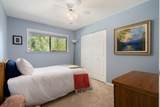
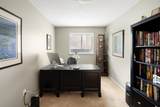
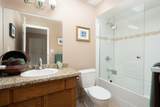
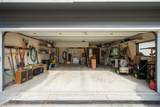
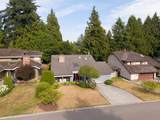
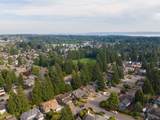
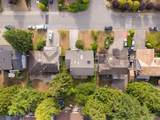
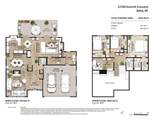
Welcome to 11769 Summit Crescent, an impeccable West Coast-inspired 4 BED, 3 BATH Post-and-Beam home in coveted Sunshine Hills. Soaring vaulted tongue & groove cedar ceilings, skylights, a striking stone fireplace & expansive windows fill the home with natural light. The beautifully updated kitchen features stone counters, oak cabinetry, SS appls incl. built-in wall oven & overlooks the family room and private, park-like backyard. 4 BEDS up, incl. a generous primary with ensuite & large walk-in closet. Landscaped yard with covered patio, perfect for relaxing or entertaining. Oversized double garage with workshop/storage. Top-rated school catchment, minutes to Watershed Park, Delta Golf Club, cafes, shops & services.

Monthly Payment Calculator

© 2026 by the Greater Vancouver REALTORS®. NOTE: This representation is based in whole or in part on data generated by the Chilliwack & District Real Estate Board, Fraser Valley Real Estate Board or Greater Vancouver REALTORS® which assumes no responsibility for its accuracy. Last updated: 2026-10-11T23:54:01.563
www.screalestate.ca/homes/179355524
Print Image

11769 Summit Crescent Delta, BC V4E 2Z3

  • Price: $1,485,000
  • Status: Active
  • On Site: Days
  • Updated: 190 min ago
  • ID#: R3150700
4
Beds
2
Baths
1
½ Baths
0.17
Acres
2,455
SQFT
$605
$/SQFT
1980
Built
Neighbourhood:
Sunshine Hills
Area:
N. Delta
Property Description
Welcome to 11769 Summit Crescent, an impeccable West Coast-inspired 4 BED, 3 BATH Post-and-Beam home in coveted Sunshine Hills. Soaring vaulted tongue & groove cedar ceilings, skylights, a striking stone fireplace & expansive windows fill the home with natural light. The beautifully updated kitchen features stone counters, oak cabinetry, SS appls incl. built-in wall oven & overlooks the family room and private, park-like backyard. 4 BEDS up, incl. a generous primary with ensuite & large walk-in closet. Landscaped yard with covered patio, perfect for relaxing or entertaining. Oversized double garage with workshop/storage. Top-rated school catchment, minutes to Watershed Park, Delta Golf Club, cafes, shops & services.
Exterior Features

Carport YN No Exterior Features Private Yard Frontage Length 65 Garage YN Yes Lot Features Central LocationNear Golf CoursePrivateRecreation Nearby Parking Features Garage DoubleFront Access Parking Total 4 Structure Type Residential Detached Waterfront YN No

Interior Features

Appliances Washer/DryerDishwasherRefrigeratorStoveMicrowave Basement None Basement YN No Fireplace Features Wood Burning Fireplace YN Yes Fireplaces Total 2 Heating Forced AirNatural Gas Heating YN Yes Levels Two Main Floor Finished Area 1451 Window Features Window CoveringsInsulated Windows

Property Features

Association YN No Building Area Total 2455 Community Features Shopping Nearby Land Lease YN No Ownership Freehold NonStrata Property Sub Type Single Family Residence Senior Community YN2 No Tax Annual Amount 6759.97 Tax Year 2025

Canada - Vancouver, Fraser Valley, & Chilliwack BC logo Listing provided courtesy of Oakwyn Realty Ltd.. © 2026 by the Greater Vancouver REALTORS®. NOTE: This representation is based in whole or in part on data generated by the Chilliwack & District Real Estate Board, Fraser Valley Real Estate Board or Greater Vancouver REALTORS® which assumes no responsibility for its accuracy.
© 2026 by the Greater Vancouver REALTORS®. NOTE: This representation is based in whole or in part on data generated by the Chilliwack & District Real Estate Board, Fraser Valley Real Estate Board or Greater Vancouver REALTORS® which assumes no responsibility for its accuracy. Last updated: 2026-10-11T23:54:01.563
 
https://bt-photos.global.ssl.fastly.net/britcol/1280_boomver_1_R3150700-2.jpg https://bt-photos.global.ssl.fastly.net/britcol/1280_boomver_1_R3150700-2.jpg https://bt-photos.global.ssl.fastly.net/britcol/1280_boomver_1_R3150700-2.jpg
Logo
RE/MAX Oceanview Realty
5686 Cowrie Street
Sechelt BC, V0N 3A0