Skip To Content

11746 72A Avenue

Delta, BC V4C 1B1
  • $1,990,000
  • STATUS: Active
  • ID#: R3149839
UPDATED: 56 min ago
$1,990,000
  • 6
    BEDS
  • 0.19
    ACRES
  • 6
    BATHS
  • 0
    1/2 BATHS
  • 3,199
    SQFT
  • $622
    $/SQFT
Neighbourhood:
Type:
Single-Family Home
Built:
2001
Area:

Description

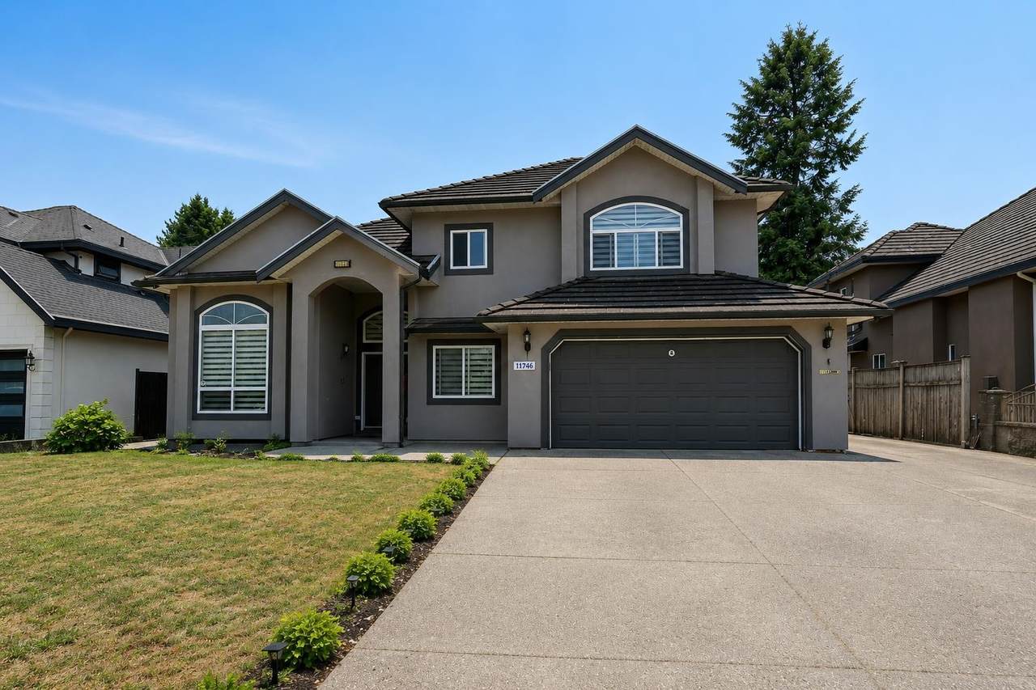
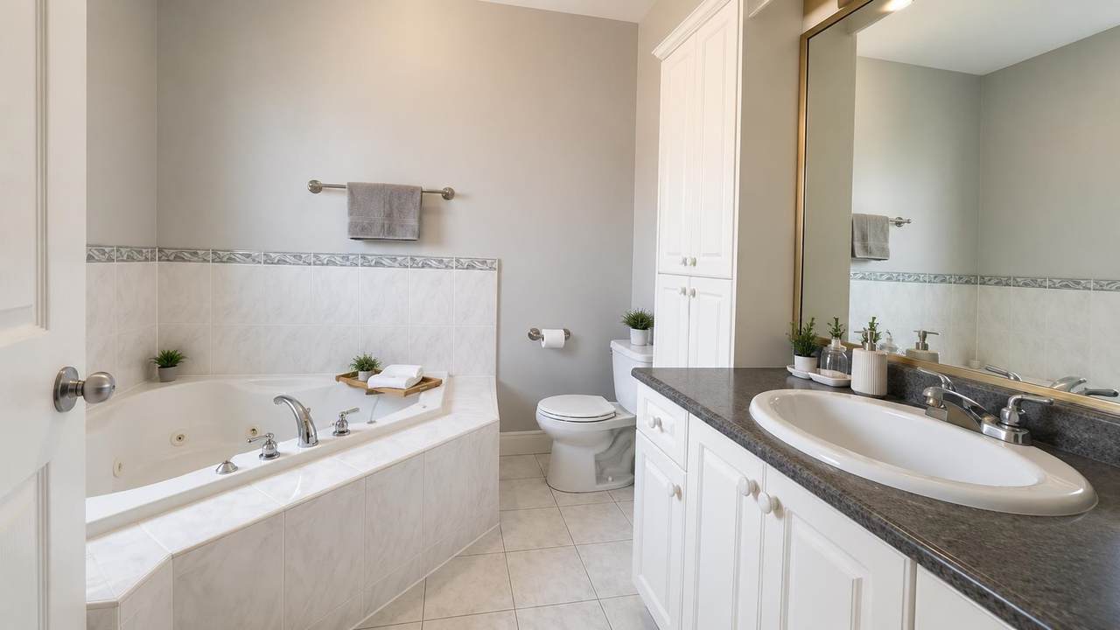
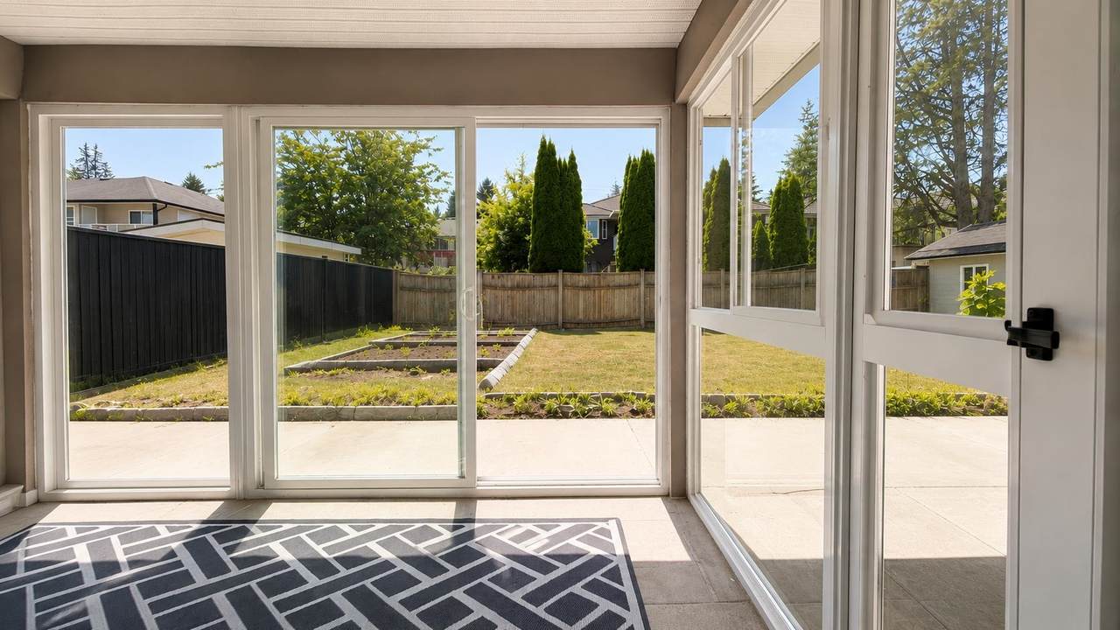
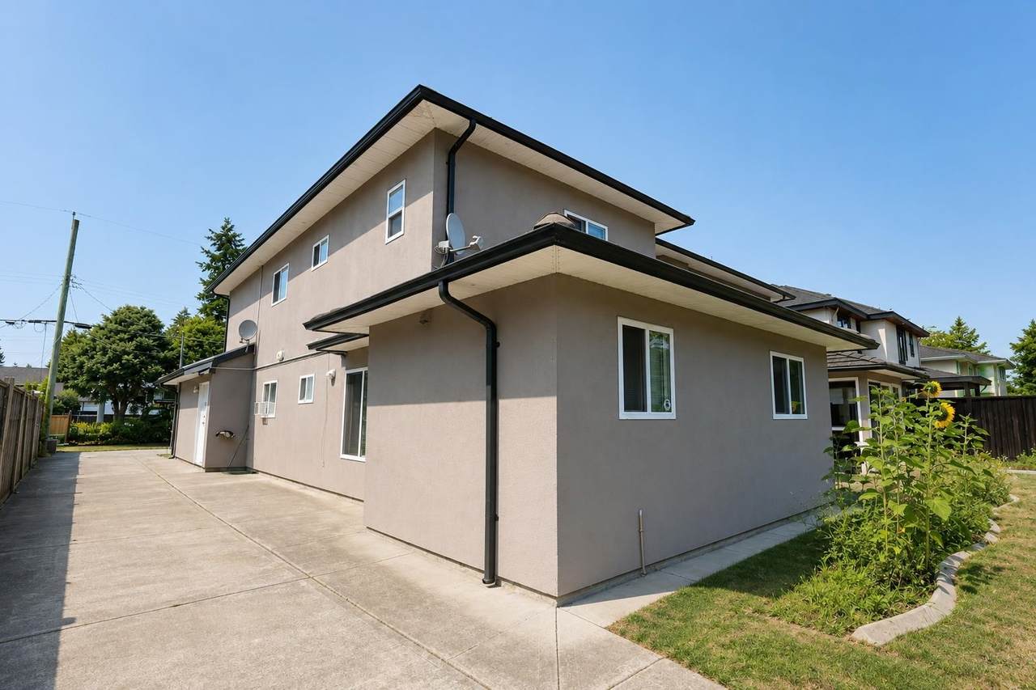
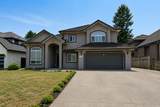
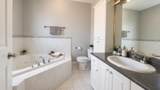
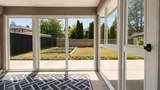
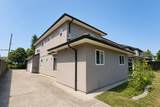
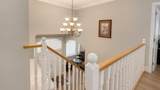
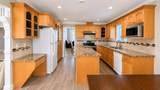
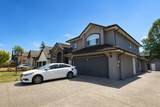
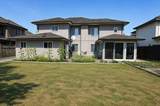
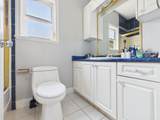
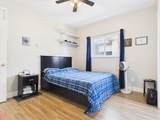
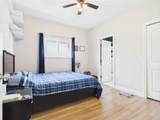
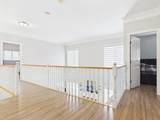
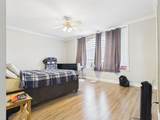
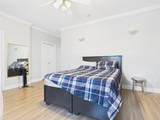
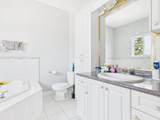
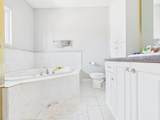
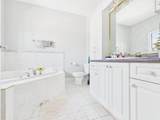
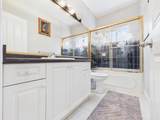
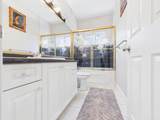
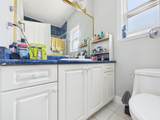
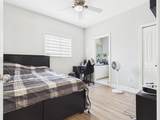
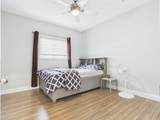
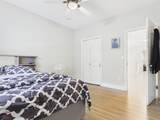
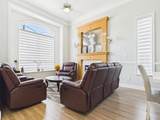
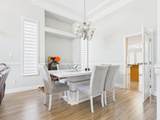
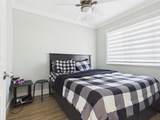
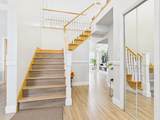
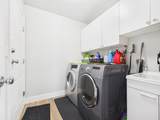
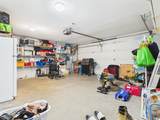
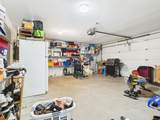
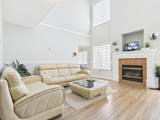
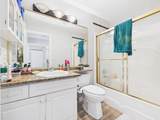
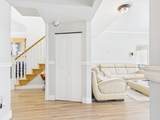
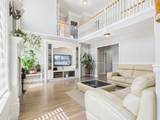
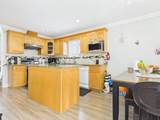
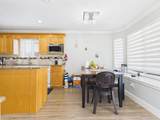
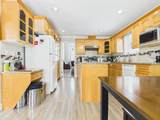
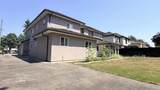
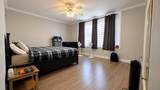
A rare hidden gem situated in lovely North Delta! This beautiful custom-built home sits on a massive 8400 sq ft lot with plenty of convenient parking space for all your needs. Fully renovated and perfectly maintained, it features a practical and comfortable layout. The main floor includes a full washroom plus a cozy bedroom or flexible den space. Upstairs offers four spacious bedrooms and four full bathrooms, fitted with warm radiant heating. There is also a handy backyard storage shed, plus a fully legal spacious two-bedroom rental suite with great income potential. Reach out soon to schedule your private home viewing.

Monthly Payment Calculator

© 2026 by the Greater Vancouver REALTORS®. NOTE: This representation is based in whole or in part on data generated by the Chilliwack & District Real Estate Board, Fraser Valley Real Estate Board or Greater Vancouver REALTORS® which assumes no responsibility for its accuracy. Last updated: 2026-10-08T11:55:06.29
www.screalestate.ca/homes/179216192
Print Image

11746 72A Avenue Delta, BC V4C 1B1

  • Price: $1,990,000
  • Status: Active
  • On Site: Days
  • Updated: 56 min ago
  • ID#: R3149839
6
Beds
6
Baths
0
½ Baths
0.19
Acres
3,199
SQFT
$622
$/SQFT
2001
Built
Neighbourhood:
N. Delta
Area:
N. Delta
Property Description
A rare hidden gem situated in lovely North Delta! This beautiful custom-built home sits on a massive 8400 sq ft lot with plenty of convenient parking space for all your needs. Fully renovated and perfectly maintained, it features a practical and comfortable layout. The main floor includes a full washroom plus a cozy bedroom or flexible den space. Upstairs offers four spacious bedrooms and four full bathrooms, fitted with warm radiant heating. There is also a handy backyard storage shed, plus a fully legal spacious two-bedroom rental suite with great income potential. Reach out soon to schedule your private home viewing.
Exterior Features

Architectural Style Split Entry Carport YN No Exterior Features GardenPrivate Yard Frontage Length 68 Garage YN Yes Lot Features GreenbeltRecreation Nearby Parking Features Garage DoubleOtherFront AccessDrivewayGarage Door Opener Parking Total 2 Structure Type Residential Detached View YN No Waterfront YN No

Interior Features

Appliances Washer/DryerDishwasherRefrigeratorStoveMicrowave Basement Full Basement YN Yes Common Walls 2+ Common Walls Entry Location Split Entry Fireplace Features Insert Fireplace YN Yes Heating Radiant Heating YN Yes Interior Features Guest SuiteStorage Laundry Features In Unit Levels Split Entry Main Floor Finished Area 1856 Spa Features Swirlpool/Hot Tub Spa YN Yes

Property Features

Association Amenities Bike Room Association YN No Building Area Total 3199 Community Features Shopping Nearby Land Lease YN No Ownership Freehold NonStrata Property Sub Type Single Family Residence Senior Community YN2 No Tax Annual Amount 6825.16 Tax Year 2025

Canada - Vancouver, Fraser Valley, & Chilliwack BC logo Listing provided courtesy of Nu Stream Realty Inc.. © 2026 by the Greater Vancouver REALTORS®. NOTE: This representation is based in whole or in part on data generated by the Chilliwack & District Real Estate Board, Fraser Valley Real Estate Board or Greater Vancouver REALTORS® which assumes no responsibility for its accuracy.
© 2026 by the Greater Vancouver REALTORS®. NOTE: This representation is based in whole or in part on data generated by the Chilliwack & District Real Estate Board, Fraser Valley Real Estate Board or Greater Vancouver REALTORS® which assumes no responsibility for its accuracy. Last updated: 2026-10-08T11:55:06.29
 
https://bt-photos.global.ssl.fastly.net/britcol/1280_boomver_1_R3149839-2.jpg https://bt-photos.global.ssl.fastly.net/britcol/1280_boomver_1_R3149839-2.jpg https://bt-photos.global.ssl.fastly.net/britcol/1280_boomver_1_R3149839-2.jpg
Logo
RE/MAX Oceanview Realty
5686 Cowrie Street
Sechelt BC, V0N 3A0