Skip To Content

11715 Chateau Wynd

Delta, BC V4E 3C9
  • $1,459,000
  • STATUS: Active
  • ID#: R3148901
UPDATED: 60 min ago
$1,459,000
  • 4
    BEDS
  • 0.14
    ACRES
  • 2
    BATHS
  • 1
    1/2 BATHS
  • 3,056
    SQFT
  • $477
    $/SQFT
Neighbourhood:
Type:
Single-Family Home
Built:
1981
Area:

Description

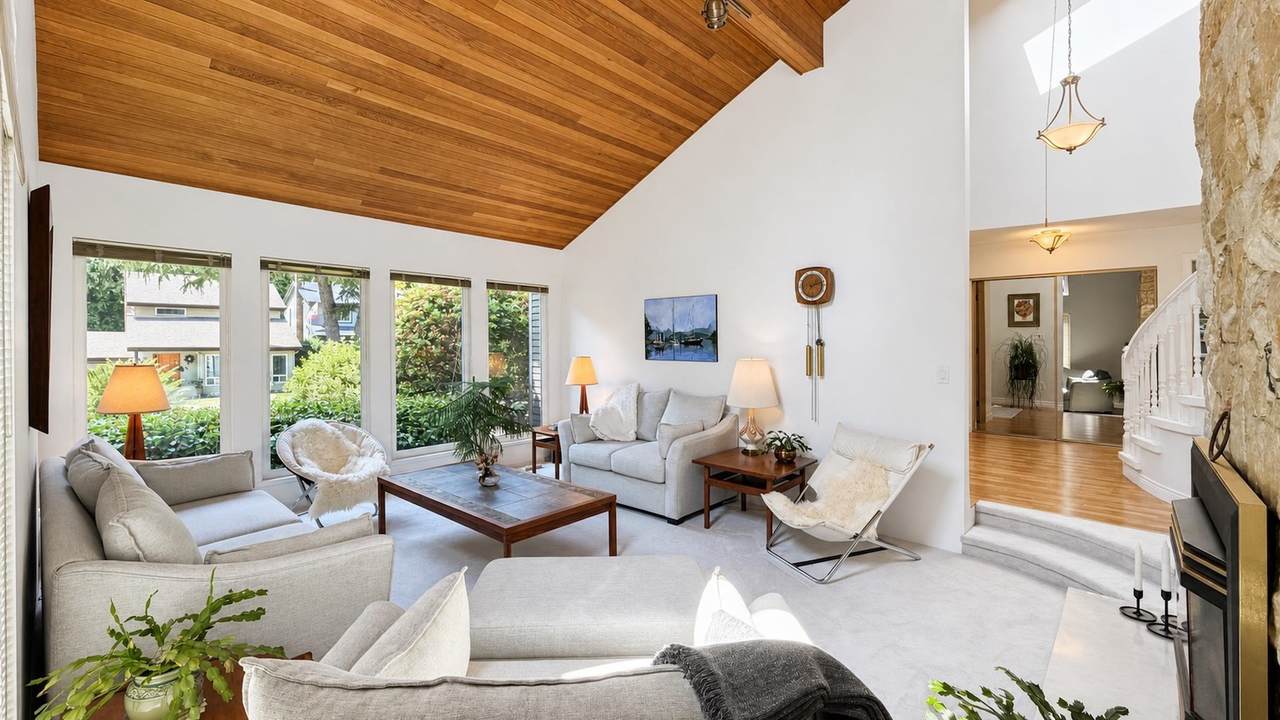
Nestled in the sought-after Sunshine Hills neighborhood, this beautifully updated home offers nearly 3,000 sq. ft. of bright living space. Soaring vaulted ceilings, multiple skylights, and numerous decks create a seamless indoor-outdoor lifestyle. A bright two-story foyer welcomes you to spacious living areas and 4 generous bedrooms, including 3 upstairs, each with access to a private deck, plus a versatile main-floor bedroom currently used as an office/studio. Recent upgrades include a Penfolds Eco-Roof with a 50-year warranty, solar panels connected to the BC Hydro grid for energy credits, brand new high efficiency furnace, stainless steel appliances, fresh paint, updated carpets, an EV charger and much more. Close to all levels of schools, parks, transit, shopping and everyday amenities

Monthly Payment Calculator

© 2026 by the Greater Vancouver REALTORS®. NOTE: This representation is based in whole or in part on data generated by the Chilliwack & District Real Estate Board, Fraser Valley Real Estate Board or Greater Vancouver REALTORS® which assumes no responsibility for its accuracy. Last updated: 2026-10-08T10:54:25.797
www.screalestate.ca/homes/179125071
Print Image

11715 Chateau Wynd Delta, BC V4E 3C9

  • Price: $1,459,000
  • Status: Active
  • On Site: Days
  • Updated: 60 min ago
  • ID#: R3148901
4
Beds
2
Baths
1
½ Baths
0.14
Acres
3,056
SQFT
$477
$/SQFT
1981
Built
Neighbourhood:
N. Delta
Area:
N. Delta
Property Description
Nestled in the sought-after Sunshine Hills neighborhood, this beautifully updated home offers nearly 3,000 sq. ft. of bright living space. Soaring vaulted ceilings, multiple skylights, and numerous decks create a seamless indoor-outdoor lifestyle. A bright two-story foyer welcomes you to spacious living areas and 4 generous bedrooms, including 3 upstairs, each with access to a private deck, plus a versatile main-floor bedroom currently used as an office/studio. Recent upgrades include a Penfolds Eco-Roof with a 50-year warranty, solar panels connected to the BC Hydro grid for energy credits, brand new high efficiency furnace, stainless steel appliances, fresh paint, updated carpets, an EV charger and much more. Close to all levels of schools, parks, transit, shopping and everyday amenities
Exterior Features

Carport YN No Exterior Features BalconyPrivate Yard Frontage Length 57 Garage YN Yes Lot Features Central LocationRecreation NearbyWooded Open Parking YN Yes Parking Features Garage DoubleOpenFront AccessAsphaltGarage Door Opener Parking Total 4 Road Surface Type Paved Structure Type Residential Detached View YN Yes Waterfront YN No

Interior Features

Appliances Washer/DryerDishwasherRefrigeratorStove Basement Crawl Space Basement YN Yes Fireplace Features Gas Fireplace YN Yes Fireplaces Total 3 Heating Forced AirRadiant Heating YN Yes Interior Features Central VacuumVaulted Ceiling(s) Levels Two Main Floor Finished Area 2026 Window Features Window Coverings

Property Features

Association YN No Building Area Total 3056 Community Features Shopping Nearby Land Lease YN No Ownership Freehold NonStrata Property Sub Type Single Family Residence Security Features Security SystemSmoke Detector(s) Senior Community YN2 No Tax Annual Amount 5571.7 Tax Year 2026 View Description Gardentrees

Canada - Vancouver, Fraser Valley, & Chilliwack BC logo Listing provided courtesy of Team 3000 Realty Ltd.. © 2026 by the Greater Vancouver REALTORS®. NOTE: This representation is based in whole or in part on data generated by the Chilliwack & District Real Estate Board, Fraser Valley Real Estate Board or Greater Vancouver REALTORS® which assumes no responsibility for its accuracy.
© 2026 by the Greater Vancouver REALTORS®. NOTE: This representation is based in whole or in part on data generated by the Chilliwack & District Real Estate Board, Fraser Valley Real Estate Board or Greater Vancouver REALTORS® which assumes no responsibility for its accuracy. Last updated: 2026-10-08T10:54:25.797
 
https://bt-photos.global.ssl.fastly.net/britcol/1280_boomver_2_R3148901-2.jpg https://bt-photos.global.ssl.fastly.net/britcol/1280_boomver_2_R3148901-2.jpg https://bt-photos.global.ssl.fastly.net/britcol/1280_boomver_2_R3148901-2.jpg
Logo
RE/MAX Oceanview Realty
5686 Cowrie Street
Sechelt BC, V0N 3A0